Restaurant banquette seating can make a dining room more comfortable, organized, and visually distinctive. But a well-designed banquette is more than an upholstered bench against a wall.
Seat height, usable depth, backrest angle, foam build-up, table position, and base location all affect comfort and space planning. Long banquettes must also be designed around manufacturing, delivery, and site access.
For hotel and restaurant projects, these elements should be coordinated before production begins. This guide covers restaurant banquette seating dimensions, layouts, table coordination, upholstery, foam, construction, accessibility, shop drawings, and installation.
For broader restaurant furniture planning, see our Hotel Restaurant Furniture Guide.
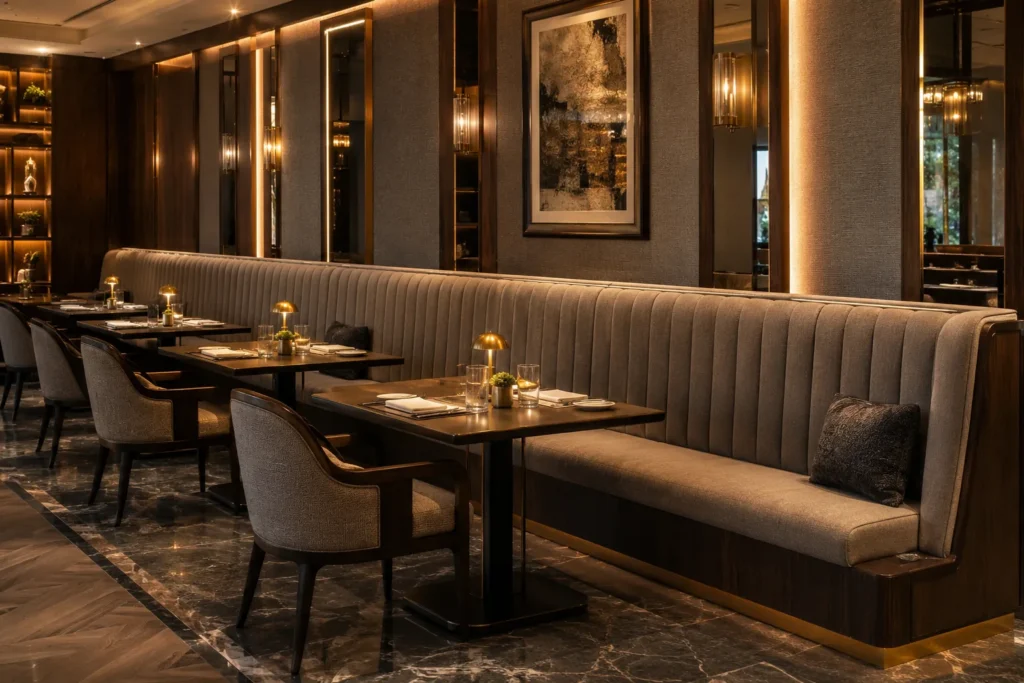
What Is Restaurant Banquette Seating?
Restaurant banquette seating is fixed or built-in seating installed along walls, partitions, or within dining areas. It typically combines a structural frame, cushioning, upholstery, and a finished base.
The terms banquette seating and restaurant booth seating are often used interchangeably. A banquette usually refers to continuous fixed seating, while a booth often describes a more defined seating arrangement with one or two opposing upholstered seats.
Both are common in restaurants, cafés, hotel dining rooms, lounges, and other hospitality spaces. Their dimensions, tables, and surrounding circulation should be planned as one coordinated seating system.
Restaurant Banquette Seating Dimensions: Quick Reference
There is no single set of dimensions that works for every banquette. Guest profile, dining style, table size, upholstery build-up, and backrest geometry all affect the final design.
The following ranges are useful starting points for restaurant banquette seating and commercial dining layouts.
| Dimension | Typical Planning Range |
|---|---|
| Finished Seat Height | 17–19 in. (43–48 cm) |
| Usable Seat Depth | 17–20 in. (43–51 cm) |
| Seating Width per Guest | 22–24+ in. (56–61+ cm) |
| Backrest Height Above Seat | 16–22+ in. (41–56+ cm) |
| Backrest Recline | About 5–10° from vertical |
| Overall Banquette Depth | About 24–30 in. (61–76 cm) |
| Dining Table Height | About 28–30 in. (71–76 cm) |
| Seat-to-Tabletop Height Difference | About 10–12 in. (25–30 cm) |
| Recessed Base / Toe Kick | Project-specific |
A dimension that looks correct on its own may still result in an uncomfortable seating arrangement if the table, backrest, cushion, and surrounding circulation are not coordinated with it.
Seat Height, Depth and Backrest Dimensions
The main dimensions in restaurant banquette seating should be developed together. Seat height, usable depth, backrest geometry, and guest width all affect comfort and the overall footprint.
Finished Seat Height and Cushion Build-Up
Seat height should be measured to the finished upholstered surface, not only to the wood or plywood structure below it.
The frame, substrate, foam, and upholstery all contribute to the finished height. Foam compression can also affect the seating position once the banquette is occupied.
For many dining applications, a finished seat height of about 17–19 in. (43–48 cm) is a useful planning range. This height should be coordinated with the actual dining table and cushion construction.
Usable Seat Depth vs. Overall Banquette Depth
These two dimensions are easy to confuse, but they describe different parts of the seating.
Lounge-style banquettes may use deeper proportions for a more relaxed posture.
Backrest Height and Recline
A slight backrest recline can improve comfort, but it also increases the overall banquette depth.
High backs can provide more privacy and stronger visual separation between dining areas. They may also require additional framing, foam, and upholstery.
In compact restaurants, check the backrest profile in section. Even a small increase in depth can affect circulation and table positioning.
Seating Width per Guest
A planning allowance of about 22–24 in. (56–61 cm) per guest works for many restaurant layouts.
Premium dining, bulky upholstery, armrests, or curved seating may require more space. Upholstery channels or stitched panels can help define seating positions, but their spacing should reflect realistic guest capacity.
Coordinate Banquette Seating With the Dining Table
Good restaurant banquette seating depends on coordinating the banquette and dining table as one system. Changing one can affect comfort, access, and seating capacity.
Table Height and Seat Height
Table Edge Position
Table position matters as much as table height. If the table sits too far away, guests may need to lean forward. If it sits too close, entry and exit become difficult.
Deep cushions and thick backrests can make this relationship more sensitive. Unlike a loose chair, fixed seating cannot move backward. The plan and section should therefore show the seat front and table edge together.
Table Base and Knee Clearance
Restaurant Banquette Seating Layout Types
Restaurant banquette seating can take several layout forms, each solving a different planning problem. The best option depends on seating capacity, circulation, privacy, table configuration, and the surrounding architecture.

Upholstery and Foam for Commercial Banquettes
Upholstery gives restaurant banquette seating much of its visual character. It also faces daily contact, spills, cleaning, and abrasion.
For commercial projects, material selection should balance appearance, durability, maintenance, and applicable performance requirements.
Choose Upholstery for Commercial Use
Fabric, vinyl, synthetic leather, and leather can all work for restaurant banquette seating. The right choice depends on the design, operating environment, and maintenance requirements.
COM or COL materials should be reviewed before production because their construction can affect upholstery methods and material yield. An attractive material is not automatically suitable for heavy restaurant use.
Foam Density, Firmness and Thickness
Seat and back cushions in restaurant banquette seating do not always need the same foam construction. Upholstery styles such as deep channels or rounded edges may also require different foam build-ups.
Upholstery Style and Seam Placement

Plain upholstery creates a clean appearance, while fluted or channeled backs can add rhythm and help define seating positions. Buttoning, stitched panels, piping, and other details create stronger visual character but also add seams and labor.
Seam locations should follow the upholstery design and realistic panel sizes. Avoid unnecessary joins in high-contact areas, and keep pattern direction consistent across connected modules. Where sections may require future replacement, plan the upholstery divisions accordingly.
How Restaurant Banquette Seating Is Constructed
Good upholstery can conceal the internal frame, but it cannot compensate for poor construction.
The structure determines how restaurant banquette seating carries loads, remains stable, connects to the building, and performs under repeated commercial use.
Internal Frame
Custom restaurant banquette seating may use plywood, engineered wood, wood framing, metal reinforcement, or a combination of these materials.
The appropriate construction depends on the geometry, span, and installation conditions. Curved seating, cantilevered sections, and freestanding high backs usually require additional structural coordination.
Anchoring points should also match the actual wall or floor construction. A strong frame still needs a reliable connection to the building.
Seat and Back Construction
Backrest angle, foam profile, seams, and edge details should also be resolved before production. Poor support or sharp transitions can affect the finished appearance and long-term performance.
Bases, Toe Kicks and End Panels
The lower part of the banquette affects appearance, cleaning, and durability.
A recessed base can provide toe clearance and create a lighter visual effect. Closed bases may help reduce inaccessible spaces beneath the seating.
Exposed ends and rear faces also need finished materials where they remain visible. These may use veneer, laminate, metal, upholstery, or other project finishes.
Modular Construction
Long custom restaurant banquette seating is often easier to manufacture, transport, and install when divided into connected modules.
Module joints should align with upholstery divisions or other logical construction breaks where possible. Delivery access can also influence module length, especially where elevators, doors, or corridor turns are restricted.
After installation, the connected modules should still appear as one continuous seating system.
Accessibility, Circulation and Maintenance
Accessibility and daily operations should influence the layout before restaurant banquette seating is released for production.
Accessibility
For U.S. projects, ADA Section 226 requires at least 5% of seating and standing spaces at dining surfaces to comply with Section 902. Dining surfaces required to comply with Section 902 must also be dispersed throughout the space or facility.
Circulation
Accessible-route requirements should not be treated as universal spacing rules for every restaurant aisle. Under the ADA Standards, walking surfaces on an accessible route generally require 36 in. (915 mm) of clear width, with limited exceptions under specified conditions.
Restaurant banquette seating layouts must also consider occupied chairs, table edges, server movement, and guest circulation. Evaluate the space as it will operate, not only as it appears on an empty floor plan.
Cleaning and Maintenance
Cleaning and maintenance should be considered early in restaurant banquette seating design, especially around seat-to-back junctions, base edges, and narrow gaps. Materials near the floor should also tolerate the project’s regular cleaning routine.
Where practical, design upholstered sections so they can be repaired or replaced without removing an entire seating run. Integrated outlets or other services should remain accessible for maintenance.
Banquette Shop Drawings, Manufacturing and Installation
A rendering shows how a banquette should look. Shop drawings explain how it will be built, coordinated, and installed.
That distinction becomes important once restaurant banquette seating moves from design development into production.
What Should Banquette Shop Drawings Show?
For custom restaurant banquette seating, the drawing package should coordinate dimensions, construction, upholstery, tables, and site interfaces before production begins.
Manufacturing and Trial Assembly
Production should follow approved shop drawings and confirmed material samples. For repeated seating, a representative module can help verify proportions, upholstery details, and visible finishes before full production.
Factory checks should include key dimensions, module connections, upholstery alignment, panel joints, and finish quality. Curved banquettes may require additional attention because small dimensional differences can become more visible across connected modules.
Delivery and Installation
Delivery planning should begin before the banquettes leave the factory. Module sizes should reflect elevators, door openings, corridor turns, and access to the final restaurant location.
Actual site conditions may differ from the dimensions and conditions shown in the drawings. Fillers, scribe panels, adjustable interfaces, or installation tolerances may be needed to achieve a clean final fit.
After installation, connected modules should align visually and read as one continuous seating system.
Common Restaurant Banquette Design Mistakes
Many problems with restaurant banquette seating begin before production. These eight mistakes are especially common in custom restaurant and hotel projects.
What Does a Banquette Manufacturer Need for a Quote?
A complete construction package is not necessary to request an initial quotation for restaurant banquette seating. Start with the information already available and clearly identify which items are confirmed and which are still under development.
Conclusion
Good restaurant banquette seating involves much more than choosing an attractive fabric. Seat dimensions, table relationships, backrest geometry, foam, upholstery, construction, and site access all influence the final result.
Coordinating these elements early helps create seating that is comfortable, durable, buildable, and easier to install and maintain.
VOLANT FIT-OUT supports custom banquettes and related hotel restaurant furniture for hospitality projects. Our scope can include design development, shop drawings, material coordination, manufacturing, and installation support.
For broader restaurant furniture planning, see our Hotel Restaurant Furniture Guide. For related bar planning, see our Bar Counter Design Guide: Dimensions, Materials, Plumbing and Lighting.
Planning a hotel restaurant, café, lounge, or other hospitality project? Contact us to discuss your banquette seating requirements and request a quotation.
FAQs
What is the standard height of restaurant banquette seating?
A finished seat height of about 17–19 in. (43–48 cm) is a useful planning range for many restaurant banquettes. Final height should be coordinated with the dining table and cushion build-up.
How deep should restaurant banquette seating be?
A usable seat depth of about 17–20 in. (43–51 cm) works for many dining applications. Overall banquette depth will be greater because it also includes the backrest, upholstery, and structure.
How much space should be allowed per person on a restaurant banquette?
About 22–24 in. (56–61 cm) per guest is a practical early planning range. Wider spacing may suit premium dining, bulky upholstery, or curved seating. Final spacing should be coordinated with the intended dining style, upholstery build-up, and guest comfort.
How far should a dining table be from a banquette?
There is no single horizontal distance that works for every banquette. Table position should allow comfortable dining and easy entry while accounting for seat depth, backrest thickness, and the table base.
What is the difference between a restaurant booth and a banquette?
A banquette usually refers to continuous fixed seating along a wall or dining area. A booth often describes a more defined seating arrangement, commonly with one or two opposing fixed seats, although the terms are sometimes used interchangeably.
What is the best upholstery for restaurant banquette seating?
There is no single best material for every project. Commercial upholstery should be selected for appearance, abrasion resistance, stain resistance, cleanability, seam durability, and applicable performance requirements.
Does restaurant banquette seating need to be ADA accessible?
For U.S. projects, ADA Section 226 requires at least 5% of seating and standing spaces at dining surfaces to comply with Section 902, with accessible positions dispersed as required. The final layout should also be checked against applicable local requirements.