A successful commercial gym fit-out involves more than choosing fitness equipment. Lockers, wall panels, glass partitions, and built-in storage must work together to create a functional, durable, and welcoming space.
But what if these systems aren’t planned together? Poorly positioned lockers can restrict movement. Glass partitions may clash with wall finishes. Storage cabinets can block maintenance access. These oversights can lead to costly changes and project delays.
So how do you avoid these problems while keeping your gym practical and visually consistent?
This guide walks you through commercial gym interior planning, material selection, key fit-out systems, budgeting, and supplier coordination. Whether you’re designing a commercial fitness center or a hotel gym, you’ll learn how to make smarter decisions from planning to installation.

What Does a Commercial Gym Fit-Out Include?
For this guide, a commercial gym fit-out focuses on fixed interior systems such as wall panels, glass partitions, changing-room joinery, and built-in storage. Fitness equipment, flooring, lighting, HVAC, and other building services may be supplied under separate contracts, depending on the project scope.
From wall panels to changing-room joinery, these elements must work together from the planning stage.
Interior Fit-Out vs. Fitness Equipment Installation
A typical commercial gym interior fit-out includes several fixed interior systems:
| Fit-Out System | Typical Components | Key Coordination Requirements |
|---|---|---|
| Wall Panels | Decorative finishes, protective panels, acoustic treatments | Wall joints, fixing points, maintenance access |
| Changing-Room Joinery | Lockers, benches, vanities | Circulation, door clearance, adjacent finishes |
| Glass Partitions | Studio dividers, interior glazing, glass doors | Frames, wall connections, door swings |
| Built-In Storage | Towel cabinets, accessory storage, service units | Space utilization, accessibility, maintenance |
| Architectural Details | Trims, skirting, wall transitions | Finish alignment, floor levels, installation interfaces |
Fitness equipment, such as treadmills and strength machines, is typically supplied by specialized vendors. Flooring, HVAC, lighting, electrical systems, and fire protection may involve separate contractors.
The exact scope depends on your project and supplier agreements.
Why Integrated Fit-Out Planning Matters
Why plan these systems together?
Imagine installing a glass partition beside a finished wall panel. If the dimensions don’t align, workers may need to modify the panel or adjust the glass connections.
The same issue can occur when storage cabinets block service access or changing-room benches restrict circulation.
Integrated gym fit-out planning helps prevent these conflicts. By coordinating dimensions, materials, shop drawings, and installation responsibilities early, you can reduce rework and keep the project moving smoothly.
How to Plan a Commercial Gym Fit-Out by Functional Zone
Effective commercial gym interior design starts with how members move, train, and use shared spaces. Each zone needs the right combination of finishes, fixed furniture, and building services.
Here’s what to consider when planning the main areas of your gym.

Reception and Entrance Areas
Your entrance sets the tone for the entire facility. Branded wall panels, glass entrances, reception counters, and concealed storage create a welcoming, professional space.
Choose finishes that handle frequent contact and cleaning.

Cardio and Strength Training Areas
Training areas need durable surfaces and clear circulation routes. Protective wall panels, mirrors, and accessory storage should work around the equipment layout.
Plan wall fixings and maintenance access before installation.

Yoga, Group Fitness, and Studio Spaces
Fitness studios often need openness without sacrificing privacy or acoustic comfort.
Glass partitions can separate activities while maintaining natural light. Acoustic wall panels can help control sound reflections within the room.

Changing Rooms and Wet Areas
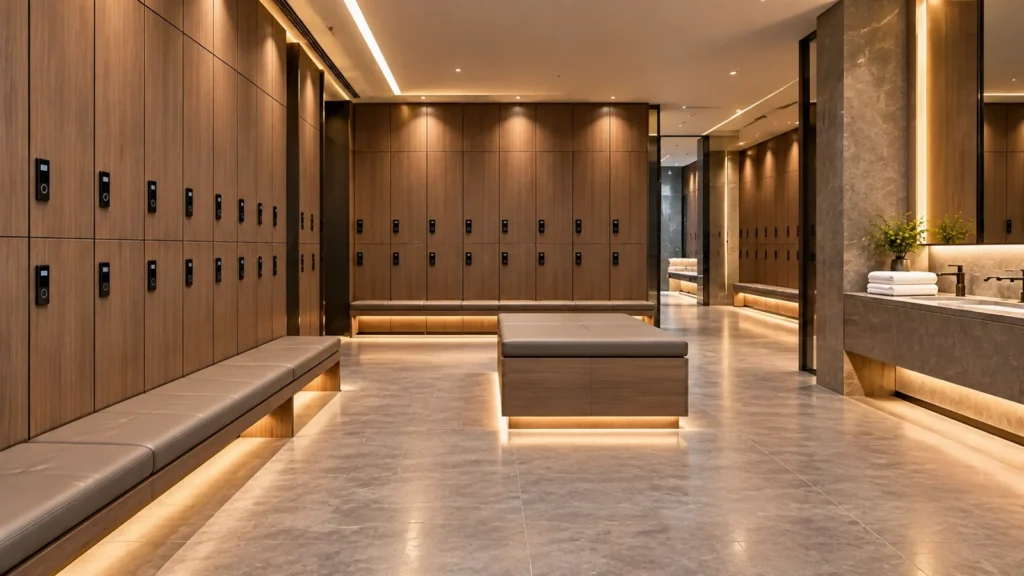
A gym changing room fit-out involves more than installing lockers. Benches, towel cabinets, mirrors, and circulation routes must work together.
Select finishes based on cleaning needs, humidity, and potential water exposure.

Back-of-House and Service Areas
Efficient service areas make daily gym operations easier. Built-in cabinets can organize clean towels, used towel collection, maintenance tools, and cleaning supplies.
Position storage around staff workflows rather than leftover floor space.
Gym Lockers and Changing-Room Joinery in an Integrated Fit-Out
Commercial gym lockers are only one part of a well-planned changing room. Their placement affects circulation, bench access, wall finishes, and daily maintenance.
Before approving shop drawings, consider how members enter, change, store belongings, and leave. Can locker doors open without blocking walkways? Can staff easily clean and access nearby cabinets?

Key Coordination Checks
Locker doors, benches, walking routes
Panels, skirting, fixing points
Cleaning, service openings, cabinets
Colors, edges, hardware finishes
For moisture-prone areas, confirm that materials and installation details suit the expected conditions.
Want to learn more about commercial gym lockers? Read our detailed guide, Commercial Gym Lockers: Materials, Dimensions, Ventilation & Locking Systems, for practical guidance on material selection, dimensions, ventilation, and locking options.
Gym Wall Panels: Durability, Acoustics, and Design
Commercial gym wall panels do more than enhance appearance. They protect surfaces, support branding, improve acoustic comfort, and provide access to concealed building services.
But not every panel works in every gym area. The right choice depends on daily use, cleaning needs, and installation requirements.

Durable Wall Panels for High-Traffic Areas
Entrances, corridors, and training zones need durable gym wall finishes that withstand frequent contact and cleaning.
HPL and protective panels are practical options. However, durability also depends on the substrate, edge sealing, corner protection, and fixing system.
Decorative Feature Wall Panels
Feature walls help define your gym's identity. Wood veneer, slatted panels, decorative laminates, and metal accents offer different visual effects.
Warm wood finishes can suit premium hotel gyms. Bold textures may work better in branded fitness studios.
Acoustic Wall Panels for Fitness Studios
Music, group classes, and equipment noise can affect acoustic comfort. Gym acoustic wall panels help manage sound reflections within studios.
Sound absorption is not the same as sound isolation: ASTM C423 measures sound absorption, while ASTM E90 measures laboratory airborne sound transmission loss.
Removable Wall Panels and Maintenance Access
What happens when technicians need to access wiring or equipment behind finished walls?
Removable modular panels can simplify maintenance around electrical, AV, and building services. Plan these details before manufacturing.
Gym Wall Panel Selection Guide
| Gym Application | Recommended Panel Solution | Key Specification Check |
|---|---|---|
| High-traffic training areas | HPL or protective wall panels | Wear resistance, edges, cleaning |
| Reception feature walls | Wood veneer, decorative laminate, slatted panels | Finish consistency, joints, lighting |
| Fitness studios | Tested acoustic panel systems | Sound absorption, fire requirements |
| Service areas | Washable protective panels | Cleaning, durability, replacement |
| Concealed service zones | Removable modular panels | Access openings, fixing details |
Need more help choosing finishes and substrates? Explore VOLANT’s Hotel Wall Panel Materials Guide for a detailed comparison of material options, performance considerations, and applications.
Glass Partitions for Commercial Gyms and Fitness Studios
Commercial gym glass partitions separate activity zones without making interiors feel enclosed. They work well in fitness studios, personal training rooms, reception areas, and hotel gyms.
The right system depends on visibility, privacy, acoustic needs, and installation requirements. Consider these factors before finalizing your glazing specifications.
Framed Glass Partitions
Framed glass partitions create defined visual lines and offer flexible system detailing. They suit reception areas, fitness studios, and training rooms.
Coordinate frame profiles and finishes with adjacent wall panels, doors, and hardware.
Frameless Glass Partitions
Frameless glass creates clean sightlines and an open, modern appearance. It works well in premium hotel gyms and contemporary studios.
Accurate measurements and suitable structural support are essential for reliable installation.
Frosted and Partially Screened Glass
Frosted glass, privacy films, and integrated screens provide visual separation while allowing light to pass through.
These options suit private training rooms and studios where greater visual privacy is needed.
Acoustic Glazing Systems
Acoustic glazing systems may help reduce sound transmission between fitness studios and adjacent spaces when properly specified.
Performance depends on the complete assembly, including glass, frames, seals, doors, and perimeter joints.
Safety, Privacy, and Acoustic Performance
Glass partitions must meet applicable safety requirements for their intended location.
In the United States, 16 CFR Part 1201 establishes safety requirements for glazing used in specified architectural products. Applicability depends on the product and installation.
Confirm glass type, impact safety, framing, and structural support with your design team. Also verify applicable building codes and project-specific requirements.
For acoustic performance, distinguish sound absorption from sound isolation. Review the complete partition assembly rather than relying on glass thickness alone.
Coordinating Glass with Wall Panels and Doors
Glass partitions rarely work as standalone elements. They connect with floors, ceilings, doors, wall panels, and nearby cabinetry.
Before approving shop drawings, confirm the following:
- Glass Dimensions: Verify panel sizes, structural connections, and installation tolerances.
- Wall Interfaces: Align frames with wall-panel joints and adjacent finishes.
- Door Hardware: Check door swings, closers, handles, and access requirements.
- Safety and Privacy: Confirm safety markings, glazing specifications, and privacy treatments.
- Seals and Joints: Coordinate perimeter seals and connections with the specified performance requirements.
Early coordination helps prevent installation conflicts and preserves the intended design.
Built-In Gym Storage Solutions for Efficient Operations
A well-organized gym is easier to navigate, maintain, and operate. That’s why commercial gym storage solutions should be planned alongside equipment layouts and interior finishes.
The goal isn’t to add more cabinets. It’s to make every storage area serve a clear purpose.
Fitness Accessory Storage Cabinets
Yoga mats, resistance bands, stretching accessories, and small training tools need designated storage.
Built-in gym storage cabinets help organize these items without relying entirely on freestanding racks. Start by checking the quantity, dimensions, and weight of the stored items.
Then specify shelf spacing, door access, hardware, and fixing requirements. Heavy-duty equipment racks should follow the equipment manufacturer's load ratings and installation instructions.
Shelf spacing, load capacity, and fixing details
Towel Storage and Return Stations
Hotels and premium fitness centers often need separate stations for clean and used towels.
Position clean towel cabinets near convenient collection points. Keep used towel returns separate to support hygiene and efficient handling.
Consider how staff will replenish supplies throughout the day. Cabinet access, internal capacity, and trolley clearance can affect daily operations.
Storage capacity, hygiene, and staff circulation
Cleaning and Staff Storage
Cleaning supplies, maintenance tools, and operational materials need designated storage areas.
Plan cabinet layouts around staff workflows and cleaning routines. Store chemicals separately from towels and other materials, following applicable safety requirements and product instructions.
Choose durable, easy-to-clean finishes. Confirm ventilation and access requirements where the stored materials or equipment call for them.
Cleanability, safe storage, and maintenance access
Built-In vs. Freestanding Gym Storage
Both storage types can work well. The right choice depends on available space, flexibility, and the level of interior integration required.
| Storage Type | Main Advantages | Key Consideration |
|---|---|---|
| Built-in cabinetry | Custom dimensions, coordinated finishes, organized compartments | Requires early planning and installation |
| Freestanding storage | Flexible placement and easier relocation | May leave unused gaps or disrupt circulation |
| Modular fixed storage | Repeatable units and configurable layouts | Standard module sizes may limit customization |
Custom gym cabinetry is particularly useful around columns, wall panels, and architectural features. It can help maximize usable space while maintaining consistent finishes.
Before approving shop drawings, confirm storage dimensions, access clearances, fixing details, and coordination with nearby equipment and building services.
Choosing Materials for Different Gym Environments
No single finish suits every gym area. Dry studios, busy training zones, changing rooms, and pool access areas face different conditions.
Choosing commercial gym interior materials starts with understanding moisture exposure, contact frequency, cleaning routines, and maintenance needs.
Dry vs. Moisture-Prone Areas
Dry training areas can accommodate a wider range of decorative wood-based finishes.
Changing rooms and pool access areas need closer attention to moisture exposure. Review substrates, edge protection, hardware, sealants, and installation details.
The U.S. Environmental Protection Agency’s moisture-control guidance recommends controlling moisture in buildings and selecting moisture-resistant materials for locations that may get wet.
Remember that moisture-resistant boards are not automatically waterproof. Cut edges, joints, fasteners, and surrounding construction also affect performance.
High-Contact vs. Decorative Surfaces
A reception feature wall faces different demands from a wall beside training equipment.
For decorative surfaces, prioritize appearance, finish consistency, and ease of cleaning.
For high-contact areas, focus on wear resistance, impact protection, sealed edges, and repairability. Choose finishes that tolerate the facility’s cleaning methods.
Fire, Cleaning, and Maintenance Requirements
Material selection involves more than color and appearance.
For U.S. projects, ASTM E84 measures the surface-burning characteristics of building materials, including flame spread and smoke developed indices.
However, an ASTM E84 result alone does not establish compliance with every building code or installation requirement.
Confirm applicable fire-performance criteria, cleaning compatibility, maintenance procedures, and replacement options before approving materials.
Gym Material Selection Matrix
| Gym Environment | Main Concern | Specification Priority |
|---|---|---|
| Dry reception | Appearance and frequent contact | Finish consistency, cleanability, durability |
| Training area | Wear and impact | Protective surfaces, substrate support, repairability |
| Fitness studio | Acoustic comfort and fire requirements | Tested acoustic assemblies, documented fire performance |
| Changing room | Humidity and routine cleaning | Moisture-compatible construction, sealed edges |
| Pool access | Water exposure and corrosion | Suitable materials, sealed joints, corrosion-resistant hardware |
| Service area | Frequent cleaning and maintenance | Washable finishes, access, replaceable panels |
Before final approval, review material samples, technical documentation, installation details, and actual operating conditions together. A suitable finish must perform well beyond the showroom.
How to Coordinate Lockers, Wall Panels, Glass, and Building Services
A commercial gym fit-out involves more than selecting individual products. Lockers, wall panels, glass partitions, cabinetry, and building services must work together.
Even when individual drawings look correct, conflicts can emerge during installation. Gym fit-out coordination before manufacturing helps resolve these issues while changes are still manageable.

Confirm Dimensions Before Production
Architectural drawings establish the design intent. Shop drawings define the dimensions, connections, and details required for manufacturing and installation.
Consider a glass partition beside a built-in cabinet. If the cabinet depth changes, will the glass door still open freely?
Before production, verify approved plans, elevations, sections, and site measurements. Confirm finished floor levels and critical dimensions before releasing drawings for manufacturing.
Resolve Interfaces and Responsibilities
Different fit-out systems often meet at the same junction. Each connection needs clear dimensions and assigned responsibilities.
For example:
- Who provides structural support behind a wall panel?
- Who confirms the glass frame dimensions?
- Who coordinates the joint between a cabinet and partition?
- Who verifies door swings and final clearances?
Use coordinated interface drawings to show connections, fixing points, finish transitions, and installation tolerances. Confirm responsibility for each detail before materials arrive.
Coordinate MEP Openings and Maintenance Access
Mechanical, electrical, and plumbing (MEP) services can affect fixed interior systems.
Electrical outlets, lighting, ventilation, plumbing, and access controls may require openings or maintenance access. Confirm these requirements before factory production begins.
Where regular access is necessary, consider removable panels or accessible cabinet sections. Coordinate their locations with the relevant service contractors.
Approve Samples, Shop Drawings, and Installation Sequences
A finish sample confirms appearance, but it cannot prove that an entire assembly will fit.
Review shop drawings alongside adjacent systems. For complex junctions, consider physical mockups or approved interface samples.
Also confirm the installation sequence. Wall panels, glass partitions, and built-in cabinets may depend on finished floor levels, supporting structures, and preceding installation work.
Common Gym Fit-Out Interface Risks
| Interface | Potential Problem | Required Check |
|---|---|---|
| Wall panel + glass | Misaligned joints | Elevations and connection details |
| Locker + wall | Dimensional conflicts | Set-out and fixing positions |
| Cabinet + MEP | Blocked service access | Openings and maintenance clearances |
| Glass door + floor | Restricted door operation | Finished levels and hardware |
| Storage + equipment | Restricted circulation | Equipment layout and access routes |
A coordinated drawing package helps resolve these issues before production and installation. It also gives suppliers and contractors a clearer basis for checking dimensions, responsibilities, and interfaces.
For more guidance, explore VOLANT’s Hotel Furniture Shop Drawings Guide to understand how detailed drawings support manufacturing and installation coordination.
Commercial Gym Fit-Out Costs, BOQ, and Procurement Planning
How much does a commercial gym fit-out cost?
There is no single price that suits every project. A compact hotel gym and a large commercial fitness center can require very different specifications.
The best way to estimate commercial gym fit-out costs is to define the scope, materials, quantities, and installation responsibilities before requesting quotations.
What Affects Commercial Gym Fit-Out Costs?
Several factors influence the total cost of a gym interior fit-out.
Project Scope and Existing Conditions
The number of functional areas, existing site conditions, and required building modifications all affect the budget. A facility with reception, fitness studios, changing rooms, and service areas may require more coordination than a single-room gym.
Materials and Custom Manufacturing
Wall-panel finishes, glass configurations, door hardware, and custom cabinetry influence product costs. Bespoke dimensions, specialist finishes, and complex connections can also increase manufacturing requirements.
Logistics and Installation
Shop drawings, samples, packaging, transportation, site access, and installation scope affect the overall budget. Local code requirements and specialist coordination may introduce additional costs.
How to Prepare a Gym Interior Fit-Out BOQ
A bill of quantities (BOQ) defines the products, quantities, specifications, and work included in a project quotation.
A useful gym fit-out BOQ should identify each item, its location, measurement unit, technical requirements, and relevant drawing references.
Example Commercial Gym Fit-Out BOQ
| Ref. | Product | Area | Unit | Key Specification Details |
|---|---|---|---|---|
| GF-01 | Decorative wall panels | Reception | m² | Finish, substrate, joints, dimensions |
| GF-02 | Glass partition panels | Fitness studio | m² | Glass type, framing, perimeter seals |
| GF-03 | Built-in storage cabinets | Training area | Unit | Dimensions, shelves, finish, fixings |
| GF-04 | Changing-room joinery | Changing room | Set | Layout, finish, bench interfaces |
| GF-05 | Service storage units | Back-of-house | Unit | Compartments, hardware, maintenance access |
| GF-06 | Glass door and hardware | Fitness studio | Set | Door dimensions, safety glazing, hardware, swing direction |
This is an illustrative schedule. Use one clearly defined pricing unit for each BOQ line, separate items measured on different bases, and confirm quantities and included hardware against approved drawings.
One Coordinated Package vs. Multiple Suppliers
Both procurement approaches can work. The right choice depends on project complexity, supplier capabilities, and the division of responsibilities.
Multiple Specialist Suppliers
Source different product systems from specialized suppliers to retain flexibility in product selection.
- Offer flexibility when sourcing different product systems.
- Allow specialist selection for individual components.
- Require more coordination across drawings, interfaces, deliveries, and installation sequences.
One Coordinated Fit-Out Package
Coordinate multiple interior systems within a clearly defined package and scope of supply.
- Can simplify product schedules and drawing coordination.
- Helps align finishes, dimensions, and delivery planning.
- Requires a clearly defined scope and verified manufacturing capabilities.
What to Include in Your Gym Fit-Out RFQ
A request for quotation (RFQ) should give suppliers enough information to price the same project scope.
Prepare the following before requesting proposals:
- Project information: Location, facility type, floor area, and project stage.
- Architectural drawings: Plans, elevations, sections, and relevant site measurements.
- Product schedule: Required systems, quantities, dimensions, and locations.
- Material specifications: Finishes, substrates, glazing requirements, hardware, and performance criteria.
- Coordination information: Equipment layouts, MEP openings, fixing requirements, and maintenance access.
- Scope of supply: Shop drawings, samples, manufacturing, packaging, delivery, and installation responsibilities.
- Commercial requirements: Target delivery dates, installation schedule, quotation validity, and clearly stated exclusions.
A clear RFQ makes supplier quotations easier to compare and reduces uncertainty during procurement.
Before placing an order, confirm the final specifications, approved shop drawings, quantities, delivery scope, and installation responsibilities.
Good procurement planning starts with a well-defined scope. It helps your team compare proposals on a like-for-like basis and make better decisions about cost, quality, and coordination.
From Shop Drawings to Manufacturing and Installation
A successful commercial gym fit-out process turns approved designs into products that fit the site and meet project requirements.
Each stage needs clear specifications, defined responsibilities, and an approval checkpoint before work moves forward.
Design and Material Approval
Confirm the product scope, material specifications, finishes, and performance requirements. Review physical samples under suitable lighting before approving materials for production.
Approved samples and product specifications
Shop Drawing Development
Prepare detailed plans, elevations, sections, fixing details, and interface drawings. Verify critical dimensions and resolve conflicts before releasing drawings for production.
Approved shop drawings and verified dimensions
Manufacturing and Quality Control
Manufacture products to approved specifications. Check dimensions, finishes, hardware, and assembly quality against the approved requirements.
Inspected products and verified finish quality
Packaging and Delivery
Label products by area, item code, and installation sequence. Protect finished surfaces and coordinate delivery dates with site readiness.
Packing lists, product labels, and delivery schedule
Installation and Final Checks
Verify site readiness and installation tolerances. Inspect alignment, glass connections, finishes, hardware operation, and maintenance access.
Completed inspection checklist and resolved defects
A structured process helps connect design intent with manufacturing accuracy and installation quality. Clear approvals at each stage also help identify problems before they affect subsequent work.
How to Choose a Commercial Gym Fit-Out Supplier
The right commercial gym fit-out supplier offers more than an attractive product catalog. They should understand how fixed interior systems connect, how products are manufactured, and what your project requires.
Before making a decision, evaluate each supplier against the following criteria.
Commercial Gym Fit-Out Supplier Checklist
Can the supplier coordinate lockers, wall panels, glass partitions, and built-in storage as connected interior systems?
Can they prepare detailed shop drawings, support material approvals, and resolve dimensional conflicts before production?
Can products be adapted to your layout, dimensions, finishes, and storage requirements?
How does the supplier inspect materials, product dimensions, finishes, hardware, and assembly quality?
What services are included in the quotation? Are delivery, site coordination, and installation clearly assigned?
Can the supplier demonstrate relevant project experience and provide technical information for your specified products?
Before placing an order, confirm the agreed scope, production schedule, approval process, and responsibility for coordinating adjacent systems.
The right supplier should make project requirements easier to verify, not harder to understand.

VOLANT Fit-Out Solutions for Gym and Wellness Interiors
At VOLANT, we provide custom furniture and fixed interior solutions for hotel gyms, commercial fitness centers, and wellness facilities.
Our Hotel Spa & Wellness Furniture | Gym & Recreation Fit-Out solutions cover wall panels, changing-room joinery, storage cabinets, and moisture-resistant products for project-specific applications.
From Design Coordination to Manufacturing and Delivery
We support key stages of the fit-out process, including material planning, shop drawings, manufacturing, quality control, and project delivery.
By coordinating related interior systems, we help project teams maintain finish consistency, resolve installation interfaces, and align product specifications with project requirements.
Every project has unique needs. We work with our clients to confirm the product scope, technical specifications, customization requirements, and delivery responsibilities.
Planning a Gym or Wellness Fit-Out?
Explore custom furniture and coordinated interior solutions with VOLANT for your next project.
Conclusion: Plan Your Commercial Gym Fit-Out as One System
A successful commercial gym fit-out combines functional design, durable materials, and coordinated interior systems.
Start with functional zoning and suitable material selection. Then coordinate wall panels, glass partitions, storage, and building services before manufacturing begins.
When design, procurement, and installation work together, your team can make more informed decisions and avoid unnecessary coordination issues.
For project-specific support, contact our team to discuss your commercial gym or wellness fit-out requirements.
FAQs
What Does a Commercial Gym Fit-Out Include?
A commercial gym fit-out may include wall panels, glass partitions, changing-room joinery, built-in storage, reception features, and other fixed interior systems. The exact scope depends on the project. Fitness equipment, flooring, lighting, HVAC, and other building services may be supplied under separate contracts.
How Much Does a Commercial Gym Fit-Out Cost?
Commercial gym fit-out costs depend on project size, existing site conditions, material specifications, custom manufacturing, and installation requirements. Glass configurations, wall-panel finishes, and bespoke cabinetry also affect pricing. To obtain a meaningful quotation, prepare project drawings, a product schedule, estimated quantities, and a clearly defined scope of supply.
Does a Commercial Gym Fit-Out Include Fitness Equipment?
Not always. Fitness equipment and interior fit-out systems may be procured separately. Equipment suppliers typically handle training machines and related products, while interior suppliers may handle fixed furniture, wall panels, glass partitions, and storage. Confirm supply boundaries and coordination responsibilities before requesting quotations.
What Materials Are Best for Commercial Gym Wall Panels?
The best material depends on the installation area, contact frequency, moisture exposure, cleaning methods, and design requirements. Durable commercial finishes may suit high-traffic areas, while decorative panels can enhance reception spaces. Fitness studios may require tested acoustic assemblies. Always check substrates, edges, fixing methods, and applicable fire-performance requirements.
How Should Wall Panels, Glass Partitions, and Storage Be Coordinated?
Coordinate these systems through approved plans, elevations, sections, and shop drawings. Confirm dimensions, fixing points, finish transitions, door swings, MEP openings, and maintenance access before manufacturing. Clear interface details help identify conflicts early and reduce avoidable installation problems.
What Should a Commercial Gym Fit-Out BOQ Include?
A gym fit-out bill of quantities (BOQ) should identify each product, reference number, location, measurement unit, quantity, and specification. Include dimensions, material finishes, relevant drawing references, and installation responsibilities. Clearly list exclusions so suppliers can prepare comparable quotations.
How Do I Choose a Commercial Gym Fit-Out Supplier?
Evaluate suppliers based on their product range, customization capabilities, shop drawing support, manufacturing quality control, and delivery scope. Ask for relevant project examples and technical documentation. Compare quotations against the same specifications and responsibilities rather than choosing solely on the lowest price.