Hotel restaurant furniture plays a much bigger role than simply filling a dining space with tables and chairs. The right furniture affects guest comfort, seating capacity, circulation, service efficiency, and the overall dining experience.
A well-planned restaurant combines loose furniture with built-in millwork, including dining tables, chairs, banquettes, buffet counters, bar counters, and service stations. Each piece must work with the others, as well as with the restaurant layout, equipment, and daily operations. Even a well-designed chair can create problems if it does not fit the table, just as a well-designed buffet counter can fail if refrigeration, ventilation, or service access is overlooked.
This guide explains how to plan and specify hotel restaurant furniture as one coordinated system, covering dimensions, materials, layout, durability, equipment integration, and project specification.
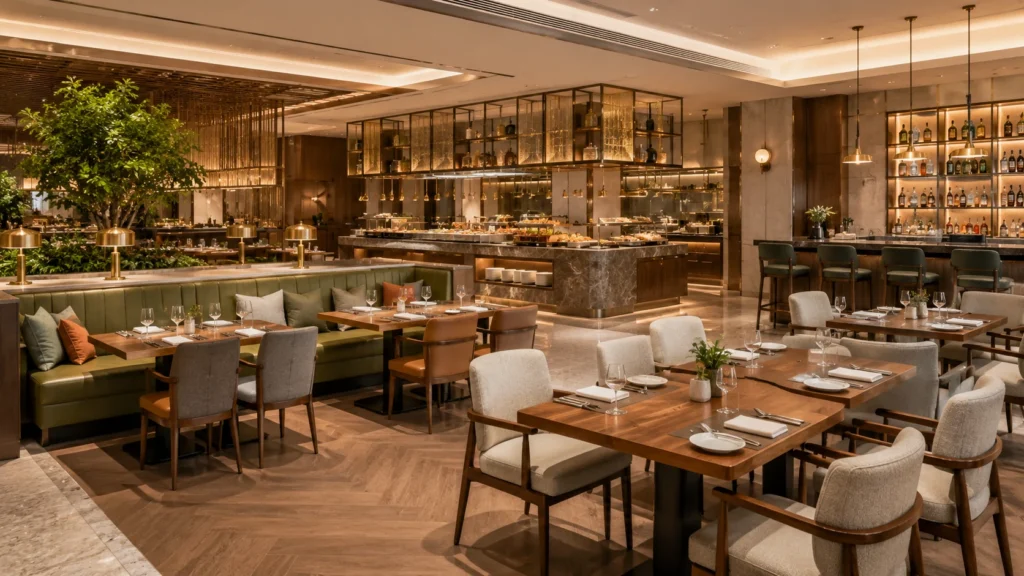
What Furniture Does a Hotel Restaurant Need?
A complete hotel restaurant furniture package typically includes dining tables, chairs, banquette seating, buffet counters, bar counters, and service furniture. The exact mix depends on the restaurant concept, service model, capacity, and layout.
An all-day dining restaurant may prioritize flexible tables and movable seating. Fine dining usually places more emphasis on comfort, upholstery, and premium finishes. Breakfast restaurants often need larger buffet areas and efficient guest circulation.
Hotel restaurant furniture generally falls into two groups: loose furniture and built-in furniture.
Loose Restaurant Furniture
Flexible pieces that can be moved, rearranged, or replaced as needed.
- Dining tables
- Dining chairs
- Armchairs
- Bar stools
- High tables
- Movable service furniture
Built-In Restaurant Furniture
Fixed elements that form part of the restaurant interior and often require technical coordination.
- Banquette seating
- Restaurant booths
- Buffet counters
- Bar counters and back bars
- Host stands
- Server stations
- Service cabinets
Hotel Restaurant Furniture Checklist
| Furniture | Type | Main Purpose | Key Specification |
|---|---|---|---|
| Dining Table | Loose | Dining | Size, tabletop, base, stability |
| Dining Chair | Loose | Seating | Seat height, frame, upholstery |
| Banquette | Built-in | Fixed seating | Seat depth, table position, upholstery |
| Buffet Counter | Built-in | Food service | Equipment, heating, cooling, service access |
| Bar Counter | Built-in | Beverage service | Height, plumbing, equipment integration |
| Service Station | Built-in or movable | Staff support | Storage, POS, workflow |
The key is not simply choosing each item separately. Tables, chairs, banquettes, counters, and service furniture must work together within the same layout and operating model.
Plan the Restaurant Before Selecting Furniture
Before choosing individual pieces, define how the restaurant will operate. The service model, seating capacity, and circulation plan should guide every hotel restaurant furniture decision.
Define the Service Model
Different restaurant concepts create different furniture requirements. A hotel may include:
Breakfast spaces often prioritize flexibility and faster turnover. Fine dining usually requires more personal space, comfortable seating, and premium finishes. Bars and lounges must also balance guest seating with bartender workflow.
Establish Capacity and Seating Mix
More seats do not always create a better restaurant. A strong seating plan balances capacity, flexibility, guest comfort, and staff movement. Most hotel restaurants benefit from combining movable tables with space-efficient fixed seating.
Flexible Seating
- Two-person tables
- Four-person tables
- Movable group tables
Space-Efficient Seating
- Banquette seating
- Restaurant booths
- Bar seating
Movable tables make it easier to adjust the layout for different party sizes and service periods. Banquettes, booths, and bar seating can use perimeter and counter areas more efficiently. Accessible dining positions should also be integrated throughout the seating plan from the start.
Map Guest and Staff Circulation
Guest flow and staff flow should support each other without creating conflict. Before fixing the furniture layout, map how guests enter, dine, use the buffet or bar, and leave. Staff routes should be planned separately around kitchen access, service stations, and clearing points.
Furniture placement should keep both routes clear. Avoid placing large chair backs beside busy service paths, and keep buffet queues away from kitchen access points. A well-planned hotel restaurant furniture layout allows guests and staff to move naturally without constantly navigating around tables, chairs, or service stations.
Hotel Restaurant Furniture Dimensions: Quick Reference
Hotel restaurant furniture dimensions should always be checked against the actual layout, service concept, and project requirements. The figures below are useful starting points for planning, not universal standards or code requirements.
| Item | Typical Planning Dimension |
|---|---|
| Dining Table Height | About 28–30 in. (71–76 cm) |
| Dining Chair Seat Height | About 18 in. (46 cm) |
| Seat-to-Tabletop Clearance | About 10–12 in. (25–30 cm) |
| Dining Width per Guest | About 24 in. (61 cm) |
| Banquette Seat Height | About 17–18 in. (43–46 cm) |
| Banquette Seat Depth | About 18–20 in. (46–51 cm) |
| Buffet Counter Height | Often around 36 in. (91 cm) |
| Commercial Bar Height | About 40–42 in. (102–107 cm) |
| Bar Stool Seat Height | About 28–30 in. (71–76 cm) for a 40–42 in. (102–107 cm) bar |
Commercial dining tables are commonly around 30 inches high, with chair seats around 18 inches. A gap of roughly 10–12 inches between the seat and dining surface is a common ergonomic starting point.
These dimensions may change with the restaurant concept, furniture construction, equipment, and accessibility requirements. For example, upholstered banquettes must account for the finished cushion height and depth.
Accessibility Note: Typical Dimensions Are Not Code Requirements
Typical hotel restaurant furniture dimensions are useful for early planning, but they should not be treated as accessibility requirements. For U.S. projects, accessibility should be reviewed separately under the 2010 ADA Standards for Accessible Design.
- At least 5% of seating and standing spaces at dining surfaces must comply with the applicable ADA requirements.
- Required accessible dining spaces must be dispersed throughout the dining area rather than concentrated in one location.
- Dining surfaces required to comply with ADA Section 902 must be 28–34 in. (71–86 cm) above the finished floor.
- Required clear floor space, knee clearance, and toe clearance must also be provided.
Final dimensions should always be checked against local codes, accessibility requirements, hotel brand standards, and the project's approved drawings.
Hotel Restaurant Dining Tables

Dining tables are one of the most heavily used elements in a hotel restaurant furniture package. They must handle frequent cleaning, spills, impacts, repositioning, and changing party sizes while remaining stable and easy to maintain.
Choose Table Size by Seating Capacity
Table size should match the expected party size, menu style, and service concept. A useful starting point is to allow about 24 inches of table edge per guest in casual dining, with more space for fine dining.
| Table Size | Typical Capacity |
|---|---|
| 24 × 24 in. (61 × 61 cm) Square | 2 guests |
| 30 × 30 in. (76 × 76 cm) Square | 2–4 guests, depending on service style |
| 36 × 36 in. (91 × 91 cm) Square | About 4 guests |
| 30 × 42 in. (76 × 107 cm) Rectangular | About 4 guests |
| 30 × 60 in. (76 × 152 cm) Rectangular | About 6 guests |
| 48 in. (122 cm) Round | About 5–6 guests |
| 60 in. (152 cm) Round | About 8 guests |
These figures are planning references rather than fixed rules. Table capacity changes with plate size, menu format, service level, and the amount of personal space expected by guests.
Square, Rectangular, Round, or Communal Tables?
Square Tables
Rectangular Tables
Round Tables
Communal Tables
Most hotel restaurants benefit from using more than one table shape. The goal is not visual variety alone. It is to match each zone with the right seating behavior.
Choose Tabletop Materials for Real Operations
A tabletop should be selected for both appearance and daily use.
Common hotel restaurant table materials include:
- Solid wood
- Wood veneer
- High-pressure laminate
- Natural stone
- Engineered stone
- Solid surface
- Metal
Solid wood creates warmth and can be repaired, but it needs regular maintenance. Veneer provides a similar visual language with less material mass. Laminate is practical for high-use casual dining, while stone provides a premium appearance but adds weight.
The best material is the one that fits the restaurant concept and survives its operating conditions.
Do Not Ignore the Table Base
The tabletop gets most of the visual attention, but the base determines whether the table actually works.
Check:
- Stability
- Floor leveling
- Chair clearance
- Guest legroom
- Weight distribution
- Tabletop size and weight
- Pedestal position
A mismatched base can cause wobbling, reduce legroom, or fail to support a heavy top correctly.
Pedestal bases are often useful beside banquettes because they reduce leg interference and make it easier for guests to enter fixed seating. They can also free more usable legroom than multi-leg bases.
Heavy stone tops may require larger bases, twin bases, or engineered internal support. The final structure should be confirmed during furniture detailing and shop drawing development.
Hotel Restaurant Dining Chairs
Dining chairs are a core part of any hotel restaurant furniture package and need to balance comfort, durability, appearance, and daily maintenance. Guests may never inspect the frame construction, but they will quickly notice poor seat height, limited space, or an uncomfortable backrest.
Coordinate Chair Height With the Table
A dining chair should be specified together with the table, not as a separate item. Seat height, arm height, chair width, and surrounding clearance all affect dining comfort and ease of movement.
A common planning range for comfortable dining.
Armchairs need particular attention because the arms may interfere with the tabletop or table apron. Overall chair width also affects spacing between guests, while pull-out clearance determines how easily people can sit down and leave the table.
The goal is to treat the chair, table, and surrounding clearance as one ergonomic system rather than three separate dimensions.
Wood, Metal, or Upholstered Chairs?
The right chair material depends on the restaurant concept, expected use, and desired level of comfort. Wood, metal, and upholstered chairs each offer different advantages in appearance, durability, and maintenance.
Wood Chairs
Metal Chairs
Upholstered Chairs
Many hotel dining chairs combine more than one material. A wood or metal frame, for example, can be paired with an upholstered seat and back to balance comfort, durability, and design.
Specify Upholstery for Restaurant Use
Restaurant upholstery should be specified for daily operation, not appearance alone. Hotel dining chairs face spills, repeated cleaning, abrasion, and frequent guest use, so performance requirements should be confirmed before approving the fabric or leather.
Performance priorities may vary by restaurant type. Breakfast and all-day dining areas often need easy-clean, stain-resistant upholstery, while fine dining may place greater emphasis on texture, softness, and detailed stitching. Removable seat pads or replaceable upholstery panels can also simplify future maintenance.
The best upholstery specification balances guest comfort with cleaning, durability, maintenance, and project compliance.
Stackable or Non-Stackable Chairs?
The choice between stackable and non-stackable chairs depends on how often the restaurant layout changes. Flexible spaces usually benefit from easy storage, while more permanent dining areas can prioritize comfort and design.
Stackable Chairs
- Layouts change frequently
- Chairs need storage
- Events share the space
- Breakfast areas
- Events
- Multipurpose dining spaces
Non-Stackable Chairs
- Layouts remain stable
- Comfort is a priority
- Design identity matters
- Fine dining
- Signature restaurants
- Premium dining zones
Neither option is always better. Choose stackable chairs when flexibility and storage matter, and non-stackable chairs when comfort, detailing, and a consistent visual identity are more important.
Restaurant Banquette Seating
Banquette seating is an important built-in element in many hotel restaurant furniture packages, helping hotels use perimeter walls, corners, and awkward spaces more efficiently. It can also improve privacy, zoning, comfort, and visual continuity within the restaurant.
Common layouts include straight, L-shaped, U-shaped, back-to-back, curved, and island banquettes.

Key Banquette Dimensions
Typical banquette dimensions should be coordinated with the dining table and the way guests enter and leave the seat.
- Seat height: about 17–18 in. (43–46 cm)
- Seat depth: about 18–20 in. (46–51 cm)
- Width per guest: about 24 in. (61 cm)
These are practical planning ranges, not fixed standards. Cushion thickness, back construction, and upholstery can change the final seat dimensions.
Pair Banquettes With the Right Table
Banquettes and tables should be planned together. Check the table edge position, pedestal location, knee clearance, guest access, and cleaning space.
Pedestal tables often work well with fixed seating because they reduce leg interference and make entry easier.
For more detailed guidance on banquette dimensions, layouts, upholstery, foam, and construction, see our Restaurant Banquette Seating Guide: Dimensions, Layout, Upholstery and Construction.
Hotel Buffet Counters and Buffet Stations
Buffet counters are among the most technically demanding built-in elements in a hotel restaurant furniture package. Depending on their function, they may need to integrate heating, refrigeration, electrical services, drainage, lighting, food protection, and maintenance access.
Choose Buffet Stations by Food Program
Different food programs require different types of buffet stations, such as:
- Hot food stations
- Cold food and salad stations
- Bread and dessert displays
- Beverage and coffee stations
- Live cooking stations
- Grab-and-go displays
The technical requirements can vary significantly. A bread display may need little infrastructure, while a chilled seafood counter may require refrigeration, drainage, and additional food-safety controls.
Design Guest Flow Before the Counter
Buffet planning should start with how guests and staff move around the station.
Consider:
- Where guests collect plates
- How food is arranged in sequence
- Where queues may form
- How staff replenish food
- Whether beverage stations create congestion
- How guests move around island counters
High-frequency functions should be separated when possible. Coffee, drinks, and popular breakfast items can quickly create bottlenecks if they share the same circulation path.
Coordinate Equipment Before Designing Millwork
Equipment should be confirmed before the buffet counter is detailed.
Common integrated elements include:
- Induction warmers and hot wells
- Cold wells and refrigerated displays
- Food guards
- Coffee and beverage equipment
- Electrical outlets and lighting
- POS or service equipment where required

Equipment and building services should be coordinated before the buffet counter is detailed, including heating, refrigeration, electrical, plumbing, drainage, and other MEP requirements.
Food protection and buffet details should also be checked against applicable local health regulations. The FDA Food Code provides a model framework for food-service safety in the United States, but adoption and enforcement vary by jurisdiction.
Select Materials for Heat, Water, and Food
Buffet surfaces face heat, moisture, spills, food stains, and frequent cleaning.
Common countertop materials include:
- Natural stone
- Engineered stone
- Solid surface
- Stainless steel
Visible fronts may use veneer, wood, metal, decorative panels, or solid surface.
Material selection should consider heat resistance, moisture exposure, stain resistance, cleaning chemicals, repairability, and the overall restaurant design.
Design the Inside Before the Decorative Shell
The internal structure is just as important as the visible finish. It may need to accommodate:
- Ventilation
- Plumbing and drainage
- Electrical services
- Refrigeration
- Maintenance access
Serviceable equipment should never be permanently trapped inside the millwork. Removable panels and access points make future inspection, cleaning, and repairs much easier.
Hotel Bar Counters and Bar Furniture
A hotel bar counter is more than a guest-facing surface. It combines service, storage, equipment, and utilities within one coordinated millwork system.
Front Bar, Underbar, and Back Bar
Most commercial bars include three main zones:
Front Bar
Guest-Facing ZoneThe visible side of the bar where guests sit, order, and interact with staff.
Typical Elements- Bar top
- Decorative front
- Footrest
- Guest seating
Underbar
Bartender Work ZoneThe working area behind the bar, planned around speed, reach, and equipment access.
Typical Elements- Sinks
- Ice bins
- Refrigeration
- Speed rails and POS
Back Bar
Storage & Display ZoneThe rear bar area combines storage, bottle display, equipment, and visual presentation.
Typical Elements- Bottle display
- Storage shelving
- Equipment
- Integrated lighting
These zones should be planned together around bartender workflow and available space.
Match Bar Height With Stool Height
A bar counter and stool should be specified together to maintain comfortable seating proportions. The relationship between counter height and stool height affects posture, legroom, and how easily guests can sit down and stand up.
These are typical planning dimensions rather than fixed standards. Bar and stool heights should be paired to maintain a comfortable vertical difference, then checked against the bar concept, stool design, accessibility requirements, and project-specific details.
Coordinate Equipment Before Millwork
Confirm major equipment and services before the bar counter is detailed, including:
- Sinks and glasswashers
- Refrigeration and ice equipment
- Keg and beverage systems
- POS equipment
- Electrical services
- Plumbing and drainage
The bar should be designed around these systems rather than added around them later. Access for maintenance and future equipment replacement should also be considered from the start.
For more detailed guidance on bar dimensions, materials, plumbing, equipment coordination, and lighting, see our Bar Counter Design Guide: Dimensions, Materials, Plumbing and Lighting.
Service Stations, Host Stands, and Supporting Furniture
Supporting furniture may not dominate the dining room, but it has a direct impact on guest arrival, staff efficiency, storage, and service flow.
- Reservation equipment
- POS access
- Menu storage
- Charging and concealed cables
- Cutlery and glassware
- Napkins and trays
- Condiments
- POS equipment
- Tableware
- Wine display
- Service storage
- Decorative objects
Supporting furniture should be positioned around staff workflow while remaining visually coordinated with the main hotel restaurant furniture package.
Best Materials for Hotel Restaurant Furniture
There is no single best material for hotel restaurant furniture. The right choice depends on where it is used, how often it is cleaned, and what kind of wear it needs to withstand.
| Material | Common Applications | Main Strength | Key Consideration |
|---|---|---|---|
| Solid Wood | Tables, chairs | Warm, premium appearance | Moisture, scratches |
| Wood Veneer | Tables, millwork | Design flexibility | Edge and moisture damage |
| HPL | Tables, counters | Easy maintenance | Less natural appearance |
| Natural Stone | Tables, buffet, bar | Premium appearance | Weight, staining |
| Engineered Stone | Tables, counters | Consistent appearance | Weight, edge damage |
| Solid Surface | Buffet, bar | Seamless fabrication | Heat, scratching |
| Stainless Steel | Service areas, counters | Cleanability | Scratches, fingerprints |
| Upholstery | Chairs, banquettes | Comfort and design flexibility | Stains, abrasion |
Material selection should balance appearance with durability, cleaning, maintenance, and project requirements. Fire performance, emissions, accessibility, and other compliance criteria may also apply depending on the market and furniture type.
In hotel restaurants, the best material is not simply the most attractive one. It is the one that can maintain its appearance and performance under daily commercial use.
How Hotel Restaurant Furniture Works as One System
Hotel restaurant furniture should not be specified as a collection of separate products. Tables, chairs, banquettes, counters, equipment, and building services all affect one another.
A small mismatch in one area can create problems elsewhere. A table base may interfere with banquette access, a bar counter may conflict with plumbing, or a buffet station may interrupt guest circulation.
Seat height, arm clearance, table apron, and base position
Seat depth, table edge, pedestal location, and guest access
Seat height, counter overhang, footrest, and stool spacing
Queue space, plate pickup, food sequence, and replenishment
Electrical, plumbing, refrigeration, drainage, and lighting
Floor access, upholstery cleaning, removable parts, and maintenance panels
These interfaces should be resolved during layout development, furniture detailing, and shop drawing coordination. The goal is to identify conflicts before furniture reaches production or installation.
At VOLANT FIT-OUT, hotel restaurant furniture and millwork are coordinated with equipment, MEP services, finishes, and site conditions before production. This helps reduce conflicts between the visible furniture package and the systems hidden behind it.
Good restaurant furniture supports the visual experience. Good coordination helps keep the restaurant operating as intended.
How Furniture Changes by Hotel Restaurant Type
Hotel restaurant furniture should respond to the service model, guest expectations, turnover rate, and operating environment. A furniture package that works well in one venue may perform poorly in another.
| Restaurant Type | Furniture Priority | Typical Seating | Material Focus |
|---|---|---|---|
| All-Day Dining | Flexibility | Mixed tables and banquettes | Easy maintenance |
| Breakfast Restaurant | Fast turnover | Movable tables and chairs | Stain resistance |
| Fine Dining | Comfort and atmosphere | Upholstered chairs and banquettes | Premium finishes |
| Buffet Restaurant | Guest flow | Dining seating plus buffet stations | Heat and moisture resistance |
| Bar & Lounge | Social use | Bar stools and lounge seating | Spill resistance |
| Private Dining | Privacy and flexibility | Larger tables and sideboards | Premium detailing |
| Resort Dining | Indoor-outdoor adaptability | Movable seating | Climate suitability |
Furniture specifications should not simply be copied from one restaurant concept to another. Seating type, materials, flexibility, and built-in elements should reflect how each venue is expected to operate.
The restaurant concept should define the furniture package, not the other way around.
Restaurant Furniture Specification Checklist
A clear hotel restaurant furniture specification reduces assumptions during pricing, production, and installation. Each item should define not only how the furniture looks, but also how it is built, fitted, and maintained.
- Overall dimensions
- Finished dimensions
- Seat and table heights
- Critical clearances
- Interface dimensions
- Site-related dimensions
- Substrate materials
- Wood species and veneer selection
- Stone type
- Metal finish
- Upholstery
- Finish codes and approved samples
- Frame construction
- Joinery
- Internal supports
- Hardware
- Leveling
- Fixing and installation methods
- Equipment models
- Cutout dimensions
- Electrical requirements
- Plumbing and drainage
- Ventilation, where required
- Equipment weight and support requirements
- Cleanability
- Stain resistance
- Durability
- Accessibility
- Fire performance requirements
- Hotel brand and project standards
Shop Drawings and Samples
For custom hotel restaurant furniture, shop drawings turn the design intent into buildable information. They should confirm dimensions, materials, construction details, hardware, equipment interfaces, service access, fixing methods, and installation requirements.
Finish samples, upholstery samples, and mockups can also help verify color, texture, workmanship, and material compatibility before production begins.
Together, these documents and samples reduce ambiguity and help ensure that the approved design can be manufactured and installed as intended.

From Floor Plan to Installation
A practical hotel restaurant furniture workflow typically follows these steps:
Define the Restaurant Concept
Confirm Seating Capacity
Develop the Furniture Layout
Prepare the Furniture Schedule and BOQ
Coordinate Equipment and MEP Requirements
Coordinate Delivery and Installation
Begin Manufacturing and Quality Control
Approve Samples and Prototypes
Prepare and Review Shop Drawings
Confirm Materials, Finishes, and Key Dimensions
Hotel restaurant furniture projects run more smoothly when key design, material, and technical decisions are resolved before production begins. Late changes can affect shop drawings, equipment interfaces, manufacturing schedules, and installation, increasing the risk of delays and rework.
Common Hotel Restaurant Furniture Mistakes
Even well-designed restaurant interiors can develop operational problems when furniture decisions are made too early or without enough technical coordination. These are some of the most common mistakes to avoid.
Hotel restaurant furniture faces heavier use, frequent cleaning, spills, and repeated movement. Specify materials, finishes, joints, and upholstery for commercial conditions.
Table sizes and shapes affect seating capacity and flexibility. Develop the seating plan first, then select tables that support the required party mix.
An oversized or poorly positioned base can reduce legroom and interfere with chairs. Check the base together with the tabletop, seating arrangement, and guest clearance.
Banquettes and tables function as one seating system. Coordinate seat depth, table edge position, pedestal location, and guest access together.
Higher capacity is not always better. Guests need personal space, while staff need clear routes for serving and clearing. Overcrowding can reduce comfort and operational efficiency.
Heating, cooling, beverage, and display equipment can determine counter dimensions, internal structure, cutouts, and service access. Confirm major equipment before detailing the millwork.
Late changes to plumbing, drainage, or electrical services can affect finished bar millwork. Coordinate equipment and MEP requirements before production begins.
A material that looks good on opening day may perform poorly under repeated spills, cleaning, heat, moisture, or abrasion. Evaluate materials for daily commercial use as well as appearance.
Refrigeration, plumbing, electrical components, and other equipment will eventually need inspection or repair. Provide removable panels and practical service access where required.
Small specification errors become much more expensive when repeated across bulk production. Approve shop drawings, finishes, samples, and critical interfaces before manufacturing begins.
What Information Does a Hotel Restaurant Furniture Supplier Need for a Quote?
To get a more accurate quote for hotel restaurant furniture, provide the following information where available:
- Floor plans
- Furniture layout
- Furniture schedule or BOQ
- Required quantities
- Reference images
- Key dimensions
- Material specifications
- Finish schedule
- Upholstery requirements
- Equipment cut sheets
- Relevant MEP information
- Project location
- Required delivery date
- Installation requirements
Not every project will have all of this information at the first quotation stage. However, providing more complete drawings, specifications, and equipment details can reduce provisional pricing and later revisions.
The clearer the project information, the easier it is to compare quotations on the same scope.
Final Hotel Restaurant Furniture Planning Checklist
Before releasing the hotel restaurant furniture package for production, review the key planning, coordination, and approval items.
- Service model confirmed
- Seating capacity confirmed
- Guest circulation reviewed
- Staff routes reviewed
- Accessibility requirements reviewed
- Table sizes confirmed
- Table bases and clearances checked
- Chair and table heights coordinated
- Materials and finishes approved
- Commercial durability reviewed
- Seat dimensions confirmed
- Tables and pedestals coordinated
- Upholstery approved
- Guest access checked
- Cleaning access considered
- Equipment models confirmed
- MEP requirements coordinated
- Heating, cooling, and ventilation reviewed
- Plumbing and drainage confirmed
- Maintenance access provided
- Shop drawings approved
- Material and finish samples approved
- Prototype or mock-up reviewed where required
- Quality control requirements confirmed
- Delivery and installation sequence planned
Conclusion
Good hotel restaurant furniture should work as one coordinated system. Tables, chairs, banquettes, buffet counters, bar counters, equipment, and building services all need to fit together.
Planning these connections early helps improve operations, maintenance, and installation while reducing later conflicts.
VOLANT FIT-OUT combines custom loose furniture, built-in millwork, equipment coordination, manufacturing, and installation support within one project workflow. This helps reduce interface problems between furniture, MEP services, equipment, finishes, and site conditions.
Planning a hotel restaurant project? Whether you have a concept, floor plan, reference images, or a complete furniture package, VOLANT FIT-OUT can help develop the details and move the project toward production. Contact us to discuss your project requirements and request a quotation.
FAQs
What furniture does a hotel restaurant need?
Hotel restaurant furniture typically includes dining tables, chairs, banquettes, buffet counters, bar counters, host stands, and service stations. The exact mix depends on the restaurant concept and layout.
What is the standard height for hotel restaurant tables and chairs?
There is no single universal standard. Hotel restaurant tables are commonly about 28–30 in. (71–76 cm) high, while dining chair seats are usually around 18 in. (46 cm) high.
How much space should be between a restaurant chair and table?
A common planning range is about 10–12 in. (25–30 cm) between the chair seat and dining surface. Table aprons and chair arms should also be checked.
What are typical restaurant banquette dimensions?
Restaurant banquette seating commonly has a seat height of 17–18 in. (43–46 cm) and a seat depth of about 18–20 in. (46–51 cm).
What is the standard height of a hotel bar counter?
There is no single universal standard. Commercial hotel bar counters are commonly about 40–42 in. (102–107 cm) high and are typically paired with bar stools around 28–30 in. (71–76 cm) high.
What are the best materials for hotel restaurant furniture?
The best hotel restaurant furniture materials depend on use. Common options include solid wood, veneer, HPL, stone, solid surface, metal, and commercial upholstery.
What should be considered when specifying hotel restaurant furniture?
A hotel restaurant furniture specification should cover dimensions, materials, finishes, construction, durability, accessibility, equipment interfaces, MEP coordination, and maintenance requirements.