Hotel Wellness & Recreation Furniture and Fit-Out Systems
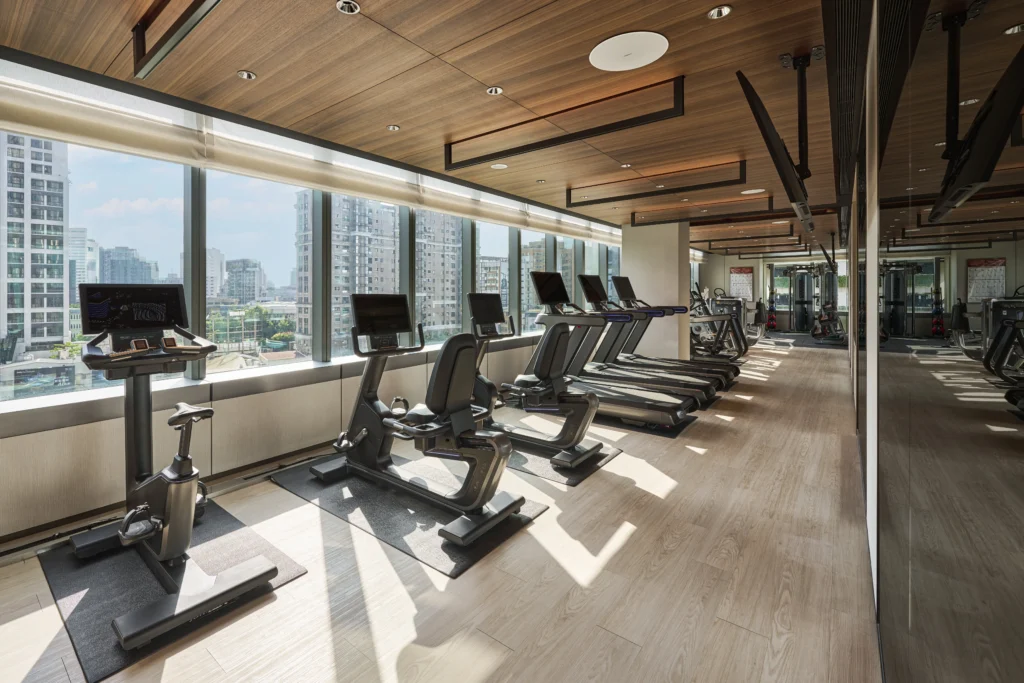
One Wellness Category, Multiple Operating Environments
A hotel wellness area is not one simple room.
A gym requires impact-resistant wall finishes, clear equipment interfaces and accessible storage. A spa requires discreet cabinetry, refined feature walls and quiet visual details. A pool and changing area requires moisture-resistant materials, sealed edges and corrosion-resistant hardware. Karaoke and recreation rooms introduce acoustic, AV and service-access requirements.
When these products are divided among unrelated suppliers, projects often face mismatched finishes, duplicated shop drawings, unclear responsibility and late installation changes.
Volant connects the major furniture, wall, glass and storage requirements through one coordinated product and production workflow.
Different Spaces, Wrong Material Selection
Using the same substrate, finish or hardware across dry, humid and high-contact areas can create unnecessary cost in one space and premature failure in another.
Furniture and Equipment Planned Separately
Cabinets, glass walls, fitness equipment, power points, ventilation and maintenance access are often designed by separate teams, creating dimensional conflicts on site.
Beautiful Samples, Inconsistent Batch Production
Without approved material references, first-article checking and controlled production parameters, repeated walls and cabinets may show visible differences in color, texture and alignment.
Maintenance Access Considered Too Late
Fixed panels and inaccessible service points can turn a minor equipment or utility repair into disruptive demolition after the hotel opens.
Product Systems for Hotel Wellness and Recreation Areas
Volant supplies the fixed furniture, wall systems, storage products and architectural interfaces that connect wellness spaces into one coordinated hotel interior.
Hotel Wellness Wall Panel Systems
Modular wall panel systems for hotel gyms, spa corridors, treatment areas, changing rooms, recreation lounges and other high-use wellness spaces.
Panels can be developed with durable and easy-to-clean finishes, concealed fixing, coordinated joints, protective lower-wall zones and removable access sections for electrical, AV or building-service maintenance.
Panel dimensions, grain direction, joint positions and equipment openings are developed through shop drawings before production, helping reduce uncontrolled site cutting and inconsistent installation.
- High-Contact Durability
- Batch Finish Consistency
- Concealed Service Access
- Faster Modular Installation


Custom Feature and Sculpted Wall Panels
Custom feature wall systems help hotel gyms, spas and recreation spaces express a clear brand identity without relying on loose decorative elements.
Volant can develop grooved panels, curved panels, slatted walls, CNC-routed patterns, backlit feature walls, upholstered panels and mixed-material compositions using wood veneer, PET, lacquer, metal, stone-look surfaces and other approved finishes.
Complex curves, panel divisions, lighting channels and cross-material junctions are converted into production-ready details before manufacturing.
- Design-to-Production Coordination
- Repeatable Custom Details
- Controlled Panel Joints
- Brand-Finish Consistency
Storage Cabinets, Lockers and Service Units
Project-based storage systems for hotel gyms, spas, pool areas, changing rooms and recreation spaces.
The product scope can include guest lockers, towel cabinets, fitness accessory storage, cleaning-supply cabinets, spa product displays, treatment-room storage, beverage units and staff service cabinets.
Internal layouts can be configured with adjustable shelves, ventilation openings, hanging rails, lock systems, pull-out baskets, laundry compartments and removable service panels.
- Clear Product Zoning
- Custom Internal Organization
- Durable Commercial Hardware
- Easier Daily Operation


Acoustic Wall Panel Systems
Acoustic wall panel systems for hotel yoga rooms, meditation spaces, spa relaxation lounges, karaoke rooms, games rooms and private recreation areas.
Available options can include perforated panels, slatted acoustic panels, upholstered wall panels and decorative panels combined with approved acoustic backing materials.
Volant coordinates panel dimensions, openings, lighting, AV equipment, ventilation and maintenance access with the project’s acoustic consultant and MEP team.
- Acoustic-System Coordination
- AV and Lighting Integration
- Decorative Finish Flexibility
- Accessible Equipment Maintenance
Floor-to-Ceiling Gym Glazing and Glass Wall Systems
Floor-to-ceiling glazing systems help hotel fitness centers create open sightlines, improve natural-light distribution and visually connect the gym with pool, garden or city views.
Volant can coordinate fixed glass walls, glass partitions, framed or frameless glass doors, aluminum profiles, glass manifestations and adjoining wall-panel interfaces as part of the overall wellness fit-out package.
Glass dimensions, type, thickness, safety treatment, frame structure, thermal performance and structural requirements are determined according to the project drawings, local code and approved engineering specification.
- Clearer Equipment Sightlines
- More Open Interior Planning
- Coordinated Glass and Wall Details
- Reduced Cross-Trade Interface Risk


Moisture-Resistant Wood Products for Hotel Pool Areas
Custom moisture-resistant wood products for hotel pool entrances, changing rooms, towel stations, relaxation areas and adjacent wet zones.
The product scope can include poolside benches, towel cabinets, lockers, slatted screens, wall panels, vanity cabinets, storage units and decorative wood elements.
Materials and construction are selected according to moisture exposure. Wet-zone products can use moisture-resistant plywood, fully sealed cut edges, waterproof surface protection, mould-resistant sealants and corrosion-resistant hardware.
- Moisture-Aware Substrates
- Fully Sealed Edges
- Corrosion-Resistant Hardware
- Maintenance-Friendly Construction
One Supplier Across Walls, Storage, Glass and Wet-Zone Products
Volant coordinates the main interior product systems through one project team, helping procurement teams reduce supplier fragmentation while keeping materials, dimensions, openings, finishes and installation details under clearer control.

One Coordinated Material Schedule
Wall panels, cabinets, acoustic finishes, glass frames and wet-zone products are reviewed within one project material plan.

One Set of Interface Drawings
Equipment, power, plumbing, ventilation, glass, doors and wall products are coordinated before production.

One Batch-Control Process
Approved samples and first-article checks help maintain finish consistency across repeated rooms and areas.

One Delivery Sequence
Products can be labeled and packed by gym, spa, pool, treatment room or installation phase.
FAQs
What products can Volant supply for hotel wellness areas?
Volant can supply wall panels, custom feature walls, storage cabinets, lockers, acoustic wall systems, floor-to-ceiling glazing, glass partitions, poolside moisture-resistant wood products, reception counters, benches, vanities and related fixed millwork.
Can Volant produce custom hotel gym wall panels?
Yes. Wall panels can be customized according to the gym layout, interior concept, equipment positions, impact zones, service openings and approved material schedule.
Can you manufacture sculpted or curved feature walls?
Yes. Depending on the material and location, Volant can produce grooved, curved, slatted, CNC-routed, backlit and mixed-material feature wall systems.
Moisture-sensitive shaped substrates are only used in suitable dry areas unless a project-approved protective construction is specified.
Are your acoustic wall panels soundproof?
Acoustic wall panels can help support sound absorption and room-acoustic control, but soundproofing performance depends on the complete wall assembly.
Specific acoustic values must be confirmed through the project specification and valid test documentation.
Can Volant supply floor-to-ceiling glass for hotel gyms?
Yes. Volant can coordinate floor-to-ceiling fixed glazing, glass partitions, glass doors and aluminum framing as part of the project scope.
The final glass type, thickness, safety treatment and structural system must comply with the project drawings, local regulations and approved engineering design.
How do you protect wood products in hotel pool areas?
Poolside products can use moisture-resistant plywood, fully sealed cut edges, waterproof surface protection, mould-resistant sealants and corrosion-resistant hardware.
Cabinets can also be raised or wall-mounted where required to reduce direct contact with floor water.
Can the same finish be used in the gym, spa and pool area?
Yes, the visual finish can remain consistent, but different substrates, edge treatments or hardware may be required in dry and moisture-prone zones.
Volant coordinates the visual design without applying an unsuitable internal construction to every area.

Send Your Wellness Area Drawings for a Product Scope Review
- 42,000+ Global Projects Completed
- 80+ Countries with Expertise in Global Markets
- 17+ Years of Expertise in Hotel Fit Out
- In-House Team of 300+ Professional Installers
- Local teams in Indonesia, Saudi Arabia, and UAE for full support.

