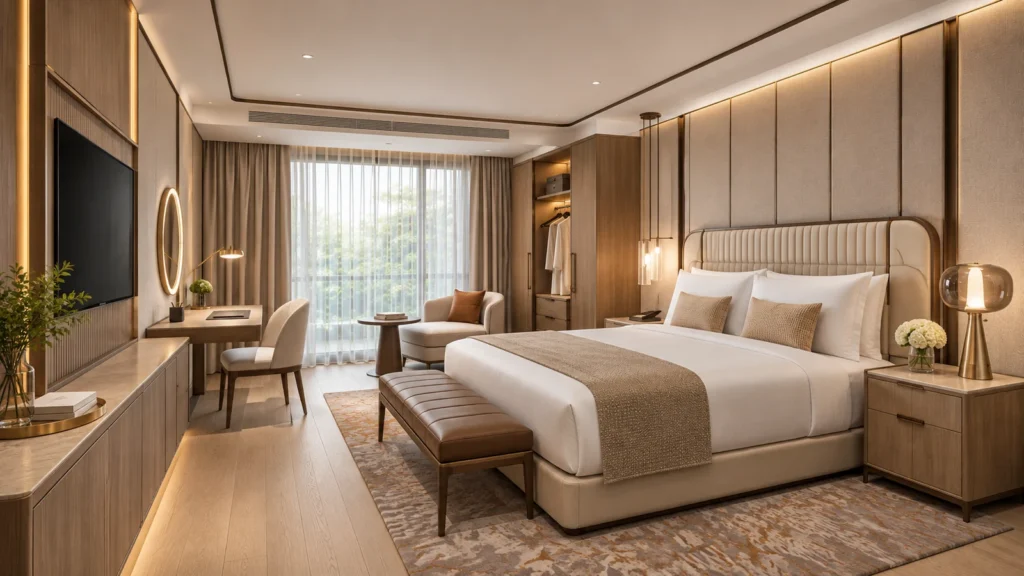
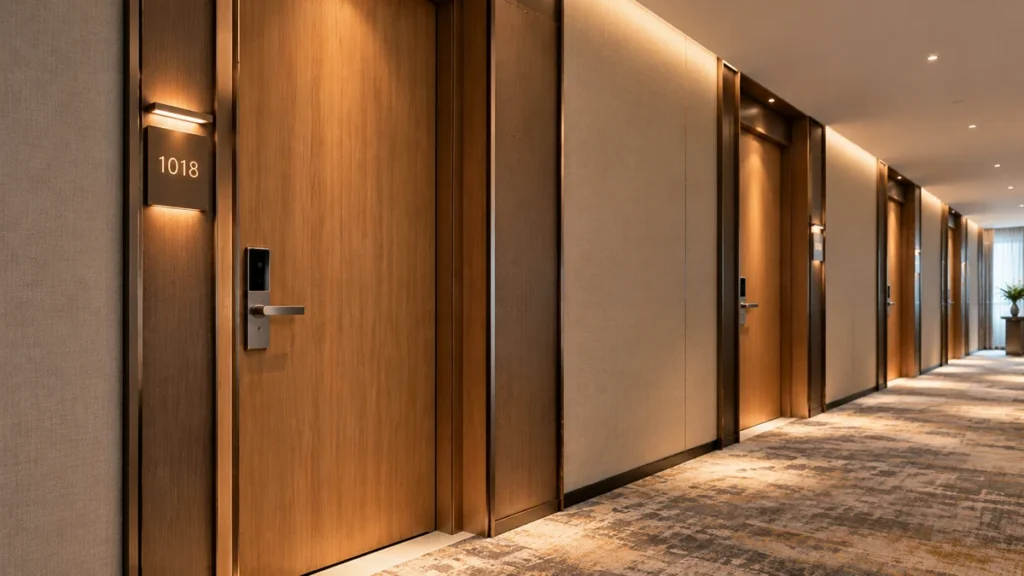
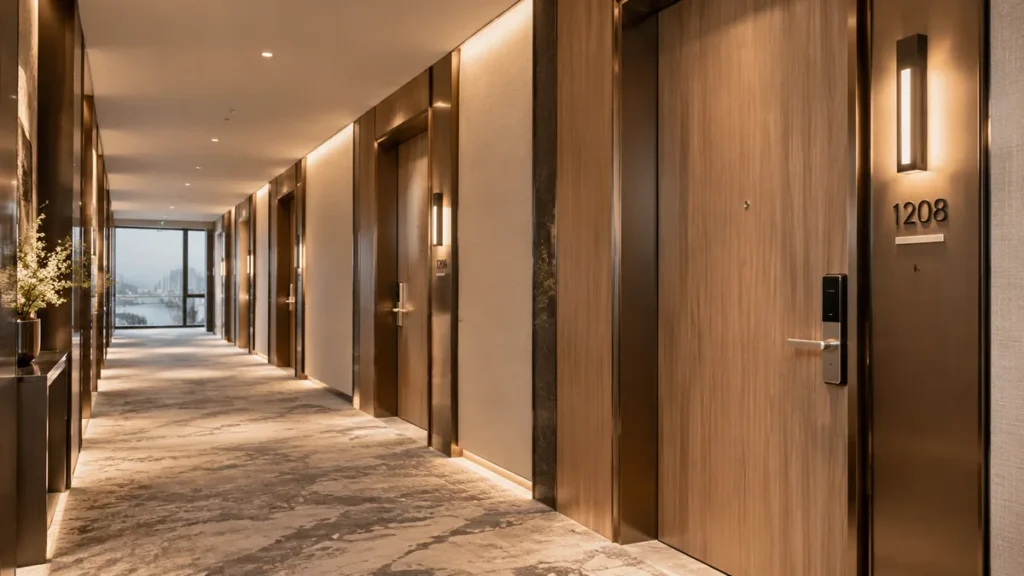
Hotel FF&E installation involves far more than placing furniture in guest rooms. It requires close coordination across manufacturing, delivery, site preparation, installation, and final inspection.
Even well-made furniture can cause costly delays if the site is not ready. Inaccurate measurements, missing components, and poorly planned deliveries can disrupt installation schedules and push back project milestones.
So, how to keep a hotel FF&E project on track?
This guide walks you through the hotel furniture installation process, from site readiness to final handover. It covers FF&E delivery, room-by-room installation, and quality inspections. You’ll also learn what owners, developers, contractors, and procurement teams should check at each stage.
With the right planning and coordination, you can reduce installation delays, avoid unnecessary rework, and achieve a smoother project handover.
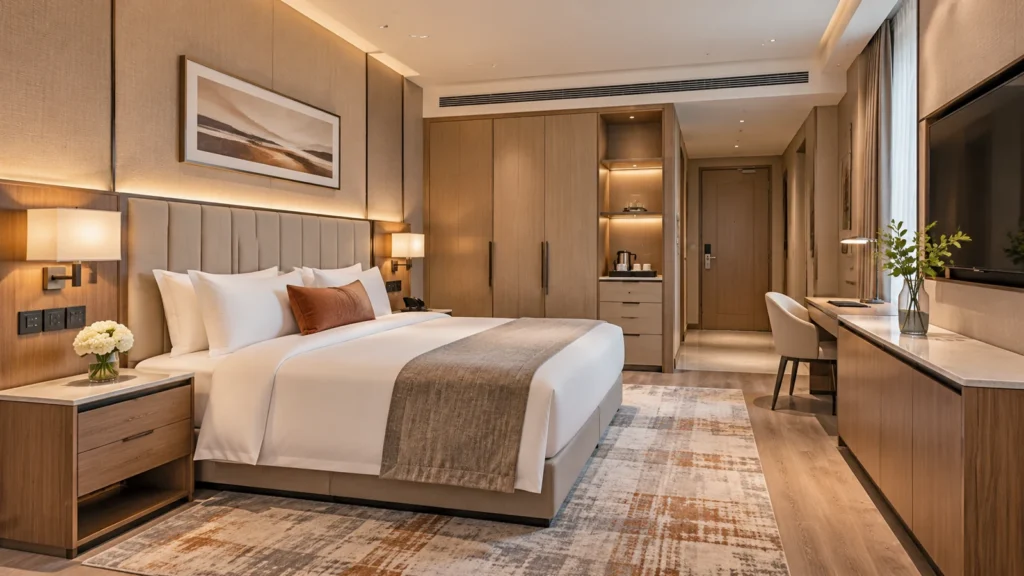
What Does Hotel FF&E Installation Include?
Hotel FF&E stands for Furniture, Fixtures, and Equipment. It covers the products needed to furnish and equip hotel spaces.
A hotel FF&E installation project may include:
| Hotel Area | Typical Installation Items |
|---|---|
| Guestrooms | Wardrobes, headboards, desks, TV cabinets, and nightstands |
| Bathrooms | Bathroom vanities, mirror cabinets, and storage units |
| Lobbies | Reception desks, custom cabinets, and decorative furniture |
| Restaurants | Fixed seating, buffet counters, and custom millwork |
| Corridors | Wall panels, decorative cladding, and built-in elements |
| Meeting Rooms | Storage cabinets, conference furniture, and wall systems |
The exact scope depends on the project contract.
The distinction between FF&E and OS&E (Operating Supplies and Equipment) is also important. OS&E covers operational supplies such as linens, tableware, and housekeeping supplies.
For more details on what hotel FF&E includes and how it differs from OS&E, read our guide to hotel FF&E.
Who Is Responsible for Hotel FF&E Installation?
Successful hotel FF&E installation requires clear responsibilities among project stakeholders:
- Hotel Owner or Developer: Approves the project scope and budget, and oversees final acceptance.
- Interior Designer: Confirms design intent, materials, and finish requirements.
- General Contractor: Coordinates construction schedules and site access.
- FF&E Supplier: Provides furniture, technical information, and agreed delivery support.
- Installation Contractor: Handles on-site assembly and installation within the agreed scope.
- Hotel Operator: Reviews functionality and operational requirements.
These responsibilities should be clearly defined before manufacturing and delivery begin.
Hotel FF&E Installation Timeline: From Factory to Final Handover
A successful hotel FF&E installation project starts long before furniture arrives on site. It involves six key stages, from engineering and manufacturing to final inspection and handover.
Engineering & Approval
Drawings
Site Measurements
Design Approvals
Manufacturing
Production
Factory Pre-Assembly
Quality Control
Packaging & Shipment Planning
Packaging
Product Labeling
Shipment Planning
Site Readiness
Site Inspection
Access Checks
Receiving Preparation
On-Site Installation
Room-by-Room Assembly
Installation Coordination
Quality Inspection
Final Handover
Punch List Rectification
Final Inspection
Project Acceptance
Some stages can overlap, but site readiness, delivery access, and receiving arrangements should be confirmed before furniture is dispatched. Delays or incomplete work at any stage can affect the overall installation schedule.
For example, arranging furniture delivery before checking elevator dimensions can create additional handling problems. Likewise, starting installation before confirming MEP interfaces can lead to delays and rework.
Project teams should track key milestones, approvals, and responsibilities throughout the process.
Hotel Site Readiness Checklist Before FF&E Delivery
Site readiness is one of the most important factors in hotel FF&E installation.
Furniture may be ready at the factory, but that doesn’t mean the building is ready to receive it. Incomplete construction, unverified dimensions, and limited delivery access can all delay installation.
Before confirming the on-site delivery date, inspect the following areas.

Construction Completion & Surface Preparation
Confirm that construction and finishing work affecting each released room and its delivery route is complete before furniture arrives.
- Walls are finished and dry.
- Flooring is installed and protected.
- Ceilings are complete.
- Paint and decorative finishes are ready.
- Construction debris has been removed.
Protect finished surfaces before moving furniture into each room.
MEP Coordination & Utility Readiness
Check furniture interfaces with electrical, plumbing, and building services.
- Electrical outlets behind headboards.
- Power and data connections inside TV cabinets.
- Plumbing connections beneath bathroom vanities.
- Lighting connections within integrated furniture.
- Access panels for maintenance.
Confirm all connection locations against approved shop drawings.
Room Measurements & Installation Locations
Verify critical site dimensions before furniture installation.
- Wall-to-wall measurements.
- Floor-to-ceiling heights.
- Door and window positions.
- Furniture fixing locations.
- Skirting and ceiling clearances.
- Door swing and drawer opening clearances.
Confirm actual site dimensions before releasing built-in furniture components for production.
Delivery Access & Site Transportation
Check the complete transportation route from unloading areas to installation locations.
- Loading dock dimensions.
- Elevator door openings.
- Elevator interior dimensions.
- Elevator load capacity.
- Corridor widths.
- Staircase clearances.
- Guestroom door openings.
- Turning spaces.
Compare route dimensions with packaged furniture sizes. For U.S. projects, check applicable requirements in the ADA Standards for Accessible Design for accessible routes, doorways, and elevators. For projects elsewhere, follow local accessibility codes.
Storage, Safety & Installation Conditions
Prepare a secure and suitable temporary storage area before furniture arrives.
- Storage area is clean and dry.
- Furniture is protected from moisture.
- Storage is secure against unauthorized access.
- Space is suitable for the expected storage load.
- Handling equipment can access the area.
- Walkways and storage areas remain clear.
For U.S. construction projects, review OSHA's construction housekeeping requirements and material storage requirements. For projects elsewhere, follow applicable local occupational safety regulations.
Hotel FF&E Site Readiness Checklist
Use this checklist to verify site conditions before scheduling furniture installation.
| Inspection Item | Required Condition | Status |
|---|---|---|
| Construction | Finishing work completed | |
| Flooring | Installed and protected | |
| MEP | Connections verified | |
| Measurements | Critical dimensions confirmed | |
| Elevator | Size and capacity checked | |
| Delivery Route | Access confirmed | |
| Storage | Secure space available | |
| Safety | Installation conditions approved |
Release Categories: Use three room-release statuses: Ready (approved for delivery and installation), Pending (not yet approved for release), and Conditional Release (approved subject to documented restrictions). For any conditional release, record the outstanding work, restrictions, and the person authorizing it.
Hotel FF&E Delivery Planning and Logistics
Effective hotel FF&E delivery planning connects factory output with actual site requirements.
The goal is simple: Deliver the right products to the right rooms at the right time.
Plan the Furniture Delivery Schedule
Coordinate the delivery schedule with:
- Manufacturing completion dates
- Shipping and customs arrangements
- Site receiving hours
- Elevator availability
- Temporary storage capacity
- Installation team availability
For international projects, confirm shipping responsibilities and delivery terms in advance.
Use Room-Based Packaging and Labeling
Room-based packaging and labeling make hotel furniture easier to receive, identify, and distribute.
Each package should be labeled with:
- Project name
- Building and floor
- Room number
- Product code
- Package sequence
- Quantity and handling instructions
Group related hardware and accessories with their corresponding furniture.
Barcode tracking can further improve product identification and inventory control.

Protect Furniture During Transportation
Hotel furniture may travel long distances before reaching the installation site. Choose packaging based on product materials, dimensions, and transportation conditions.
Common protection methods include:
- Protective surface film
- Corner and edge guards
- Foam and shock-absorbing materials
- Moisture-resistant packaging
- Custom crates for delicate components
Coordinate Floor-by-Floor Delivery
Avoid delivering all furniture at once when site storage space is limited.
Instead, organize phased deliveries by:
- Floor
- Guestroom type
- Building wing
- Installation sequence
- Opening priority
For example, a 150-room hotel can receive furniture in separate room-based batches, each aligned with the approved installation schedule.
This approach reduces site congestion and makes missing items easier to identify.
Receiving, Inspecting, and Storing Hotel FF&E
Inspect each delivery against the packing list and document visible damage before distributing packages to guestrooms; if direct-to-room delivery is required, complete and record the inspection at the point of receipt.
Verify Quantities and Product Information
Compare each delivery against the approved packing list. Check product codes, room numbers, package quantities, and hardware boxes. Record any discrepancies immediately.
Inspect Packaging and Furniture Condition
Check for signs of damage or missing components, including:
- Damaged packaging
- Scratched surfaces
- Broken edges
- Moisture damage
- Missing hardware
- Incorrect product finishes
Photograph damaged packaging before unpacking and document any furniture damage before moving items further.

Record and Resolve Delivery Issues
Follow a consistent process when handling delivery discrepancies:
Receive → Inspect → Photograph → Record → Report → Resolve
Keep all discrepancy records linked to the relevant product codes and room numbers.
Manage Temporary Storage
Store furniture according to material requirements and manufacturer recommendations. Keep finished components separate from hardware and construction materials. Packages should remain stable and protected from moisture, dust, and impact. Proper storage helps protect furniture quality before installation begins.
Hotel FF&E Installation Process: Room-by-Room Execution
A structured hotel furniture installation process helps teams maintain consistency across multiple guestrooms. Before installation begins, confirm that each room has been formally released for work.
Pre-Installation Planning
Prepare the following before installation starts:
- Approved shop drawings
- Installation instructions
- Room release records
- Product and hardware lists
- Installation tools
- Surface protection materials
- Approved fixing details
Make sure the installation team is working from the latest approved drawing revisions.
Guestroom Furniture Installation
Typical guestroom furniture includes:
- Wardrobes
- Headboards
- TV cabinets
- Desks and tables
- Bedside cabinets
- Built-in wall panels
During installation, check furniture positioning, alignment, fixing methods, and required clearances.

Bathroom Furniture Installation
Bathroom furniture requires additional coordination due to plumbing connections and moisture exposure. Check vanity dimensions, plumbing access, drainage connections, and moisture protection. Test drawers, doors, and other moving components after installation.
Public Area and Fixed Furniture Installation
Public spaces often involve larger and more complex furniture systems. Typical installations include reception desks, restaurant millwork, buffet counters, and decorative wall systems.
Coordinate these installations with electrical, plumbing, lighting, and equipment contractors to avoid conflicts between trades.
Room-by-Room Installation Sequence
A practical hotel furniture installation sequence may include:
| Step | Activity | Inspection Point |
|---|---|---|
| 01 | Release the room | Site readiness |
| 02 | Check delivered items | Product and quantity |
| 03 | Position furniture | Location and dimensions |
| 04 | Install fixed components | Fixing and stability |
| 05 | Install hardware | Function and adjustment |
| 06 | Inspect finishes | Surface and alignment |
| 07 | Clean and record | Room completion |
The exact sequence depends on furniture design and project conditions.
For U.S. projects, ANSI/AWI 0620-2024 – Finish Carpentry/Installation provides guidance on installing architectural casework, wall and ceiling surfaces, standing and running trim, passage doors, and related interior woodwork.
Always follow approved project documents and applicable manufacturer instructions.
Coordinating Hotel FF&E Installation with Other Contractors
Hotel FF&E installation rarely happens in isolation. It takes place alongside electrical, plumbing, flooring, and interior finishing work. Poor coordination between contractors can cause furniture damage, installation delays, and unnecessary rework.
| Contractor | Key Coordination Requirements |
|---|---|
| Electrical Contractor | Outlet locations, lighting, and data connections |
| Plumbing Contractor | Vanity connections and drainage |
| Flooring Contractor | Surface protection and installation sequence |
| Interior Fit-Out Team | Wall panels, ceilings, and finishing |
| FF&E Supplier | Furniture dimensions, approved drawings, and fixing details |
| Installation Contractor | Room release, installation sequence, fixing methods, surface protection, and punch-list coordination |
Before installation begins, clearly define responsibilities for each interface.
For example, the electrical contractor should verify outlet locations, while the furniture team should confirm that the furniture design provides the required access.
A shared coordination schedule helps all contractors work from the same approved information.
Hotel Furniture Installation Quality Control and Punch List
Professional hotel FF&E installation requires more than visual inspection. Every room should undergo dimensional, functional, and finish checks, with any defects recorded and managed through the punch-list process in accordance with the contract’s completion and acceptance requirements.
Dimensional Accuracy and Installation Quality
Check furniture positioning, alignment, fixing, and clearances to ensure accurate installation. Compare installed dimensions with approved shop drawings and project tolerances.
- Furniture dimensions match approved drawings
- Cabinets and panels are level and properly aligned
- Fixings and mounting points are secure
- Furniture positions match approved room layouts
- Door, drawer, and access clearances are maintained
Inspection Focus: Record dimensional deviations and correct installation issues before final acceptance.
Surface Finish and Material Quality
Inspect visible furniture surfaces and material details to ensure they meet approved finish specifications. Pay particular attention to edges, joints, and exposed surfaces.
- No scratches, dents, chips, or visible damage
- Finish colors and textures match approved samples
- Edge banding and corners are properly finished
- Panel joints and gaps are consistent
- No stains, adhesive residue, or moisture damage
Inspection Focus: Document visible defects and compare finishes against approved material samples.
Functional and Structural Inspection
Test furniture components after installation to confirm proper operation, secure fixing, and structural stability. Check all moving parts and integrated features.
- Cabinet doors open and close smoothly
- Drawer runners operate without sticking
- Hinges, locks, and handles are securely installed
- Integrated lighting and electrical features function correctly
- Furniture remains stable with no loose fixings or abnormal movement
Inspection Focus: Complete necessary adjustments and recheck all components before final sign-off.

Hotel FF&E Punch List Checklist
Use a punch list to record installation defects and verify that each item meets the required acceptance criteria.
| Inspection Item | Acceptance Criteria |
|---|---|
| Wardrobes | Door alignment and smooth operation |
| Headboards | Secure fixing and clean finish |
| TV Cabinets | Correct dimensions and accessible cable connections |
| Bathroom Vanities | Proper alignment and accessible plumbing connections |
| Wall Panels | Consistent joints and even surface finish |
| Hardware | Correct installation and smooth operation |
Record every defect with the room number, photograph, responsible party, and target completion date.
Follow a consistent closeout process:
Identify → Assign → Rectify → Re-Inspect → Close
A clear punch list helps prevent minor installation defects from becoming project handover disputes.
Hotel FF&E Project Handover: Documents and Final Inspection
Final handover confirms that the agreed FF&E scope has been completed, inspected, and documented. It also provides the hotel team with the information needed for future maintenance and repairs.
Final Room-by-Room Inspection
Inspect every room against the approved project scope before final acceptance. Confirm that:
- All specified furniture is installed
- Hardware and moving components work correctly
- Surfaces meet approved finish requirements
- Outstanding defects are recorded
- Rooms are clean and ready for acceptance
Essential Hotel FF&E Handover Documents
Prepare the following hotel FF&E handover documents according to the project contract:
| Document | Purpose |
|---|---|
| Final Inspection Report | Records inspection results |
| Room Completion Matrix | Tracks individual room status |
| Approved Shop Drawings | Records approved installation details |
| As-Built Drawings | Shows actual installed conditions, where required |
| Product Specifications | Identifies materials and product details |
| Warranty Certificates | Defines warranty coverage |
| Maintenance Manuals | Explains furniture care and maintenance |
| Spare Parts Inventory | Records available replacement components |
| Defect Reports | Documents identified defects and rectification |
| Final Acceptance Records | Confirms project sign-off |
Warranty and Maintenance Handover
Provide clear instructions for cleaning and maintaining furniture finishes. Identify replacement hardware and spare parts, and explain warranty periods, exclusions, and claim procedures. The hotel operator should also know how to request technical support when maintenance issues arise.
Final Acceptance and Project Closeout
The owner, general contractor, and relevant suppliers should review outstanding items, assign completion responsibilities, and agree on deadlines. The AIA Best Practices article “Every Step You Take: A Risk Management Checklist” includes project-closeout checks for the contract definitions of substantial and final completion and for unresolved punch-list items.
Final acceptance should follow the contract documents and applicable local requirements.
Common Hotel FF&E Installation Problems and How to Prevent Them
Understanding common installation problems helps project teams identify risks and prevent costly delays.
| Common Problem | Typical Cause | Prevention |
|---|---|---|
| Site Not Ready | Construction delays or incomplete finishing work | Conduct site readiness inspections before delivery |
| Incorrect Dimensions | Insufficient site measurement and verification | Confirm critical dimensions against actual site conditions |
| Damaged Furniture | Inadequate packaging or improper handling | Use suitable protective packaging and handling procedures |
| Missing Components | Poor packing organization or labeling | Use room-based labeling and verify packing lists |
| Installation Delays | Poor contractor coordination or late room release | Establish shared schedules and phased installation plans |
| Incomplete Handover | Missing or unorganized project records | Prepare handover documents throughout the project |
Most hotel FF&E installation problems can be prevented by identifying risks before furniture reaches the site. This requires effective coordination between engineering, manufacturing, logistics, and construction teams.
How VOLANT Helps Streamline Hotel FF&E Installation
Choosing the right hotel furniture manufacturer can influence the entire FF&E installation process. Manufacturing accuracy, factory pre-assembly, delivery coordination, and technical support all affect site efficiency.
VOLANT FIT-OUT connects these stages through one coordinated workflow, helping hotel owners, developers, and contractors manage installation requirements more efficiently.

Industry 4.0 Manufacturing
VOLANT connects CAD-based engineering with CNC machining and digital production systems. This helps translate approved designs into consistent furniture components for large hotel projects.
- CAD-based engineering and design optimization
- Precision CNC machining and automated processing
- Digital production planning and coordination
Factory Pre-Assembly
Selected furniture components are pre-assembled and inspected before shipment. This allows teams to identify fitting issues and verify critical connections under controlled factory conditions.
- Component dimensions and fitting verification
- Hardware and connection checks
- Pre-assembly inspection before shipment
Room-Based Packaging & Delivery
VOLANT coordinates furniture packaging and delivery by room, floor, and installation sequence. Its IDPI system helps synchronize production and staging across different interior product categories.
- Room and floor-based product identification
- Matching hardware and accessories with room packages
- Synchronized staging and delivery coordination
Quality Assurance
VOLANT integrates quality checks throughout manufacturing and pre-assembly. These inspections help identify potential fitting, material, and finish issues before products reach the installation site.
- Raw material and component dimension checks
- Surface finish and hardware inspections
- Factory pre-assembly and final product verification
Installation Support for International Hotel Projects
Different hotel projects require different levels of installation support. VOLANT offers three service options based on project scope and technical requirements:
Level 1
Digital Support
Remote technical guidance helps local installation teams follow approved furniture designs and installation requirements.
- Detailed CAD installation drawings
- Step-by-step HD video guides
- Remote technical assistance
Level 2
On-Site Supervision
Technical supervision supports local contractors with specialized furniture installation and on-site coordination.
- Technical lead coordination with local contractors
- On-site training for specialized furniture systems
- Quality checkpoint inspections
Level 3
Turnkey Implementation
Comprehensive project implementation support covers on-site installation activities through final cleanup.
- VOLANT-certified installation teams
- Project management and installation coordination
- Support from container unloading to final cleanup
The appropriate service level depends on project location, installation scope, technical requirements, and contract arrangements. Further details about the available options are provided on VOLANT’s installation support page.
Beyond installation support, VOLANT supplies hotel guestroom furniture, public-area millwork, doors, windows, bathroom systems, and related interior products for new hotel construction and renovation projects. The available product and service scope depends on individual project requirements.
VOLANT FIT-OUT · HOTEL FF&E SOLUTIONS
Planning Your Next Hotel FF&E Project?
From custom hotel furniture to coordinated manufacturing and project support, explore how VOLANT can support your next hospitality project.
Conclusion: Plan Hotel FF&E Installation from Factory to Handover
Successful hotel FF&E installation depends on more than furniture quality. It requires accurate engineering, a prepared site, coordinated deliveries, organized installation, and complete handover documentation.
Each stage affects the next. Confirming site conditions before delivery, inspecting furniture upon arrival, and coordinating installation room by room can help reduce delays and avoid unnecessary rework.
Ultimately, a well-managed hotel FF&E project brings manufacturing, logistics, construction, and quality control together. Clear responsibilities, consistent communication, and proper planning help ensure a smoother transition from factory production to final handover.
FAQs
How Long Does Hotel FF&E Installation Take?
There is no fixed timeline. It depends on room count, furniture customization, manufacturing, shipping, site readiness, and installation scope.
When Is a Hotel Site Ready for FF&E Delivery?
A site is ready when construction and finishing work are complete, floors are protected, MEP connections are verified, and delivery access and storage areas are prepared.
Can Hotel FF&E Be Delivered and Installed in Phases?
Yes. Furniture can be delivered by floor, room type, or building wing. Coordinate each delivery batch with room readiness, storage capacity, and installation schedules.
Does the FF&E Supplier Also Handle Hotel Furniture Installation?
Not always. Some suppliers provide furniture and technical support, while others offer on-site supervision or turnkey installation, depending on the project contract.
What Should Be Checked When Hotel Furniture Is Delivered?
Verify product codes, room numbers, quantities, and hardware against the packing list. Inspect for scratches, moisture damage, broken edges, and missing components. Photograph and report discrepancies immediately.
What Should a Hotel FF&E Punch List Include?
Include the room number, defect description, photographs, responsible party, and completion deadline. Common checks cover furniture alignment, surface finishes, hardware, functionality, and stability.
What Documents Are Required for Hotel FF&E Handover?
Typical documents include final inspection reports, room completion matrices, approved shop drawings, as-built drawings where required, product specifications, warranty certificates, maintenance manuals, spare parts inventories, defect reports, and final acceptance records.