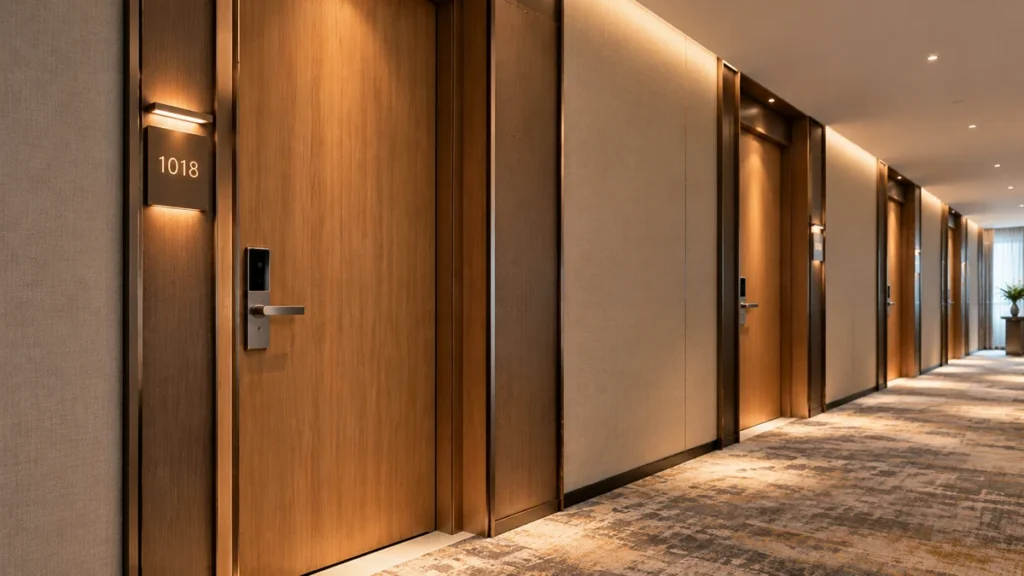
A hotel door may match the interior perfectly. But does it meet the fire protection requirements for its opening? Choosing hotel fire rated doors means looking beyond a 30-, 60-, or 90-minute rating.
The door frame, electronic keycard lock, closer, and seals all matter. So does the certification covering the specified components.
This guide explains how to choose fire rated doors for hotels, from fire ratings and frames to hardware, certification, and installation. You’ll also find a practical specification checklist to help architects, contractors, and hotel buyers avoid costly mistakes.
Quick Answer: Start by confirming the required fire rating in your project’s approved plans and door schedule. Then verify the complete fire door assembly, including compatible frames, hardware, seals, and installation details. A rated door leaf alone doesn’t guarantee a compliant door system.
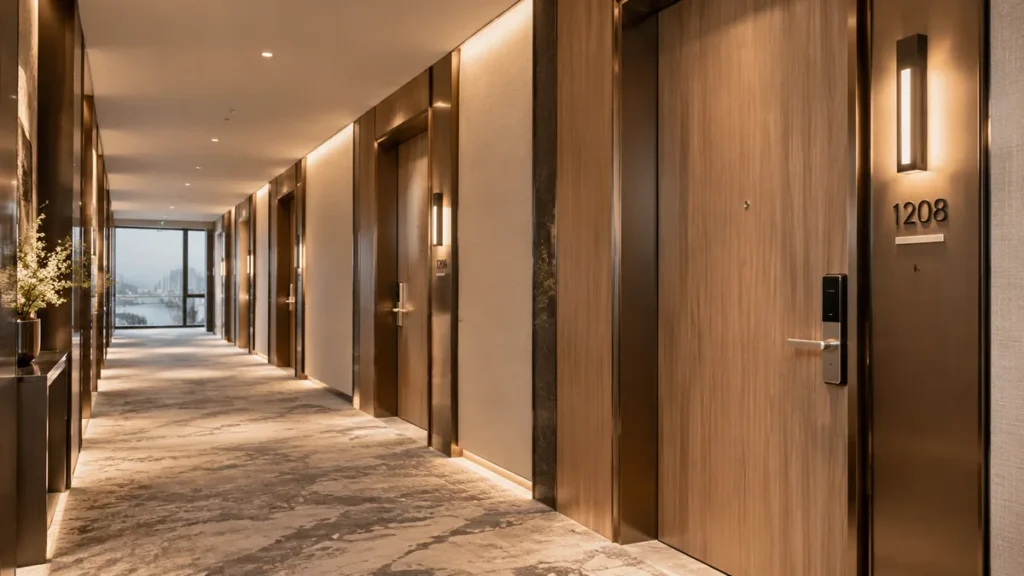
Are Fire-Rated Doors Required in Hotels?
Not every hotel door needs a fire rating. Requirements depend on the local building code, the door’s location, and the approved fire safety design.
What Is a Fire-Rated Hotel Door?
A fire-rated hotel door is designed and tested to help slow the spread of fire through a protected opening.
Think of a fire-rated wall as a safety barrier. The doorway creates an opening in that barrier. A properly installed fire door assembly helps maintain its protection.
But the door leaf alone isn’t enough. The frame, hinges, latch, closer, and other required components must work together.
Do All Hotel Guestroom Doors Need to Be Fire-Rated?
Not necessarily. Hotel guestroom fire door requirements depend on the adopted building code, corridor construction, and approved fire protection plans.
In the U.S., the International Building Code (IBC) establishes requirements for corridor construction. Your project’s adopted code and approved specifications determine the required opening protection.
Before specifying hotel fire rated doors, confirm these four details:
- Wall rating: Is the surrounding wall required to be fire-rated?
- Door rating: What fire-protection rating does the opening require?
- Smoke control: Does the opening need smoke-leakage protection?
- Egress and accessibility: What closing, latching, and accessibility requirements apply?
Hotel Fire Door Ratings Explained
Choosing the right fire rating is essential when specifying hotel fire rated doors. But what do these ratings mean, and why do they differ by market?
A fire door rating describes performance under specified test conditions. The required rating depends on local building codes, the opening’s location, and the approved fire protection design.
Common Fire Door Ratings in the U.S., UK, and Europe
Fire door ratings use different naming conventions across markets.
| Market | Common Rating Examples | What They Mean |
|---|---|---|
| U.S. | 20 minutes, 45 minutes, 1 hour, 1½ hours, 3 hours | Fire-protection ratings expressed in minutes or hours. Some product listings include 30-minute ratings. |
| UK | FD30, FD60, FD90, FD120 | Designations associated with 30-, 60-, 90-, and 120-minute fire performance. |
| Europe | E30, EI30, EI60 | Classifications indicating integrity (E) or integrity and insulation (EI) for the stated duration. |
These examples are not automatically interchangeable. European classifications may include additional criteria, while UK designations may include smoke-control requirements, such as the S suffix in FD30S.
How Do UL 10B/10C, NFPA 80, FD Ratings, and EI Classifications Differ?
These terms serve different purposes:
- UL 10B and UL 10C: Fire test standards for door assemblies. UL 10C addresses positive-pressure fire testing.
- NFPA 80: Covers the installation, inspection, testing, and maintenance of fire doors and other opening protectives.
- FD30 and FD60: Common UK fire door designations.
- EN 1634-1 and EN 13501-2: European standards covering fire-resistance testing and classification.
For further guidance, consult NFPA 80 for fire door installation and maintenance requirements, and the BWF Fire Door Alliance guidance for UK fire door specifications.
How to Choose the Right Fire Rating for Your Hotel
Before specifying a fire-rated hotel door, confirm four things:
- Local code: Identify the applicable building code and edition.
- Opening requirements: Check the approved fire strategy and door schedule.
- Complete assembly: Verify the door leaf, frame, hardware, and required seals.
- Certification: Ensure the documented configuration matches the proposed installation.
Fire-Rated Hotel Doors by Location
Different hotel areas have different fire protection and operational needs. When specifying fire-rated hotel doors, consider each opening’s location, surrounding wall, and intended use.
Hotel Fire Door Requirements by Location
| Hotel Location | Key Requirements to Verify |
|---|---|
| Guestroom entrance | Confirm whether fire or smoke protection is required; specify acoustic targets and verify electronic lock compatibility. |
| Corridor | Required opening rating, surrounding wall requirements, and smoke control where applicable. |
| Connecting rooms | Door assembly requirements, compatible hardware, latching, and acoustic privacy. |
| Stairwell or exit | Required fire rating, self-closing and latching functions, and compliant egress hardware. |
| Kitchen or service room | Fire separation where required, durable finishes, and suitability for frequent cleaning. |
| Electrical or mechanical room | Enclosure rating where required, compatible door assembly, and applicable safety requirements. |
Requirements vary by jurisdiction and building design. Confirm each opening against the approved fire strategy and door schedule before ordering.
Guestroom, Corridor, and Connecting Room Doors
Hotel room fire rated doors must balance fire protection, security, and acoustic privacy. Electronic keycard locks, door closers, and perimeter seals must be compatible with the approved door assembly.
Corridor doors require particular attention to the surrounding wall’s fire rating and any applicable smoke-control requirements. The required protection depends on the building code and approved design.
Connecting rooms need careful coordination of door configurations, hardware, latching, and acoustic privacy. Where the approved design requires a fire-rated separation, two standard doors do not automatically provide a compliant assembly. Verify the requirements for each opening before specifying the doors.
Stairwells, Exits, and Back-of-House Areas
Stairwell and exit doors must meet applicable fire protection and egress requirements. Confirm the required rating, self-closing and latching functions, and permitted exit hardware.
For kitchens, storage areas, and electrical or mechanical rooms, follow the approved fire strategy. Also consider durability, cleaning, and maintenance when selecting finishes and hardware.
What Makes a Complete Fire-Rated Hotel Door Assembly?
A fire-rated door assembly is a complete system, not just a door leaf. It typically includes:
- Door leaf: Approved wood, steel, or other construction.
- Door frame: Compatible materials, profiles, and anchoring.
- Hardware: Hinges, locks, latches, and closers.
- Seals: Approved intumescent strips and smoke seals where required.
- Glazing: Approved fire-rated glass and installation components, where permitted.

Can Wooden Hotel Doors Be Fire-Rated?
Yes. Fire-rated wooden hotel doors can combine a natural wood finish with tested fire protection.
Their fire performance depends on the door’s construction, not just its appearance. Depending on the approved design, this may include a fire-resistant core, engineered timber components, and intumescent seals that expand when exposed to heat. The complete door assembly must meet the applicable testing and certification requirements.
A wood veneer provides the decorative finish. It does not make an ordinary wooden door fire-rated. The door leaf, frame, hardware, and required seals must match the approved configuration.
Why Component Compatibility Matters
A fire-rated door assembly works as a system. Replacing a lock, changing the frame, or adding glazing may affect compliance.
The UL Solutions fire door guide explains key requirements for door assemblies and their components. Always verify compatibility against the applicable certification and installation instructions.
Fire-Rated Door Frames: Materials, Ratings, and Installation
Fire-rated door frames connect the door assembly to the surrounding wall. The frame must be compatible with the door, wall construction, and approved fire rating.
Steel vs. Wooden Fire-Rated Door Frames
Both steel and wood frames can be used in approved fire-rated assemblies. The right choice depends on the tested configuration and project requirements.
Steel Door Frames
Durability for demanding environments
Steel frames are often suitable for busy hotel corridors, service areas, and other high-traffic locations.
Key Advantages
- Durable construction for frequent use.
- Suitable for a range of approved frame configurations.
- Practical for many commercial applications.
What to Verify
Frame profile, wall type, anchoring method, corrosion protection where needed, and compatibility with the approved fire-rated assembly.
Wooden Door Frames
A cohesive look for hotel interiors
Approved wooden frames can complement guestroom doors, wood veneers, and coordinated interior finishes.
Key Advantages
- Creates a warm, consistent interior appearance.
- Coordinates well with wood-finished hotel doors.
- Supports a unified design across guestroom interiors.
What to Verify
Approved frame construction, dimensions, finish, wall compatibility, and certification for the specified fire-rated assembly.
Frame Dimensions, Wall Types, and Clearances
Frame requirements vary with the supporting wall. Masonry and stud partitions may require different frame profiles and anchoring methods.
Before production, confirm:
- Opening dimensions and jamb depth.
- Wall construction and frame anchorage.
- Permitted door clearances and perimeter details.
- Compatibility with the approved door assembly.
Follow the manufacturer’s installation instructions and applicable certification requirements. Avoid using generic clearance measurements without verifying the specified assembly.
Fire-Rated Hotel Door Hardware: Locks, Hinges, and Closers
The right fire rated door hardware helps a door close, latch, and operate safely. Every component must be compatible with the approved fire door assembly.

Closers, Hinges, and Positive Latching
Fire-rated doors often require approved self-closing and positive-latching hardware. The exact requirements depend on the door assembly and applicable code.
A door that fails to close or latch properly needs prompt attention. Verify the hardware specification before ordering and follow the manufacturer’s installation instructions.
Can Electronic Hotel Locks Be Installed?
Yes. Electronic keycard locks can be used when the lock and its installation are permitted by the fire door assembly’s listing and applicable requirements.
Before specifying fire rated hotel door locks, check:
- Lock dimensions: Mortise body, latch, and backset.
- Door preparation: Approved cutouts, drilling, and wiring routes.
- Compatibility: Door construction, frame, and approved hardware configuration.
- Egress: Required exit functions and access-control operation.
- Certification: Manufacturer instructions and applicable listing limitations.
Never assume a keycard lock is compatible simply because it fits. Confirm the lock model and machining template before factory production.
Panic Hardware vs. Fire Exit Hardware
Under U.S. UL listing terminology, panic hardware is intended for non-fire-rated exit doors; where a fire-rated exit door requires an exit device, specify listed fire exit hardware approved for that assembly.
Always verify the required hardware type against the door schedule, applicable code, and product listing.
Fire Safety, Soundproofing, and Hotel Door Design
Hotel doors must balance fire protection, acoustic privacy, and interior design. The right specification addresses all three without compromising compliance.
Can Fire-Rated Doors Also Reduce Noise?
Yes. Fire-rated hotel doors can also provide sound insulation when their construction has been tested for acoustic performance.
In the U.S., laboratory-tested airborne sound insulation is commonly expressed as an STC (Sound Transmission Class) rating.
In many other markets, Rw (Weighted Sound Reduction Index) is used. Because STC and Rw are derived using different rating systems, they should not be treated as directly interchangeable.
A fire rating alone does not guarantee sound insulation. Request acoustic test data when guestroom privacy is a priority. For more on STC/Rw ratings, door seals, and sound control, see our guide to acoustic doors for hotels.
Smoke Seals and Hotel Door Finishes
Smoke seals help limit smoke leakage when specified for the door assembly. They must be compatible with the approved configuration and meet applicable smoke-control requirements.
Wood veneer, paint, and laminate can complement hotel interiors. However, finishes and decorative modifications must remain within the permitted assembly specification. Confirm approval before changing materials or adding decorative panels.

Fire Door Testing, Certification, and Label Verification
How can you verify a supplier’s fire door claims? Request documentation for the exact door assembly, not just a generic certificate.
Testing, Certification, and Listing
A test report documents performance under specified test conditions. Certification or listing identifies the products and configurations covered by the applicable program. Approval requirements depend on local codes and the project.
A report for one door size or hardware configuration may not cover every variation.
What to Check on Labels and Documents
Before approving an order, request these fire door certification records:
- Applicable fire test reports or classification documents.
- Current certification or listing details, where required.
- Door and frame identification labels.
- Approved sizes, finishes, glazing, and hardware configurations.
- Installation instructions and permitted modifications.
- Project-specific shop drawings and hardware schedules.
If a supplier claims UL certification, use the UL Product iQ certification directory to check the relevant listing and product category.
Hotel Fire Door Specification: Sample Schedule and Checklist
A clear fire rated door specification helps control costs and prevent procurement delays. Start with a door schedule that defines the requirements for each opening.
Sample Hotel Fire Door Schedule
The example below uses a fictional hotel project to illustrate how to complete a fire door schedule. Verify all ratings, dimensions, hardware, and certification details against the approved project documents and local codes before use.
| Field | Fictional Project Example | What to Enter |
|---|---|---|
| Door Mark | G-101 | A unique ID matching the architectural door schedule. |
| Location | Guestroom 101 entrance | The specific room, corridor, or opening served. |
| Required Fire Rating | 20-minute assembly (illustrative only) | The rating required by the approved fire strategy and applicable code. |
| Door Size | 3'-0" × 7'-0" (verify drawings) | Door dimensions specified in the approved architectural drawings. |
| Door Leaf and Finish | Wood veneer over an approved rated core | Approved door construction, core material, and decorative finish. |
| Frame and Wall | Listed steel frame compatible with the specified wall assembly | Frame type, dimensions, wall construction, and anchoring details. |
| Hardware Set | Mortise keycard lock, hinges, and closer; models pending approval | Required hardware types, approved models, and compatibility details. |
| Smoke and Acoustic Requirements | Smoke seals as specified; acoustic target pending confirmation | Required smoke-control and acoustic performance, where applicable. |
| Certification | Certification documents pending verification | Applicable test reports, listing details, and product labels. |
| Approval Status | Pending architect and fire consultant approval | Current review status and outstanding approvals. |
Five Steps Before Ordering Fire-Rated Hotel Doors
- Confirm each opening: Match door marks, dimensions, and ratings to the approved plans.
- Verify the assembly: Check the door leaf, frame, hardware, and certification requirements.
- Coordinate shop drawings: Confirm lock preparation, wall interfaces, and finish details.
- Review a mock-up: Check appearance, operation, and compliance with approved specifications.
- Freeze the specification: Approve final drawings and resolve outstanding changes before production.
The Steel Door Institute’s guidance on specifying fire door assemblies provides further considerations for ratings, glazing, hardware, and assembly configurations.
Common Fire Door Specification and Installation Mistakes
Even a properly tested fire door can become noncompliant if the wrong components are selected or installation requirements are ignored. Avoid these common mistakes:
- Buying only a rated door leaf: Verify that the frame, hardware, and other required components are compatible with the approved assembly.
- Changing electronic locks late: Confirm lock compatibility and approved door preparation before manufacturing.
- Trimming doors on-site: Unauthorized cutting or drilling may affect the assembly's certification.
- Confusing smoke and acoustic performance: Verify fire resistance, smoke control, and sound insulation separately where required.
- Skipping inspections: Check door labels, seals, closers, and latching functions regularly.
Follow applicable codes and the edition of NFPA 80 adopted for the project when installing, inspecting, testing, and maintaining fire doors. A fire door must remain functional throughout the hotel’s service life.
How to Source Fire-Rated Hotel Doors for Your Project
Choosing a fire rated hotel door manufacturer involves more than comparing prices. Look for a supplier that can coordinate specifications, documentation, manufacturing, and delivery.
What to Include in Your RFQ
Provide suppliers with the information they need to prepare an accurate quote:
- Project details: Location, applicable codes, and project timeline.
- Door schedule: Opening marks, quantities, dimensions, and required fire ratings.
- Assembly requirements: Door leaves, frames, wall types, and hardware sets.
- Performance and finishes: Smoke control, acoustic requirements, and approved finishes.
- Delivery and approvals: Submittal deadlines, approval milestones, and delivery dates.
Ask suppliers to identify proposed substitutions before approval. Compare quotes against the same specifications, not unit prices alone.
How VOLANT Supports Hotel Door Coordination
VOLANT provides hotel door and window solutions alongside broader hotel fit-out services, including engineering coordination, shop drawings, manufacturing, and project delivery.
This integrated approach can help coordinate door finishes with surrounding millwork and interior design. For fire-rated doors, always verify product availability and request documentation for the exact assembly. Confirm that the proposed configuration meets local code and project approval requirements.
Planning a New Hotel or Renovation?
Explore hotel door solutions or discuss your project requirements with VOLANT.

Conclusion: Specify the Entire Door System
The right hotel fire rated doors must meet fire protection requirements while supporting hotel design and daily operation. A successful specification starts with the approved door schedule, not a catalog.
Verify the rating, frame, hardware, and certification before approving production. Early coordination helps reduce specification errors, costly changes, and project delays.
Planning a hotel project or renovation? Explore VOLANT’s hotel door and window solutions and contact us to discuss your project requirements with the team.
FAQs
Are Fire-Rated Doors Required in Hotels?
Not every hotel door requires a fire rating. Requirements depend on local building codes, the opening’s location, and the approved fire protection design.
What Fire Rating Do Hotel Doors Need?
Common U.S. swinging fire-door ratings include 20 minutes, 45 minutes, 1 hour, 1½ hours, and 3 hours; some product listings also include 30-minute ratings. The required rating depends on the opening and applicable building code.
Can Wooden Hotel Doors Be Fire-Rated?
Yes. Fire-rated wooden hotel doors use tested constructions designed to meet specific fire protection requirements. The complete assembly must comply with applicable testing and certification requirements.
Can Electronic Locks Be Installed on Fire-Rated Hotel Doors?
Yes, if the lock and its installation are approved for the specific fire-rated door assembly. Verify compatibility, door preparation, and egress requirements before manufacturing.
Does a Fire-Rated Door Need a Compatible Frame?
The frame must be compatible with the approved fire door assembly and supporting wall. A separate hourly rating may not always appear on the frame, so verify its certification and installation instructions.
What Is the Difference Between Fire-Rated Doors and Smoke-Control Door Assemblies?
Fire ratings address performance under specified fire-test conditions. Smoke-control door assemblies are evaluated for smoke leakage under applicable requirements. A fire-rated door does not automatically meet every smoke-control requirement.
How Do You Verify Fire-Rated Door Certification?
Request applicable test reports, certification or listing details, product labels, and installation instructions. Confirm that the documented configuration matches the specified door assembly.
Can Fire-Rated Hotel Doors Also Provide Sound Insulation?
Yes. Fire-rated hotel doors can also provide sound insulation when tested for acoustic performance. Request STC or Rw test data, depending on the project’s requirements.