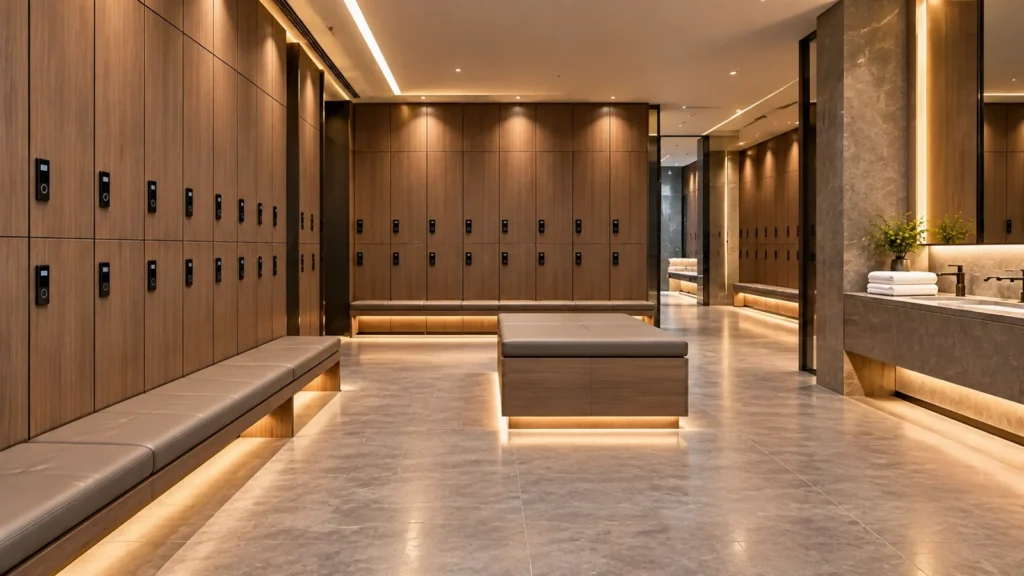
Choosing the right commercial locker room furniture takes more than picking lockers. Benches, vanities, and storage cabinets all affect comfort, organization, and daily operations.
For hotels, gyms, spas, and pool facilities, each piece should suit the environment, usage demands, and cleaning requirements. So, how do you choose furniture that works well together and lasts?
This guide explores the main types of locker room furniture, compares key material and finish considerations, and explains when custom solutions make sense. You’ll also find practical tips for coordinating furniture and preparing a clear purchasing specification.

What Is Locker Room Furniture?
Locker room furniture includes the fixtures and storage solutions that support changing, grooming, and personal storage. In commercial facilities, four main categories work together to create a functional, organized space.
From secure lockers to grooming vanities and towel cabinets, each piece serves a different purpose. The right combination depends on your facility, users, and daily operating needs.
The Four Main Types of Locker Room Furniture
Use the four categories below to identify the furniture your project may need.

Lockers
Personal Storage
Store clothing, bags, and personal belongings securely. Choose configurations that suit your users and daily needs.
Key Considerations
Storage capacity, security, accessibility, and durability.

Benches
Seating & Changing
Provide a comfortable place to sit while changing. Integrated storage can help keep personal items organized.
Key Considerations
Stability, comfort, cleanability, and integrated storage.

Vanities
Grooming & Wash-Up
Support grooming and wash-up routines with practical countertops, mirrors, and convenient cabinet storage.
Key Considerations
Countertop materials, mirror placement, moisture exposure, and maintenance.

Storage Cabinets
Organization & Operations
Organize towels, shoes, equipment, and daily supplies to support efficient facility operations.
Key Considerations
Capacity, compartment design, accessibility, and cleaning.
The right combination depends on your facility. A hotel spa may prioritize grooming vanities, towel storage, and coordinated finishes. A busy fitness center may need durable benches, practical lockers, and easy-to-maintain surfaces.
The key is to plan these pieces as one furniture system. Coordinating their functions, materials, and finishes early can improve usability, simplify maintenance, and reduce costly changes during installation.
How to Choose Locker Room Furniture for Different Facilities
The best locker room furniture depends on who uses the space and how the facility operates. A hotel gym has different needs than a public swimming pool or employee changing room.
Consider the environment, storage requirements, cleaning routines, and overall design before selecting your furniture.
Hotel Gyms & Fitness Centers
Create a practical changing area that complements the property's interior design.
Furniture to Consider
Lockers · Benches · Towel Storage
Key Priority: Durable finishes, coordinated design, and easy maintenance.
Spas & Wellness Facilities
Balance guest privacy, grooming needs, and a calm, welcoming atmosphere.
Furniture to Consider
Lockers · Vanities · Towel Cabinets
Key Priority: Comfortable grooming areas, coordinated finishes, and organized guest storage.
Swimming Pools & Wet Areas
Choose furniture that suits moisture exposure, frequent cleaning, and demanding daily use.
Furniture to Consider
Suitable Lockers · Benches · Storage Cabinets
Key Priority: Appropriate materials, protected edges, corrosion-resistant hardware, and cleanability.
Staff & Employee Changing Rooms
Keep personal belongings, workwear, and operational supplies organized for everyday use.
Furniture to Consider
Personal Lockers · Workwear Storage · Benches
Key Priority: Practical storage capacity, efficient access, and straightforward maintenance.
How to Choose the Right Lockers
Lockers provide secure, organized storage for personal belongings. The right configuration depends on the users, storage needs, and facility requirements.
Personal, Shared, and Multi-Compartment Storage

Personal lockers are assigned to individual users, while shared lockers are available to different users at different times.
Multi-compartment lockers have several separate compartments for organizing personal belongings. Unlike personal and shared lockers, this term describes the cabinet configuration rather than how lockers are assigned. Larger compartments may be needed for coats, backpacks, sports bags, or workwear.
Before choosing a locker system, consider:
- Expected users and storage capacity.
- Internal shelves, hanging rails, and compartment sizes.
- Locking systems and access requirements.
- Cleaning access and ventilation needs.
- Finishes that coordinate with surrounding furniture.
What Should You Confirm Before Ordering?
Confirm the intended use, dimensions, materials, hardware, and installation requirements before approving the final specifications.
For detailed guidance on locker materials, dimensions, ventilation, and locking systems, read our Commercial Gym Lockers: Materials, Sizes, Ventilation & Locks.
This section provides an overview of locker selection, while our dedicated gym locker guide covers technical specifications in greater detail.
Locker Room Benches: Types, Materials, and Storage Options
Locker room benches provide seating for changing and help keep personal belongings organized. The right design should balance durability, cleanability, available space, and user comfort.
Freestanding, Wall-Mounted, and Built-In Benches
Each bench type offers different benefits depending on the facility and installation requirements.
| Bench Type | Main Advantage | Key Consideration |
|---|---|---|
| Freestanding Benches | Flexible placement and easier repositioning | Stability and cleaning access |
| Wall-Mounted Benches | Can free up floor space | Wall support and secure installation |
| Built-In Benches | Integrate with lockers and surrounding millwork | Fixed dimensions and installation coordination |
Choose a configuration that suits your space, building conditions, and maintenance routine.
Benches with Integrated Storage
Locker room benches with storage combine seating with space for shoes, bags, and personal items. Options include open shelves, shoe compartments, and enclosed cabinets.
Open storage offers easy access, while enclosed compartments create a cleaner appearance. Consider cleaning access and the items users need to store before choosing a design.
How to Select Bench Materials and Construction
When comparing commercial locker room benches, evaluate the complete construction, not just the seat surface.
- Seat surface: Check durability, moisture exposure, and cleaning requirements.
- Frame and supports: Confirm stability and suitability for the intended loads.
- Edges and joints: Consider moisture protection and ease of cleaning.
- Hardware: Choose fittings suitable for the installation environment.
- Floor clearance: Allow practical access for routine cleaning.
For U.S. projects subject to accessibility requirements, the 2010 ADA Standards for Accessible Design address accessible dressing rooms and benches. Sections 222, 803, and 903 address accessible locker rooms and benches, while Sections 225 and 811 cover accessible lockers and storage.
Confirm applicable dimensions and installation details with your project design team before finalizing the specifications.
Vanities and Grooming Stations: What Should You Choose?
Locker room vanities support grooming and wash-up routines. In hotel gyms, spas, and premium changing areas, they also contribute to the overall interior design.
Start by deciding whether your project needs a dry grooming station, a wash vanity, or both.
Grooming Vanities vs. Wash Vanities
Dry Grooming
Grooming Vanities
Provide a dedicated surface for personal care, mirrors, and everyday essentials. Ideal for grooming areas where a wash basin is not required.
Key Considerations
- Counter space and storage capacity
- Mirror placement and lighting
- Convenient access to personal care items
- Coordination with surrounding furniture
Wet Wash-Up
Wash Vanities
Combine countertop space with a basin for handwashing and personal wash-up routines. Require coordination with plumbing and drainage.
Key Considerations
- Basin type and countertop dimensions
- Plumbing and drainage connections
- Moisture protection at edges and joints
- Easy cleaning and service access
Some facilities benefit from separate dry and wet areas. Others combine both functions in one vanity system.
Define the intended use before specifying the cabinets, countertops, and service connections.
Countertops, Cabinet Finishes, and Hardware
Choose materials based on moisture exposure, cleaning methods, and expected use.
Material Selection Checklist
-
Countertops
Check resistance to moisture and routine cleaning products.
-
Edges & Joints
Ensure exposed surfaces are properly detailed and sealed where required.
-
Cabinet Substrates
Select materials suitable for the installation environment.
-
Hardware
Consider humidity, corrosion resistance, and frequency of use.
-
Finishes
Coordinate vanities with lockers, benches, and surrounding millwork.
Specification tip: Follow manufacturer documentation when selecting materials and finishes.
Mirrors, Lighting, and Power Requirements
Coordinate grooming station components with electrical services, safety requirements, and installation plans.
Before Ordering
-
Mirrors
Confirm dimensions, mounting positions, and installation details.
-
Lighting
Check fixture locations, lighting requirements, and maintenance access.
-
Power & Outlets
Confirm outlet locations and electrical connection requirements.
-
Supply & Installation Scope
Verify which fixtures, equipment, and installation services are included.
Before production: Confirm responsibility for mirrors, lighting, plumbing fixtures, and electrical equipment with the supplier and project team.
How to Make Vanities Easier to Maintain
Choose cabinet layouts that allow practical access to surfaces, joints, and service connections. Keep countertop joints and exposed edges suitable for the expected moisture conditions.
A well-specified vanity should complement the interior while remaining easy to clean and maintain throughout daily operation.
Locker Room Storage Solutions Beyond Lockers
Personal lockers are only part of an effective storage system. Commercial locker rooms may also need dedicated storage for towels, shoes, laundry, equipment, and staff supplies.
Towel and Linen Storage
Keep clean towels, robes, and replacement linens organized and accessible in hotel gyms and spas.
Storage Considerations
- Accessible shelves for daily replenishment
- Suitable capacity for towels and linens
- Separation of clean and used items where required
Shoe, Bag, and Personal Item Storage
Organize shoes, bags, and personal belongings with storage that suits users and available space.
Storage Considerations
- Open shelves or enclosed compartments
- Compartment sizes suited to stored items
- Easy access and practical cleaning
Laundry, Cleaning, and Staff Storage
Keep used towels, workwear, and operational supplies organized while separating staff and guest storage.
Storage Considerations
- Laundry collection and used-linen storage
- Dedicated cabinets for staff supplies
- Safe storage of cleaning products
How to Coordinate Different Storage Units
Keep finishes, hardware, and cabinet detailing consistent while adapting internal layouts to each storage need. Towel cabinets may benefit from adjustable shelves, while equipment cabinets may require larger compartments.
Explore VOLANT’s Hotel Spa & Wellness Furniture | Gym & Recreation Fit-Out for project-based storage solutions, including lockers, towel cabinets, equipment storage, and benches with integrated storage.
Best Materials for Commercial Locker Room Furniture
There is no single best material for every locker room. The right choice depends on moisture exposure, traffic, cleaning routines, construction details, and design requirements.
Evaluate the complete furniture assembly, not just its visible finish.
| Furniture Type | What to Evaluate |
|---|---|
| Lockers | Substrate, surface finish, edges, and hardware |
| Benches | Seat material, structural supports, and fixings |
| Vanities | Countertops, joints, exposed edges, and cabinet finishes |
| Storage Cabinets | Shelves, hinges, finishes, and cleaning access |

Match Materials to the Environment
- Dry changing areas: Prioritize durability, appearance, and ease of cleaning.
- Humid areas: Check substrate suitability, edge protection, joint details, and hardware specifications.
- Pool-adjacent areas: Consider direct splashes, frequent cleaning, and potential corrosion. Specify materials and protective treatments for the actual exposure conditions.
- High-traffic facilities: Evaluate surface wear, hardware durability, repair options, and replacement requirements.
Moisture resistance depends on more than the surface finish. Substrates, cut edges, joints, sealants, and hardware all affect performance.
Ask suppliers for relevant technical data and maintenance instructions. A moisture-resistant finish does not automatically make the entire furniture assembly waterproof.
How to Coordinate Lockers, Benches, Vanities, and Storage
Lockers, benches, vanities, and storage cabinets should work together as one furniture system. Good coordination improves visual consistency, daily usability, and maintenance.
Match Finishes Across Furniture Types
Coordinate cabinet colors, wood grains, hardware, and countertop finishes. Different materials can work together without making every furniture piece look identical.
Prioritize visual harmony while choosing finishes suited to each item's function and environment.
Consider Access, Cleaning, and Maintenance
Check locker door clearance, bench access, cabinet openings, and service connections. Ensure cleaning teams can reach relevant surfaces and maintenance points.
Coordinate fixed furniture with walls, floors, glass partitions, plumbing, and electrical services before production.
Plan Furniture as a Complete System
Prepare a coordinated furniture schedule covering quantities, dimensions, finishes, locations, and installation interfaces. Confirm these details across all furniture types before approving production drawings.
Room dimensions, circulation clearances, floor plans, and space-planning examples will be covered in our upcoming Locker Room Layout Guide: Space Planning, Dimensions & Design.
This guide focuses on furniture selection and coordination. The Layout Guide will cover the overall room layout and space requirements.
Custom vs. Standard Locker Room Furniture
Standard and custom locker room furniture can both work well. The right choice depends on project requirements, available space, and the level of coordination needed.
Ready-Made Solutions
Standard Locker Room Furniture
Standard furniture is a practical choice when existing dimensions, functions, finishes, and installation requirements meet the project's needs.
Best Suited For
- Projects with standard dimensions and layouts
- Requirements that match available product specifications
- Projects needing minimal customization
- Purchasing with established product options
Key benefit: Simplify specification and purchasing when standard products meet the project requirements.
Project-Specific Solutions
Custom Locker Room Furniture
Custom furniture offers greater flexibility when standard products cannot fully meet the project's dimensions, design requirements, or functional needs.
Best Suited For
- Unusual dimensions or site conditions
- Coordinated finishes across furniture categories
- Benches with integrated storage
- Specific vanity and cabinet configurations
- Consistent millwork across multiple areas
Key benefit: Adapt furniture dimensions, finishes, and functions to defined project requirements.
What to Confirm Before Choosing a Custom Solution
- Approved drawings and dimensions
- Material samples and finish references
- Hardware specifications and quantities
- Installation dimensions and interfaces
- Site measurement responsibilities
- Plumbing and electrical coordination
- Installation scope and responsibilities
- Final inspection and acceptance criteria
Commercial Locker Room Furniture Procurement Checklist
A clear specification helps manufacturers understand your project and prepare more accurate quotations. Before requesting a quote, confirm the following details.
Before Requesting a Quote
-
Project Details
Facility type, intended users, and project scope.
-
Drawings and Dimensions
Available floor plans and verified site measurements.
-
Furniture Schedule
Quantities, locations, and required configurations.
-
Materials and Finishes
Specifications, approved samples, and finish references.
-
Hardware and Accessories
Locking systems, fittings, and other requirements.
-
Service Connections
Plumbing, electrical, and other interfaces, where applicable.
-
Delivery and Installation
Packaging, delivery arrangements, and installation responsibilities.
-
Documentation
Maintenance instructions and applicable compliance documents.
Questions to Ask a Furniture Manufacturer
Before placing an order, clarify how the manufacturer handles the following:
- Design coordination: Can they work from your drawings and coordinate lockers, benches, vanities, and storage cabinets?
- Approvals: Are production drawings and material samples approved before manufacturing?
- Quality control: What checks are performed on dimensions, finishes, hardware, and assembly?
- Production and delivery: What are the expected lead times, packaging requirements, and delivery arrangements?
- Project responsibilities: Who handles site measurements, installation, and final acceptance?
A detailed specification makes it easier to compare manufacturers on product quality, project coordination, and total cost—not price alone.
Manufacturing, Quality Control, and Project Delivery
Quality custom locker room furniture starts with accurate engineering and approved shop drawings. Manufacturing processes and quality checks then help ensure components meet project specifications.

From Engineering to Final Inspection
Digital Engineering
Translate approved designs into manufacturing data and shop drawings.
CNC Machining
Process furniture components to the specified dimensions and requirements.
Edge Banding & Finishing
Apply specified edge treatments and surface finishes to furniture components.
Pre-Assembly
Check component fit, connections, and assembly details where applicable.
Quality Inspection
Inspect dimensions, finishes, hardware operation, and visible defects before shipment.
For projects involving lockers, benches, vanities, and storage cabinets, coordinated drawings and consistent material references help maintain a unified finish across the furniture package.
VOLANT’s manufacturing workflow includes digital engineering, CNC machining, precision edge banding, finishing, pre-assembly, and inspection. Explore VOLANT’s Industry 4.0 Hotel Furniture Manufacturing to learn more about our manufacturing capabilities.
Specific processes, inspection criteria, and delivery responsibilities should be confirmed for each project.
Conclusion
The right locker room furniture should work as a complete system. Lockers, benches, vanities, and storage cabinets need to balance functionality, durability, maintenance, and design.
Planning these elements together helps create a more organized, consistent, and practical space.
Planning a Custom Locker Room Furniture Project?
We provide custom furniture and fixed millwork for hotel wellness and recreation projects, including lockers, storage cabinets, changing-room benches, and vanity and wash cabinets. Explore our solutions or discuss your project with our team.
FAQs
What Furniture Is Typically Needed in a Commercial Locker Room?
Commercial locker rooms commonly include lockers and changing benches, while additional storage cabinets depend on the facility’s needs. Hotels and spas may also require vanities, towel cabinets, and dedicated staff storage.
Which Materials Are Best for Commercial Locker Room Furniture?
The best materials depend on moisture exposure, traffic, and cleaning routines. Substrates, finishes, edges, joints, and hardware should be evaluated together.
When Is Custom Locker Room Furniture the Better Choice?
Custom locker room furniture is suitable when standard products cannot meet specific dimensions, finish requirements, or functional needs. Common applications include integrated storage and coordinated millwork.
What Information Is Needed for a Locker Room Furniture Quote?
Essential information includes floor plans, verified dimensions, a furniture schedule, quantities, material specifications, and finish references. Delivery and installation responsibilities should also be clarified.
Which Furniture Is Suitable for Humid or Poolside Locker Rooms?
Furniture should suit the actual moisture exposure and cleaning conditions. Substrate suitability, edge protection, joint detailing, and hardware corrosion resistance are key considerations.
What Should Be Considered When Selecting Commercial Locker Room Benches?
Key factors include available space, stability, materials, cleaning access, and installation requirements. Freestanding benches offer flexibility, while built-in benches integrate with surrounding millwork.
What Is the Difference Between Grooming Vanities and Wash Vanities?
A grooming vanity provides a countertop, mirror, and personal-care storage. A wash vanity includes a basin and requires plumbing, drainage, and suitable moisture protection.
What Are the Key Considerations for Coordinating Locker Room Furniture?
Finishes, dimensions, hardware, and installation interfaces should be coordinated across all furniture types. Door clearance, cleaning access, and service connections should be checked before production.