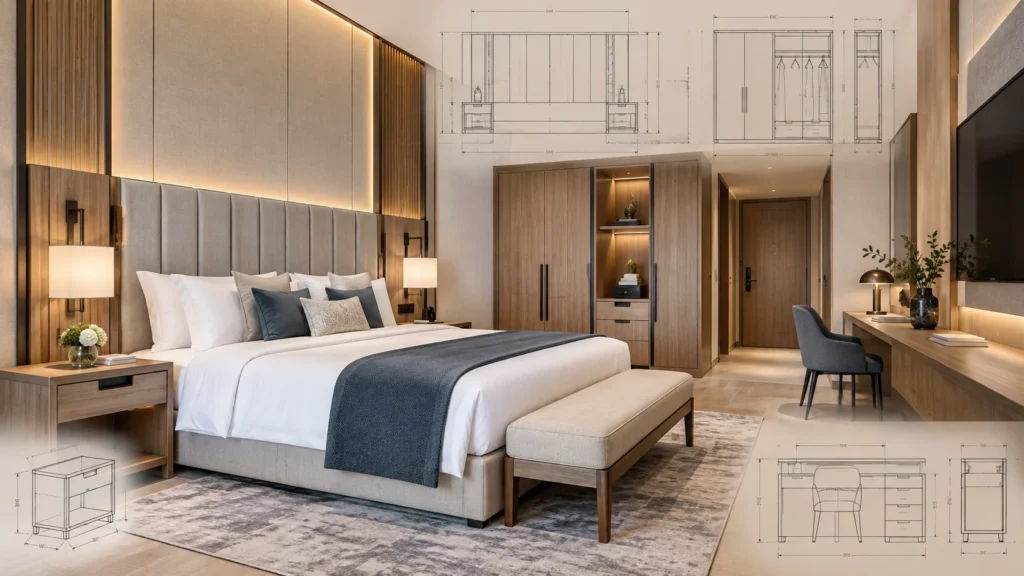
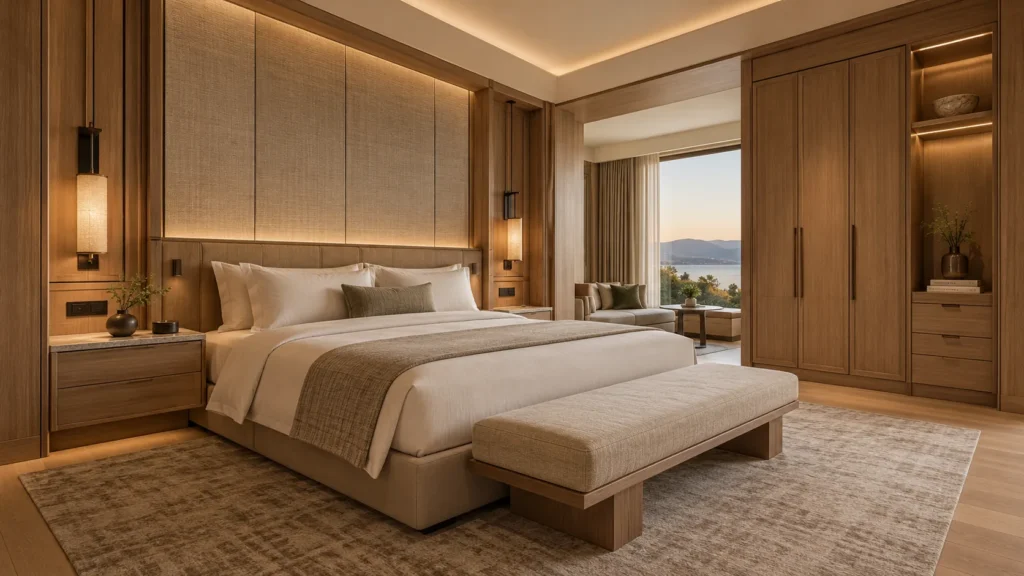
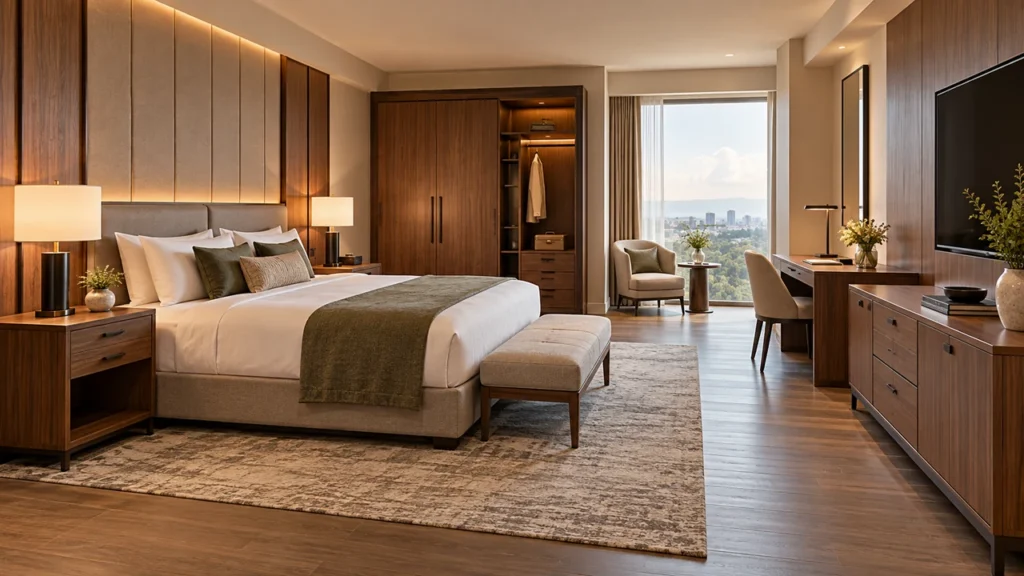
Hotel room dimensions may look simple on a floor plan, but total area rarely tells the full story. Two 30-square-meter rooms can feel completely different because of their width, proportions, bathroom position, furniture depth, and door swings.
This guide compares typical hotel room sizes in meters and feet. It also explains furniture clearances, bathroom layouts, accessibility considerations, and how room dimensions affect custom furniture and installation. All figures are planning references. Always verify local codes, brand standards, and approved project drawings.
What Are Standard Hotel Room Dimensions?
There is no single global standard for hotel room dimensions. As a broad planning reference, many hotel guest rooms fall between 20 and 40 square meters. Compact urban rooms may be smaller, while luxury rooms and suites can exceed 60 square meters.
Industry sources also use wider ranges. SiteMinder, for example, discusses typical hotel room sizes between 20 and 60 square meters. The final size depends on the hotel type, location, target guest, and room layout.
Room names do not define room size. One hotel may call a 24-square-meter room “Standard,” while another may market the same area as “Deluxe.”
Before using any hotel room size as a planning reference, check:
- The net internal area
- The finished room width and length
- Whether the area includes the bathroom
- The proposed furniture package
- The required circulation and accessibility
Total area tells you how much space is available. The room dimensions tell you whether that space can work.
Hotel Room Dimensions at a Glance
The following hotel room dimensions provide a practical starting point for concept planning. They are indicative ranges, not minimum legal requirements or universal brand standards.
Typical Hotel Room Sizes by Hotel Segment
| Hotel Segment | Indicative Net Area | Indicative Internal Width for Test-Fit | Typical Furniture Setup |
|---|---|---|---|
| Micro or urban compact | 14–20 m² / 151–215 sq ft | 3.0–3.4 m / 9.8–11.2 ft | Bed, open storage, compact desk |
| Compact or economy | 18–25 m² / 194–269 sq ft | 3.2–3.6 m / 10.5–11.8 ft | Queen bed, wardrobe, TV unit |
| Midscale or business | 24–32 m² / 258–344 sq ft | 3.4–4.0 m / 11.2–13.1 ft | King or twin beds, desk, wardrobe |
| Upscale room | 30–45 m² / 323–484 sq ft | 3.8–4.6 m / 12.5–15.1 ft | King bed, lounge chair, larger bathroom |
| Luxury or resort room | 40–60 m²+ / 431–646 sq ft+ | 4.2–5.5 m / 13.8–18 ft | Zoned seating, expanded storage, premium casegoods |
Typical Hotel Room Sizes by Room Type
| Room Type | Indicative Net Area | Indicative Internal Width for Test-Fit | Typical Furniture Setup |
|---|---|---|---|
| Extended-stay room | 28–45 m² / 301–484 sq ft | 3.8–4.8 m / 12.5–15.7 ft | Kitchenette, larger wardrobe, dining or work area |
| Junior suite | 40–60 m² / 431–646 sq ft | Layout dependent | Sleeping area and separate lounge zone |
| One-bedroom suite | 55–90 m²+ / 592–969 sq ft+ | Layout dependent | Separate bedroom, living room, and expanded storage |
These ranges overlap, and that is expected. Hotel location, land costs, operating model, brand standards, and guest expectations all influence the final room size.
A 24-square-meter urban guest room may feel efficient and comfortable. The same area may feel compact in a beachfront resort. Total area alone does not determine how well a room works.
The width figures above are early test-fit references. Final hotel room dimensions must follow the approved architectural layout, finished wall surfaces, furniture package, accessibility requirements, and local building codes.
What Does a Hotel Room’s Area Include?
Two hotel rooms may show the same published area but feel very different. The reason is often the measurement method.
A hotel room area may include:
- Sleeping area
- Entrance hallway
- Wardrobe zone
- Bathroom
- Interior partitions
- Balcony or terrace
- Structural wall thickness
Some properties include the bathroom and entrance. Others publish only the bedroom area. Measurements may also use finished surfaces, structural dimensions, or gross construction areas.
These differences make hotel room sizes difficult to compare.
Net Internal Guestroom Area
For furniture and layout planning, the net internal area is usually the most useful measurement. It represents the usable space between finished interior surfaces.
In this guide, hotel room dimensions and area ranges are based on the net internal guestroom area, including the entrance and bathroom but excluding balconies and structural wall thickness, unless otherwise stated.
Using one clear definition keeps room layouts, furniture dimensions, and clearance comparisons consistent.
Gross Area vs Net Area
Gross area may include structural walls, service shafts, and other construction elements. Net area focuses on the usable space inside the finished room.
This difference matters when planning fitted furniture.
Wall panels, stone finishes, tiles, skirting, and door frames can reduce the available dimensions. A wardrobe sized from structural drawings may no longer fit after those finishes are installed.
Does Hotel Room Size Include the Bathroom?
It may or may not.
Never assume that a published hotel room size includes the bathroom. Ask the architect, hotel operator, or developer to define the measurement boundary.
The room schedule should confirm whether the stated area includes:
- Bathroom
- Entrance
- Wardrobe recess
- Balcony or terrace
- Interior or structural walls
A clear area definition allows designers and suppliers to compare room sizes accurately and develop reliable furniture layouts.
Hotel Room Dimensions by Room Type
Hotel room dimensions vary by room type, guest capacity, bed configuration, and intended use. These factors affect room width, furniture placement, storage, circulation, and bathroom planning.
The following size ranges are intended for early-stage planning and test-fit studies. Final dimensions should follow approved drawings, mattress specifications, brand standards, and local requirements.
Single, Double, and Queen Hotel Rooms
Typical Setup
- Single, double, or queen bed
- Compact or open wardrobe
- Wall-mounted desk
- Floating TV unit
- Shower bathroom
Planning focus: Combine functions instead of shrinking every item. A desk can connect to the wardrobe, while open storage can reduce visual weight.
King Hotel Room Dimensions
Typical Setup
- King bed and bed base
- Full headboard wall
- Two nightstands
- Wardrobe and luggage bench
- Desk, TV, and minibar unit
Planning focus: Coordinate the bed, headboard panels, lighting, outlets, and bedside clearance as one complete wall system.
Twin Hotel Room Dimensions
Typical Setup
- Two separate beds
- Shared or separate nightstands
- Modular headboard system
- Wardrobe for two guests
- Desk and luggage storage
Planning focus: Protect access to both beds and provide enough storage for two guests. A modular headboard can support both twin and king layouts.
Double-Queen Hotel Room Dimensions
Typical Setup
- Two queen beds
- Shared or individual nightstands
- Wide TV viewing zone
- Larger luggage area
- Family-focused bathroom layout
Planning focus: Confirm that two suitcases can open without blocking circulation. The TV should also remain visible from both beds.
Connecting and Family Rooms
Typical Setup
- Connecting door
- Sofa bed or extra sleeping space
- Expanded wardrobe storage
- Flexible seating
- Larger luggage and bathroom zones
Planning focus: Check the connecting-door swing against the bed, wardrobe, desk, curtains, and lounge furniture.
Extended-Stay Hotel Rooms
Typical Setup
- Kitchenette
- Larger wardrobe
- Dining or work table
- Sofa bed
- Additional drawers and shelving
Planning focus: Provide enough storage for longer stays without making the room feel crowded or overly cabinet-heavy.
Junior Suite Dimensions
Typical Setup
- Open sleeping zone
- Separate lounge area
- Sofa and coffee table
- Expanded TV and minibar unit
- Larger wardrobe or vanity
Planning focus: Use furniture, lighting, ceiling details, or partial dividers to create zones without making the room feel fragmented.
One-Bedroom Suite Dimensions
Typical Setup
- Separate bedroom
- Independent living room
- Two TV locations
- Expanded storage
- Minibar or kitchenette
Planning focus: Coordinate partitions, lighting, HVAC, housekeeping routes, and furniture scale across both living and sleeping zones.
Why Room Width and Length Matter More Than Area Alone

Two hotel rooms can share the same floor area but support very different layouts.
For example, three rooms may each measure 30 square meters. One may be narrow and long. Another may have balanced proportions. The third may be wide and shallow.
Their total areas are identical. Their furniture options, circulation, and guest experience are not.
Narrow and Long Rooms
A narrow room often creates a longer route from the entrance to the window.
This layout can work well when the bathroom and wardrobe sit near the entrance. However, limited width may restrict:
- King-bed layouts
- Double-queen configurations
- Bedside clearances
- Deep TV cabinets
- Lounge furniture
Slim, floating, or wall-mounted furniture can protect the main circulation route.
Balanced Rectangular Rooms
A room with balanced proportions usually offers greater layout flexibility.
It may support:
- King or twin beds
- A full-size desk
- A combined TV and minibar unit
- One or two lounge chairs
- More flexible bathroom layouts
Furniture can form clear functional zones without blocking movement.
Wide and Shallow Rooms
A wide room may provide a larger bed wall and more window frontage.
However, limited room depth may reduce:
- Bed-to-TV distance
- Separation from the entrance
- Bathroom depth
- Desk-chair clearance
- Space for lounge furniture
Total area tells you how much space is available. Room proportions tell you how that space can be used.
More broadly, room width and length affect more than furniture layout. They also influence framing, plumbing, HVAC, electrical coordination, and accessibility.
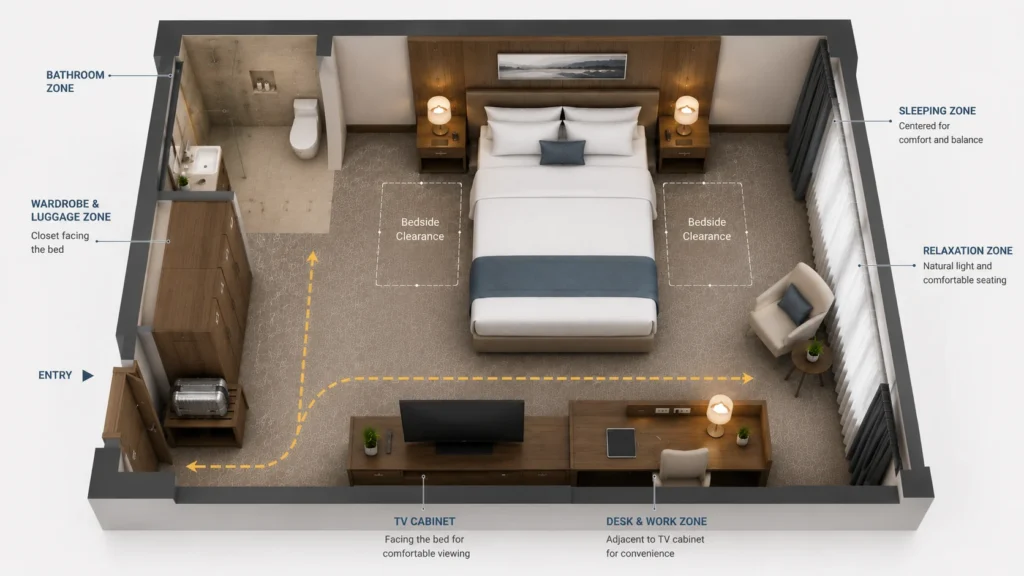
Hotel Room Space Planning by Functional Zone

Effective hotel room dimensions should support a sequence of connected functional zones for sleeping, storage, working, relaxation, and bathing. Each zone should support guest movement, comfort, storage, and hotel operations.
When one zone is poorly planned, the whole room can feel awkward.
Entrance and Luggage Zone
The entrance must support guest arrival, luggage movement, storage, and housekeeping access.
Key Planning Points
- Entry door swing
- Bathroom door clearance
- Wardrobe access
- Luggage bench position
- Full-height mirror location
- Safe and minibar access
Planning focus: Avoid creating a narrow passage between the bathroom and wardrobe. Guests should be able to enter with large luggage without blocking the main route.
Sleeping Zone
The sleeping zone includes the bed, headboard wall, lighting, controls, and bedside furniture.
Key Planning Points
- Bed base and headboard system
- Nightstand position
- Bedside clearance
- Reading lights
- Power outlets and USB charging
- Curtains and blackout tracks
Planning focus: Place controls within easy reach and provide practical access for electrical maintenance behind the headboard wall.
Work and Media Zone
The TV wall often combines entertainment, working, storage, and guest-service functions.
Key Planning Points
- TV panel and console
- Desk integration
- Minibar placement
- Drawers and storage
- Cable management
- Power and service access
Planning focus: Start with the room layout, not the cabinet. Coordinate the TV unit with the desk, minibar, wardrobe, and wall panels.
Seating and Relaxation Zone
A lounge chair requires more usable space than its furniture footprint suggests.
Key Planning Points
- Chair footprint
- Guest movement
- Side table clearance
- Curtain clearance
- Window access
- Housekeeping access
Planning focus: Do not place a chair simply to fill an empty corner. Fewer, better-positioned pieces often create a more premium room.
Bathroom Zone
The bathroom should support guest comfort, maintenance access, and efficient hotel operations.
Key Planning Points
- Vanity size
- Toilet clearance
- Shower or bathtub layout
- Towel and amenity storage
- Door movement
- Plumbing and housekeeping access
Planning focus: A larger bathroom does not always work better. Efficient fixture placement and clear circulation matter more than unused floor area.
How VOLANT Uses Room Size Bands for Fit-Out Planning
VOLANT uses three broad room-size bands to organize guestroom fit-out solutions. These hotel room dimensions provide a practical starting point for comparing furniture packages, circulation, and fit-out requirements.
Compact Fit-Out Solutions
Integrated furniture, floating joinery, open storage, and simplified room packages help protect circulation in smaller guestrooms.
Standard Fit-Out Solutions
This range usually supports a fuller furniture package, including king or twin beds, a wardrobe, desk, TV and minibar unit, and lounge seating.
Larger Fit-Out Solutions
Larger rooms allow clearer zoning, expanded storage, larger bathrooms, premium materials, and more customized furniture systems.
Indicative Hotel Furniture Dimensions
The following furniture ranges help translate hotel room dimensions into an early furniture and space-planning framework. Final sizes should follow the approved room layout, equipment specifications, shop drawings, and verified site conditions.
| Furniture Element | Indicative Planning Range | Key Coordination Point |
|---|---|---|
| Bed Base and Headboard Wall | Mattress- and layout-dependent | Confirm the mattress supplier, bed-base overhang, bedside composition, lighting, outlets, and maintenance access. |
| Nightstand |
400–550 mm wide × 350–500 mm deep 16–22 in × 14–20 in |
Coordinate the finished height with the mattress and bed base. |
| Hotel Wardrobe |
900–1,800 mm wide × 600–650 mm deep × 2,000–2,400 mm high 35–71 in × 24–26 in × 79–94 in |
Check hanger clearance, door movement, safe location, minibar ventilation, filler panels, and wall tolerances. |
| Hotel Desk |
1,000–1,600 mm wide × 500–650 mm deep 39–63 in × 20–26 in |
Allow enough space for the chair, guest movement, power access, and cable management. |
| TV Cabinet |
1,200–2,200 mm wide × 350–500 mm deep 47–87 in × 14–20 in |
Coordinate the TV, minibar, power outlets, cable routes, ventilation, and removable service panels. |
| Luggage Bench |
800–1,200 mm wide × 450–550 mm deep × 450–550 mm high 31–47 in × 18–22 in × 18–22 in |
Leave enough space for an open suitcase without blocking the entrance, wardrobe, or circulation route. |
| Bathroom Vanity |
610–1,830+ mm wide × 460–610 mm deep × 810–915 mm high 24–72+ in × 18–24 in × 32–36 in |
Coordinate the basin, countertop, plumbing, mirror, lighting, cleaning access, and accessibility requirements. |
Hotel Furniture Clearance Matrix

Hotel room dimensions define the available space, while furniture dimensions and clearances determine whether guests and housekeeping staff can use that space comfortably.
The figures below are indicative references for concept planning. They are not building-code or accessibility requirements.
| Location | Minimum Planning Reference | Comfortable Planning Range |
|---|---|---|
| Beside a standard bed | 600 mm / 24 in | 750–900 mm / 30–35 in |
| Bed-end clearance to the TV cabinet | 900 mm / 35 in | 1,100–1,400 mm / 43–55 in |
| Between twin beds | 450–600 mm / 18–24 in | 600–900 mm / 24–35 in |
| In front of a hinged wardrobe | 900 mm / 35 in | 1,000–1,200 mm / 39–47 in |
| In front of a sliding wardrobe | 750 mm / 30 in | 900–1,100 mm / 35–43 in |
| Behind an occupied desk chair | 800 mm / 31 in | 900–1,100 mm / 35–43 in |
| In front of a luggage bench | 900 mm / 35 in | 1,000–1,200 mm / 39–47 in |
| Main guest circulation route | 900 mm / 35 in | 1,000–1,200 mm / 39–47 in |
| In front of a standard vanity | 750 mm / 30 in | 900–1,200 mm / 35–47 in |
Hotel Room Layout Examples by Size
Hotel room dimensions should not be evaluated by total area alone, because an area figure cannot reveal circulation problems, furniture conflicts, or inefficient zoning. The following dimensioned layouts show how different hotel room dimensions support different furniture packages, circulation routes, and functional zones.
 18–20 m²
Micro Queen Room
Best suited to compact urban properties where every furniture element must serve a clear purpose.
Typical Furniture Package
- Queen bed
- Compact headboard
- Open wardrobe
- Wall-mounted desk
- Floating TV panel
- Shower bathroom
Planning focus: Keep the furniture package simple and protect the main route from the entrance to the bed.
 22–25 m²
Compact King Room
A king bed can work in this room size when furniture systems are integrated and circulation is carefully controlled.
Typical Furniture Package
- King bed
- Floating nightstands
- Integrated TV wall
- Compact desk
- Sliding wardrobe
- Compact vanity
Planning focus: Confirm bed-foot clearance before increasing the depth of the TV or minibar cabinet.
 26–30 m²
Twin Room
This range can usually accommodate two twin beds and a complete guestroom furniture package.
Typical Furniture Package
- Twin beds
- Nightstands
- Full-height wardrobe
- Desk and chair
- Luggage bench
- TV cabinet
Planning focus: Protect the circulation route between the entrance, bathroom, wardrobe, and sleeping area.
 30–40 m²
Standard or Upscale King Room
This room size generally supports clearer zoning and a more complete furniture composition.
Typical Furniture Package
- King bed
- Full headboard wall
- Larger wardrobe
- Desk and minibar
- Lounge chair
- Larger vanity
Planning focus: Do not fill every open corner. Clear space can make the guestroom feel more premium.
 40 m²+
Larger Room or Junior Suite
A larger room can support a separate lounge area, expanded storage, and stronger functional zoning.
Typical Furniture Package
- King bed
- Sofa or lounge chairs
- Coffee table
- Larger wardrobe
- Premium TV wall
- Expanded bathroom
Planning focus: Define each functional zone clearly so the room feels organized rather than overfurnished.
Hotel Bathroom Dimensions and Door Coordination
Hotel bathroom dimensions are an important part of overall hotel room dimensions because they affect the complete guestroom layout. A deeper bathroom reduces the sleeping zone, while a wider bathroom may reduce the usable room bay width.

Vanity, Toilet, and Shower Layout
Bathroom planning should begin with use and clearance rather than appearance alone.
Check:
- Space in front of the vanity
- Toilet-side clearance
- Shower entry
- Towel and amenity placement
- Door movement
- Cleaning and maintenance access
In many standard guestrooms, one well-positioned basin provides more usable counter space than two small basins.
Bathroom Door Coordination
Bathroom door selection affects circulation, privacy, wall construction, and furniture placement.
Compare the four common options below before coordinating the door with the guestroom entrance, wardrobe, luggage zone, and main circulation route.
| Door Option | Planning Benefit | Coordination Risk |
|---|---|---|
| Inward-Swinging Door | Keeps the guestroom entrance, wardrobe, and luggage route clear. | Requires sufficient internal bathroom clearance and may conflict with the vanity, toilet, shower, or towels. |
| Outward-Swinging Door | Preserves more usable bathroom floor area and can improve access in compact layouts. | May obstruct the guestroom entrance, wardrobe, luggage zone, or main circulation route. |
| Pocket Door | Removes the door swing from both the bathroom and the guestroom. | Requires a clear wall cavity without plumbing, wiring, reinforcement, or other concealed services. |
| Surface-Mounted Sliding Door | Saves swing space without requiring a pocket inside the wall. | Needs clear adjacent wall space and may provide less acoustic and visual privacy than a hinged door. |
Plumbing and Finish Build-Up
Furniture production should be based on verified finished dimensions, not early structural measurements.
Confirm:
- Finished wall position
- Tile and stone thickness
- Waterproofing build-up
- Pipe shafts
- Basin waste and faucet rough-ins
- Access panels
- Finished floor level
A vanity sized from unfinished structural dimensions may no longer fit after waterproofing, tiling, and stone installation.
Accessible Hotel Room Dimensions
There is no single universal standard for accessible hotel room dimensions. The required room area depends on the project location, applicable regulations, room configuration, bathroom type, and furniture layout.
In the United States, Sections 224 and 806 of the 2010 ADA Standards address the number and technical requirements of accessible transient lodging guest rooms. Compliance depends on connected clear spaces, accessible elements, turning areas, controls, beds, and bathing facilities—not one overall room dimension.

Clear Floor and Turning Space
The ADA defines a basic clear floor or ground space as at least 30 × 48 inches / 760 × 1,220 mm.
This is one accessibility building block, not a universal clearance for the entire room. Alcoves, doors, fixtures, accessible routes, and turning areas may require additional space. Accessible guest rooms with mobility features must also provide a compliant turning space within the room.
Do not apply one clearance dimension to every part of the layout.
Bedside Access
At least one sleeping area in an ADA guest room with mobility features must provide compliant clear floor space on both sides of a bed, positioned for a parallel approach.
In a room with two beds, one compliant clear floor space may be positioned between the beds instead.
Nightstands, benches, lounge chairs, curtains, and loose furniture should not obstruct the required bedside space or accessible route.
Storage and Room Controls
Coordinate the location and usability of:
- Wardrobe storage
- Shelves and hanging rails
- Safe and minibar
- Light switches
- Electrical outlets
- Thermostats
- Curtain controls
- Door and cabinet hardware
Operable parts in accessible rooms generally require a compliant clear floor space, an accessible reach position, and operation without tight grasping, pinching, or wrist twisting.
Accessible Bathrooms
An accessible bathroom within a guest room requires coordinated turning space, fixture clearances, door movement, and accessible plumbing fixtures.
The ADA includes different requirements for transfer-type, standard roll-in, and alternate roll-in shower compartments. These shower types have different internal dimensions, entrances, clearances, seats, grab bars, and control positions.
Accessible lavatories require a forward approach with compliant clear floor space and knee and toe clearance.
Always coordinate accessible guestrooms with the project architect, accessibility consultant, and applicable local authority.
From Hotel Room Dimensions to Production-Ready Furniture
Hotel room dimensions shown in a concept layout are only the starting point. Hotel furniture must still fit the completed room, coordinate with building services, and support efficient installation.
Architectural Dimensions vs Finished Dimensions
Early drawings may show structural dimensions, while furniture production requires verified finished dimensions.
Allow for:
- Wall panels
- Tile and stone
- Skirting
- Door frames
- Ceiling and floor finishes
- Construction tolerances
For example, a 15 mm finish on each side of a room reduces the usable width by 30 mm. That difference may determine whether a fitted wardrobe can be installed correctly.
Room-Type Schedule
Use verified hotel room dimensions to create a clear room-type schedule before mass production.
It should identify:
- Room type and quantity
- Verified net dimensions
- Bed and bathroom type
- Furniture package
- Accessible and connecting rooms
- Corner-room variations
- Special structural or MEP conditions
Do not assume that every room with the same sales name is identical. Columns, risers, wall offsets, and service conditions can create hidden variations.
Furniture Shop Drawings
Production drawings should coordinate:
- Overall and internal dimensions
- Materials, finishes, and hardware
- Wall and floor conditions
- Door and drawer movement
- Electrical and plumbing access
- Fixing details
- Installation tolerances
Fixed hotel furniture works like a tailored system. Small measurement errors can affect the fit of the complete room package.
Mock-Up Room Review
Build and approve a mock-up room before bulk production.
Review:
- Furniture dimensions and clearances
- Wardrobe and minibar operation
- Desk-chair and luggage space
- TV, lighting, and power positions
- Door conflicts
- Ventilation
- Cleaning and maintenance access
- Materials and finishes
One corrected mock-up can prevent the same issue from being repeated across hundreds of guestrooms.
Room-by-Room Production and Delivery
After room types and shop drawings are approved, coordinate production, packing, delivery, and installation through:
- Room-type codes
- Floor or zone labels
- Item numbers
- Protected hardware packs
- Installation sequences
- Inspection and snagging records
This room-by-room approach connects furniture production with site conditions, MEP coordination, installation, and final project documentation.
Common Hotel Room Dimension Mistakes
Avoid these common errors when reviewing hotel room dimensions, furniture layouts, and production requirements:
Two rooms with the same area can perform very differently. Always review the room width, length, and overall shape.
State whether the quoted area includes the bathroom, entrance, internal walls, structural walls, and balcony.
Labels such as “Standard,” “Superior,” and “Deluxe” are property- or brand-specific and do not guarantee a universal room size.
Small dimensional variations can affect wardrobes, headboards, desks, and TV units. Review room-type families and exceptions before production.
Entry, bathroom, wardrobe, and cabinet doors can conflict with furniture, luggage, and circulation. Show every swing or sliding path on the plan.
Furniture should follow verified finished dimensions after wall panels, tile, stone, skirting, and construction tolerances are considered.
Coordinate the TV, minibar, safe, lighting, outlets, ventilation, and service access before finalizing furniture shop drawings.
A comfortable planning range is not automatically an accessibility or building-code requirement. Distinguish design guidance from mandatory regulations.
Hotel Room Dimension Planning Checklist
Before approving hotel room dimensions and the final layout, confirm the following project, furniture, coordination, clearance, and approval requirements.
- Project country and location
- Hotel brand
- Property type
- New build or renovation
- Room types and quantities
- Net internal area
- Finished room width
- Finished room length
- Finished ceiling height
- Bathroom area
- Balcony area
- Defined measurement boundary
- Bed type and mattress size
- Headboard and nightstands
- Wardrobe
- Desk and chair
- TV cabinet
- Minibar and safe
- Luggage bench
- Lounge furniture
- Bathroom vanity
- Guestroom entrance door
- Bathroom door
- Connecting door
- Electrical outlets
- Lighting and room controls
- Plumbing locations
- HVAC grilles and controls
- Curtains and blackout tracks
- Wall finishes
- Skirting and floor finishes
- Bedside clearance
- Bed-foot clearance
- Wardrobe access
- Desk-chair clearance
- Luggage opening space
- Main circulation route
- Bathroom fixture clearances
- Hotel brand review
- Accessibility and code review
- Approved shop drawings
- Material and finish samples
- Mock-up room approval
- Production approval
- Packing and installation plan
Final Thoughts
Hotel room dimensions influence comfort, circulation, furniture use, construction, and maintenance.
The best hotel room dimensions are not always the largest. They are the dimensions that allow area, proportions, furniture, clearances, and production details to work together.
VOLANT FIT-OUT helps turn hotel room layouts into practical, production-ready furniture solutions through custom furniture development, coordinated shop drawings, and project support.
If you need help resolving hotel room dimensions, furniture clearances, or production coordination before manufacturing begins, contact us to discuss your floor plans and project requirements.
FAQs About Hotel Room Dimensions
What are the average hotel room dimensions?
There is no single global average. Hotel room dimensions vary by location, property type, brand standards, guest profile, and market position. Economy guestrooms are generally smaller, while upscale rooms and suites usually provide more space for furniture, circulation, and functional zoning.
Is there a standard hotel room size?
No. Room labels such as Standard, Superior, Deluxe, and Executive are defined by individual hotels or brands. Always review the actual room area, width, length, bathroom layout, and furniture package.
What is the minimum size for a hotel room?
There is no universal minimum hotel room size. The required area depends on local building regulations, hotel standards, accessibility requirements, room type, and the functions included in the layout.
Do hotel room dimensions include the bathroom?
It depends on the measurement method. Some quoted hotel room dimensions include the entrance and bathroom, while others may exclude walls, balconies, or service areas. The measurement boundary should always be stated clearly.
What is a good width for a hotel room?
There is no single ideal room width. It should accommodate the selected bed, bedside clearances, furniture wall, door movement, curtains, and main circulation route. Room proportions may be more important than total floor area.
How much clearance should be left beside a hotel bed?
For early planning, approximately 600 mm / 24 in may be used as a minimum reference beside a standard bed. A clearance of 750–900 mm / 30–35 in generally provides more comfortable guest movement. These are planning references, not universal code requirements.
Are accessible hotel rooms required to have specific dimensions?
There is no single total area that applies to every accessible hotel room. Requirements depend on accessible routes, clear floor spaces, turning areas, bedside access, controls, doors, and bathroom facilities.
Why are finished hotel room dimensions important for furniture production?
Wall panels, tile, stone, skirting, door frames, and construction tolerances reduce the usable room size. Fixed hotel furniture should therefore follow approved shop drawings and verified finished site measurements rather than early structural dimensions.