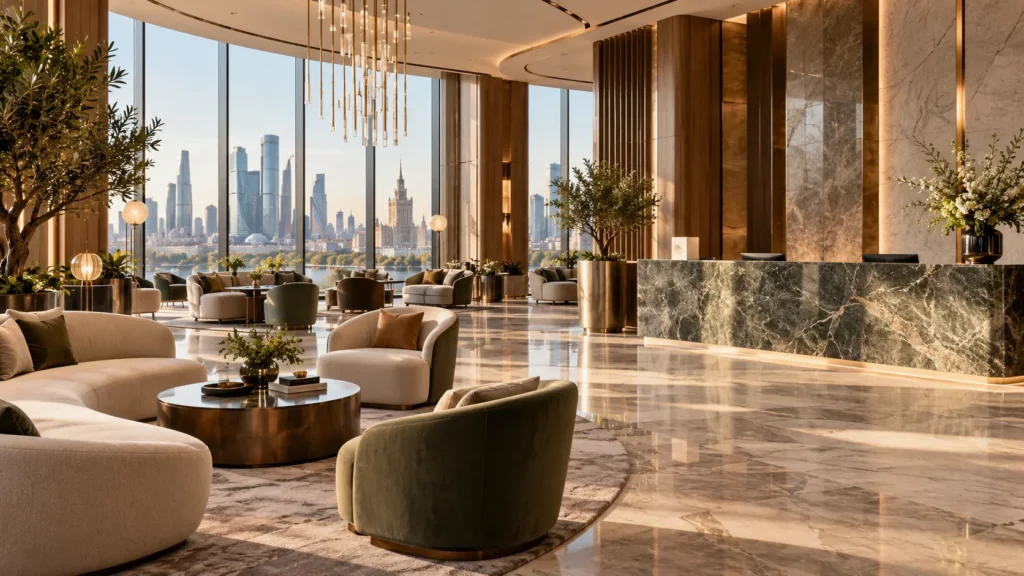
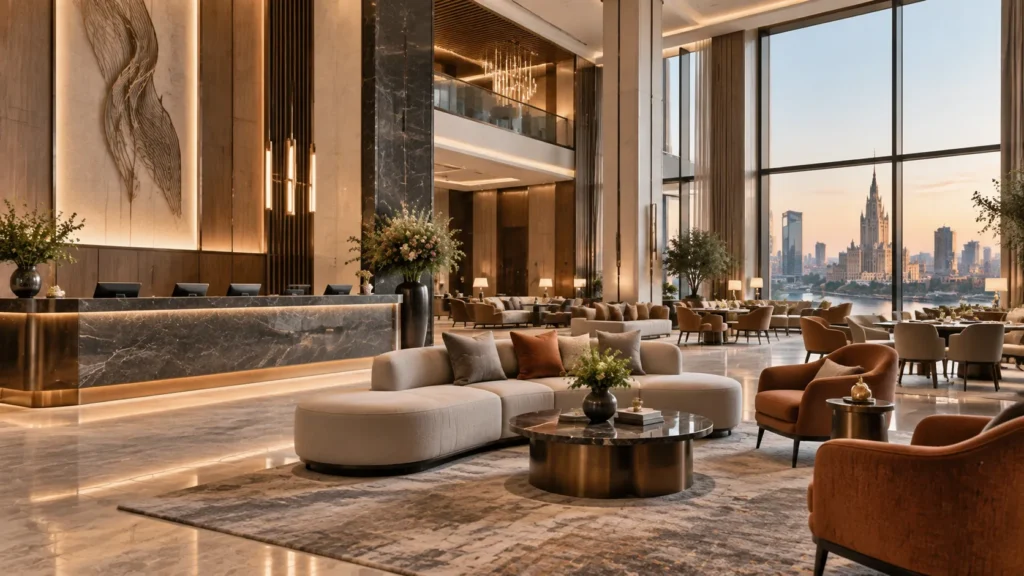
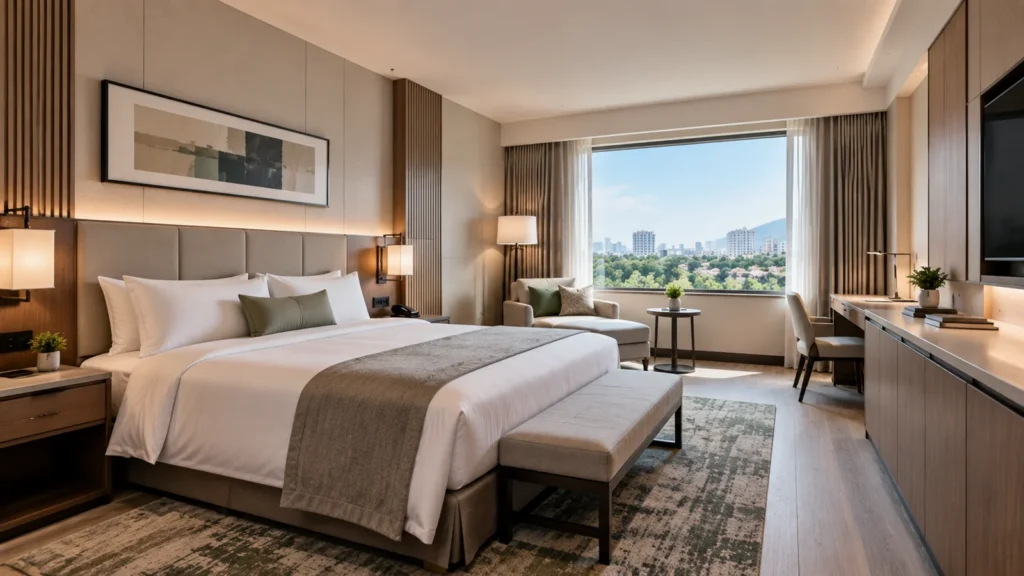
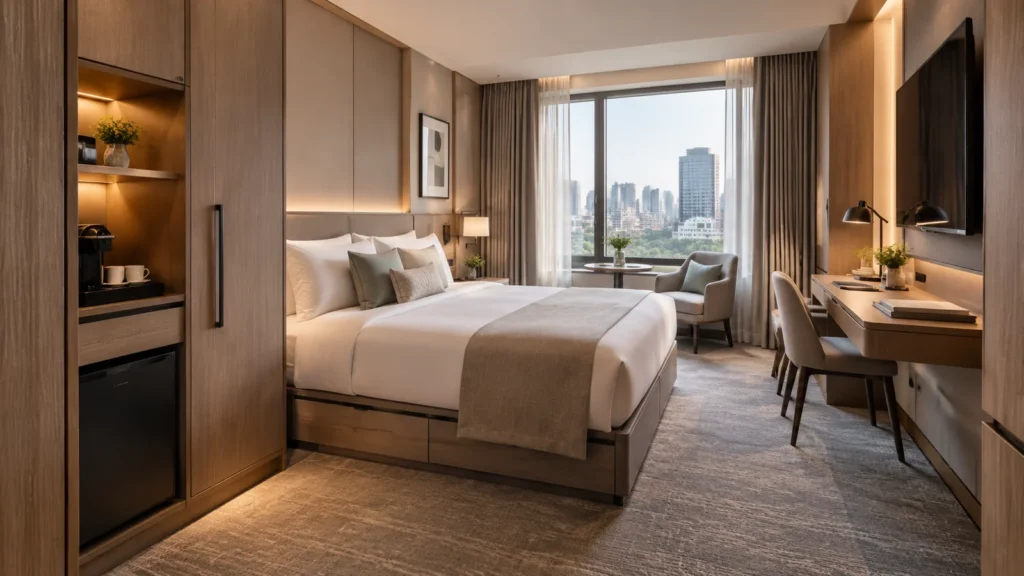
The best hotel corridor design ideas begin with a simple question: what should guests feel between the elevator and their room? This short journey shapes expectations before the door even opens. Lighting, wall finishes, signage, flooring, and room entrances all influence whether the corridor feels calm, intuitive, and consistent with the hotel’s overall design.
A well-designed hotel corridor does more than move people from one place to another. It guides guests, creates a sense of privacy, and builds anticipation for the room ahead. The journey usually moves through five stages: arrival, orientation, transition, anticipation, and finally the guestroom threshold.
Good corridor design also has to work in daily hotel operations. Materials must handle luggage, housekeeping carts, frequent cleaning, and ongoing maintenance without losing their appearance. The eight hotel corridor design ideas below show how to balance guest experience, visual impact, durability, and practical fit-out requirements.
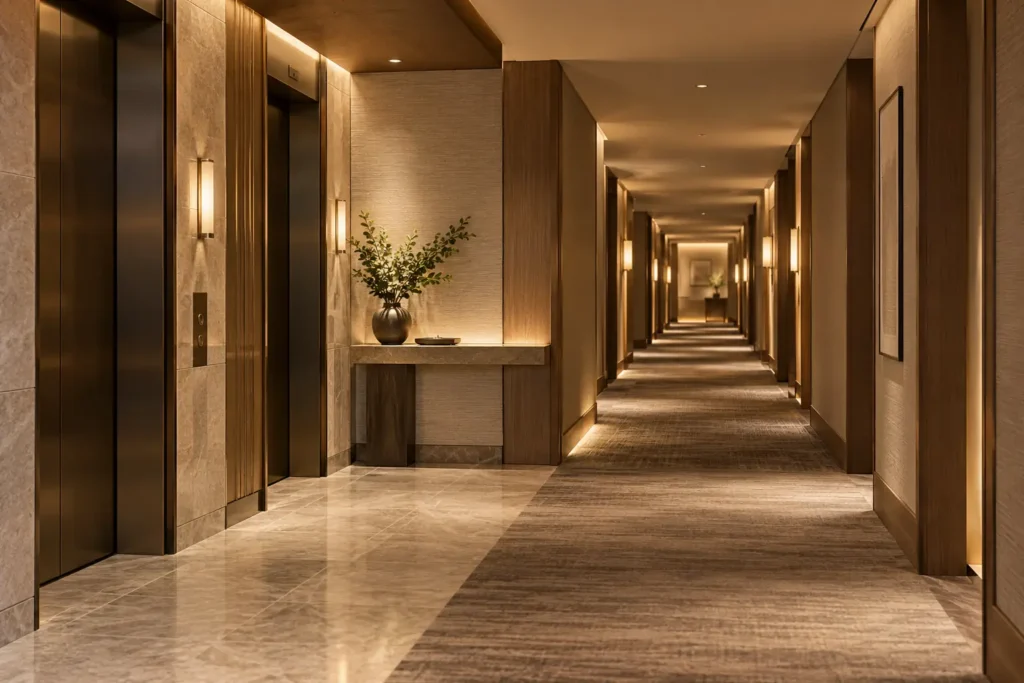
Why Hotel Corridor Design Matters to the Guest Journey
Hotel corridor design connects two very different experiences: the public lobby and the private guestroom. This transition may last only a minute, but it shapes what guests expect before they open the door.
A well-designed corridor should feel easy to navigate, calm, and consistent with the rest of the hotel. Lighting, materials, signage, and guestroom entrances all play a role. When these elements work together, the corridor becomes part of the guest experience rather than simply a route between spaces.
From Public Lobby to Private Guestroom
The lobby creates the first impression. The corridor carries that impression toward the room.
A dark, repetitive, or confusing hallway can weaken an otherwise strong hotel interior. A thoughtful corridor does the opposite. It creates a gradual shift from an active public space to a quieter and more private environment.
That shift can be shaped through several design decisions. Lighting establishes mood and direction. Wall finishes create visual rhythm. Wayfinding helps guests move confidently. Guestroom entrances mark the final transition into personal space.
Function matters just as much as appearance. Guests should be able to identify room directions, floor numbers, intersections, and elevators without unnecessary effort.
Accessibility should also be considered from the start. For U.S. projects, accessible routes include walking surfaces, doorways, elevators, and other circulation components. Corridor layouts and finishes should therefore be coordinated with applicable accessibility and building requirements.
What Do Guests Notice in a Hotel Corridor?
Guests may never stop to study a wall panel or lighting detail. They still notice how the entire space feels.
A successful hotel corridor should communicate:
- Clear orientation: Guests can understand where to go.
- Privacy: The hallway feels residential rather than institutional.
- Brand consistency: Materials and details connect naturally with the rest of the hotel.
- Quality: Finishes appear precise, durable, and well maintained.
- Anticipation: Guestroom entrances feel like destinations rather than doors in a row.
This is why good hotel hallway design starts with the guest journey. Once that journey is clear, materials, lighting, wall treatments, and decorative details become much easier to define.
8 Hotel Corridor Design Ideas That Shape the Guest Journey
The best hotel corridor design ideas solve more than one problem at a time. They should improve orientation, strengthen the hotel’s identity, support privacy, and stand up to daily operations. The eight ideas below focus on practical design moves that guests can see and feel, from the elevator lobby to the guestroom door.

1. Make the Elevator Lobby a Statement Arrival
The elevator lobby is the first space guests see on the guestroom floor, so it should feel like a clear point of arrival rather than a simple waiting area.
Use one strong visual anchor to help guests understand where they are. This could be a feature wall, a large floor number, integrated signage, artwork, or a change in material.
Keep the composition simple. Guests should be able to identify the floor and room direction within seconds.
Key elements to coordinate include:
- floor identification
- directional signage
- wall finishes
- lift indicators
- lighting
A well-designed elevator lobby creates a smooth transition from the elevator into the corridor and sets the tone for the journey ahead.
Design takeaway: Make arrival clear before making it decorative.

2. Use Wall Panels to Create Rhythm Along the Corridor
Long hotel corridors often feel endless because every section looks the same. Wall panels can break that repetition while keeping the overall design calm and consistent.
Use panel modules, joints, grain direction, trims, and lighting to create a steady visual rhythm. Vertical panels can make long walls feel more structured, while timber finishes add warmth and depth.
Useful details to coordinate include:
- Panel width and repetition
- Grain direction
- Shadow gaps and trims
- Guestroom door alignment
- Integrated lighting
Durability matters too. Corridor walls regularly face luggage, housekeeping carts, and frequent cleaning, so high-contact areas need finishes that can handle daily hotel use.
Design takeaway: Use panel rhythm to make a long corridor feel more structured, warmer, and less repetitive.

3. Break Up Long Corridors With Architectural Moments
A long hotel corridor does not have to feel like a tunnel. One of the most effective ways to improve the journey is to break the space into smaller visual chapters.
This can be done through visual zoning rather than physical barriers. A ceiling portal, recessed artwork niche, material transition, or lighting feature can create a pause and make the corridor feel more structured.
Useful elements to consider include:
- Ceiling portals or drops
- Recessed artwork niches
- Material transitions
- Decorative screens or alcoves
- Feature lighting
The goal is not constant variation. Too many changes can make the corridor feel busy. A few well-placed architectural moments usually create a stronger result.
Design takeaway: Use architectural moments to shorten the visual journey without interrupting circulation.

4. Layer Lighting Into the Architecture
Good hotel corridor lighting should do more than make the space bright. It should reveal materials, guide movement, and create depth along the hallway.
Instead of relying only on ceiling downlights, combine several lighting layers. Wall washing can highlight texture, while concealed LED strips can define ceiling lines or wall panels. Accent lighting can draw attention to artwork, portals, or guestroom entrances.
Useful lighting layers include:
- Ambient lighting
- Wall washing
- Concealed LED lighting
- Accent lighting
- Guestroom entrance lighting
Keep enough contrast to avoid a flat, overlit corridor. Lighting should also remain clear and comfortable for circulation.
Design takeaway: Use layered lighting to shape the space, not just illuminate it.

5. Turn Wayfinding Into a Design Feature
Good wayfinding should feel effortless. Guests should be able to understand room directions, floor identity, and corridor layout without stopping to search for signs.
The best approach is to integrate navigation into the design itself. Large floor numbers can define elevator lobbies, while room numbers, arrows, and directional cues can align with wall panels, lighting, or material changes. A distinctive artwork or feature wall can also act as a visual landmark.
Useful wayfinding elements include:
- Large floor numbers
- Clear directional arrows
- Coordinated room signage
- Material or color zoning
- Memorable visual landmarks
Keep information easy to read while walking. Wayfinding should support the corridor design, not compete with it.
Design takeaway: Make navigation part of the architecture, not an afterthought.

6. Create an End-of-Corridor Focal Point
Many long hotel corridors end with the least interesting view in the space: a blank wall. That empty endpoint can make the hallway feel longer and more repetitive.
A focal point gives the eye a clear destination and helps reduce the tunnel effect. It can be a large artwork, a decorative wall panel, a softly illuminated surface, a sculptural object, or a framed material feature. The best option depends on the hotel concept and the level of maintenance the feature requires.
Effective focal-point options include:
- Large artwork
- Decorative feature walls
- Illuminated panels
- Sculptural objects
- Framed material compositions
Keep the gesture simple. One clear visual statement is usually more effective than multiple competing elements.
Design takeaway: Replace the dead end with a clear visual destination.

7. Frame Each Guestroom Entrance as a Private Threshold
Guestroom entrances mark the final transition from shared corridor space to private space. If every door looks identical, even a luxury hotel can start to feel institutional.
Create a stronger threshold around each entrance. A recessed portal, contrasting wall finish, metal trim, or focused wall light can give the doorway more depth and identity. Room numbers should feel integrated into the composition, not added as separate signs.
Useful details to coordinate include:
- Door portals or recessed entries
- Wall panel transitions
- Room-number signage
- Integrated lighting
- Hardware and trim alignment
Keep the design subtle. The goal is to make each entrance feel intentional and private without creating visual clutter.
Design takeaway: Treat each guestroom entrance as a destination, not just another door.

8. Bring the Hotel's Identity Into the Corridor
A hotel corridor should feel connected to the property around it, not like a generic hallway between guestrooms.
Carry selected design cues from the lobby and public areas into the corridor. This might include a familiar material, color palette, regional pattern, local artwork, or custom millwork detail. The goal is continuity, not repetition.
Brand-defining elements might include:
- Local artwork or cultural motifs
- Signature colors and textures
- Regional timber or stone
- Custom wall panel patterns
- Bespoke metal or millwork details
Keep the expression subtle. A resort, heritage hotel, and urban luxury property should each tell a different story without covering the corridor in logos.
Design takeaway: Let the corridor extend the hotel’s identity in a quieter, more personal way.
How to Choose Materials for Hotel Corridors
Hotel corridor materials need to do more than look good in a rendering. They also have to withstand luggage, housekeeping carts, frequent cleaning, and years of daily traffic.
That means material selection should balance appearance, durability, maintenance, replaceability, and project requirements. A premium finish that damages easily may create more problems than value over time.
Compare Common Hotel Corridor Wall Materials
| Material | Visual Character | Durability | Maintenance | Typical Use |
|---|---|---|---|---|
| Wood veneer | Warm and premium | Moderate | Moderate | Feature walls and luxury zones |
| HPL or laminate | Consistent and versatile | High | Easy | High-contact corridor walls |
| Upholstered or acoustic finish | Soft and tactile | Varies | Higher | Selected acoustic zones |
| Metal | Refined and contemporary | High | Moderate | Trims, portals, and feature areas |
| Stone or stone-look finish | Solid and premium | High | Moderate | Elevator lobbies and focal walls |
| Paint or wallcovering | Flexible and cost-effective | Lower in impact zones | Frequent touch-up may be needed | Lower-contact wall areas |
When comparing options, look beyond color and texture. Consider how the material will perform across the full corridor, not just on a small sample.
Key questions include:
- How well does it resist impact and abrasion?
- Can housekeeping clean it without damaging the finish?
- Can a damaged panel or section be replaced locally?
- Will color, grain, and finish remain consistent across batches?
- Does the complete wall assembly meet project fire and material requirements?
For larger projects, replaceability and finish consistency can be just as important as the initial appearance.
Also keep acoustics in perspective. An acoustic wall finish may help reduce reverberation, but it does not replace proper sound isolation. Corridor noise can also involve doors, partitions, ceilings, flooring, and building services.
For a deeper comparison of finishes and substrates, see our hotel wall panel materials guide.
Design Hotel Corridors for Long-Term Performance
Opening-day photographs are easy.
The harder target is day 1,000.
A successful hotel corridor needs to perform beyond the opening ceremony. Materials, detailing, and manufacturing processes determine whether the original design intent can survive daily operation.
Design for Daily Hotel Operations
Hotel corridors face constant movement. Suitcases, housekeeping carts, cleaning cycles, and daily guest traffic all affect finishes over time.
- Impact resistance
- Cleaning requirements
- Repair options
- Long-term durability
Coordinate Details Before Installation
A rendering shows the vision. Shop drawings explain how the corridor will actually be built.
- Wall panel dimensions
- Joints and grain direction
- Door and signage alignment
- Lighting and service access
Build a Repeatable Corridor System
Large hotel projects require the same quality across hundreds of guestrooms. Consistency depends on smart manufacturing capabilities , production accuracy, and installation control.
- Material consistency
- Production accuracy
- Packaging control
- Installation processes
Turn Corridor Design Into a Buildable Hotel Interior
A successful hotel corridor is more than a collection of attractive finishes.
It is a coordinated system where wall panels, guestroom entrances, elevator lobbies, signage, lighting, and maintenance access work together as one complete experience.
The real challenge is turning a design concept into a solution that can be manufactured, installed, and repeated consistently across an entire hotel.
That requires close coordination between design development, engineering, shop drawings, production, and installation.
With experience in hotel fit-out projects, VOLANT supports developers, designers, and contractors in transforming corridor concepts into buildable interior solutions through integrated hotel fit-out services, engineering support, and manufacturing capabilities.
Planning a new hotel, renovation project, or public-area fit-out?
Contact us to discuss your drawings, material requirements, or design concept and explore a solution that balances aesthetics, performance, and long-term operation.
FAQs
Why is hotel corridor design important?
A hotel corridor is more than a connection between elevators and guestrooms. It shapes the transition from public spaces to private rooms and influences how guests perceive the hotel’s quality, comfort, and brand identity before entering the room.
What makes a good hotel corridor design?
A successful hotel corridor balances guest experience, functionality, and long-term performance. Key elements include clear wayfinding, layered lighting, durable materials, well-designed guestroom entrances, and consistent architectural details.
What materials are commonly used for hotel corridor walls?
Common hotel corridor wall materials include wood veneer, HPL or laminate panels, metal details, stone or stone-look finishes, acoustic surfaces, and decorative wall panels. The right choice depends on the desired appearance, durability requirements, maintenance needs, and project conditions.
What is the best wall panel material for high-traffic hotel corridors?
High-traffic hotel corridors require materials that can handle luggage impact, frequent cleaning, and daily wear. Durable panel systems such as HPL, laminate, and engineered wall panel solutions are often considered for areas that need consistent performance and easy maintenance.
How can hotel corridors avoid looking long and boring?
Long corridors can feel repetitive when every section looks identical. Designers can reduce the tunnel effect through wall panel rhythm, lighting layers, architectural focal points, material changes, artwork, and integrated wayfinding elements.
How can hotel corridor design stay consistent across multiple floors?
Consistency across a large hotel project requires more than a good rendering. Coordinated shop drawings, controlled material production, accurate manufacturing, and clear installation processes help ensure the final corridor experience remains consistent from floor to floor.