Small hotel room design ideas are becoming increasingly important as hotels look for ways to maximize limited space without reducing guest comfort. A well-designed compact guestroom can feel spacious, functional, and luxurious through smart layouts, space-saving hotel furniture, integrated storage, and thoughtful details.
From urban hotels to boutique properties, the challenge is the same: how can hotels create a premium guest experience within a smaller footprint?
The answer is not adding more furniture. It is designing every element to serve a purpose.
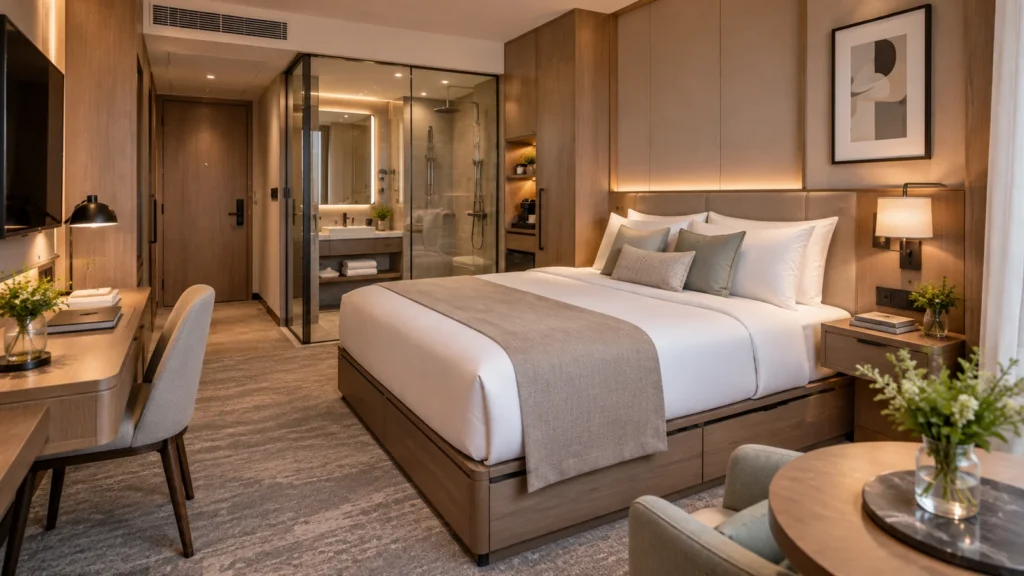
Why Smart Design Matters for Small Hotel Rooms
A smaller hotel room does not mean a lower-value guest experience.
The key is not the size of the room. It is how effectively every element is designed and used.
For hotels, smart room design helps balance two important goals: creating a comfortable stay for guests and improving operational efficiency. According to the American Hotel & Lodging Association (AHLA), guest experience and operational performance remain key priorities for hospitality businesses.
A well-designed compact guestroom should provide:
- Comfortable sleeping areas
- Efficient storage solutions
- Functional workspaces
- Smooth guest movement
- A premium and welcoming atmosphere
The biggest mistake in small hotel room design is simply reducing furniture size. Compact guestrooms require a different approach, where furniture, layout, lighting, and storage solutions work together as one system.
8 Small Hotel Room Design Ideas to Maximize Space and Luxury
Designing a small hotel room is about making every square meter work harder. The right furniture choices and layout strategies can help hotels create guestrooms that feel more spacious, comfortable, and premium.
From integrated storage solutions to multifunctional hotel furniture, these design ideas focus on practical ways to improve space utilization while maintaining a high-quality guest experience.

1. Use Floor-to-Ceiling Wardrobes for Maximum Storage
Storage is one of the biggest challenges in small hotel room design. Guests need enough space for luggage, clothing, and personal items, while hotels need to keep guestrooms clean and comfortable.
Floor-to-ceiling hotel wardrobes make better use of vertical space and reduce the need for multiple standalone cabinets. By combining storage functions into one system, hotels can create a more organized and spacious guestroom layout.
A well-designed wardrobe can include:
- Hanging storage
- Shelves and luggage compartments
- Mini bars and safes
- Integrated storage solutions
Custom hotel wardrobes are often more effective than standard furniture because every guestroom has different dimensions and design requirements. The right storage solution helps hotels maximize space while maintaining a premium look.

2. Create Integrated Headboard Walls
The wall behind the bed is often an overlooked opportunity in small hotel room design. Instead of using separate bedside furniture, lighting, and electrical components, hotels can combine these functions into one integrated headboard system.
A well-designed hotel headboard wall can include:
- Decorative wall panels
- Reading lights and charging ports
- Bedside storage and switch controls
- Integrated design elements for a cleaner look
This solution helps reduce floor clutter while creating a more organized and premium guestroom environment. For boutique hotels and luxury properties, the headboard area can also become a signature design feature that strengthens the overall room style.
An integrated hotel headboard system improves both aesthetics and functionality, making it an effective solution for maximizing space in compact guestrooms.

3. Choose Floating Furniture to Open Up Floor Space
In small hotel room design, visible floor space can make a guestroom feel larger and more comfortable. Floating furniture helps reduce visual clutter while improving circulation and functionality.
By mounting furniture on walls or integrating it into built-in systems, hotels can create a cleaner and more flexible layout.
Space-saving furniture solutions include:
- Wall-mounted desks
- Floating nightstands
- Built-in TV cabinets
These solutions help improve guest movement, simplify housekeeping, and create a more open guestroom environment.
A well-designed floating desk, for example, provides a practical workspace without taking up valuable floor area.
Small furniture adjustments can make a significant difference in how guests experience a compact hotel room.

4. Combine Multiple Functions Into One Furniture Unit
Small hotel rooms cannot accommodate too many standalone furniture pieces. When every square meter matters, each furniture element should provide more than one function.
Instead of using separate cabinets, desks, and storage units, hotels can combine multiple features into a single integrated furniture system.
Multifunctional hotel furniture can include:
- TV cabinets combined with storage and minibar functions
- Compact desks that support both working and daily preparation
- Luggage storage integrated with cabinets or wall systems
By combining multiple functions into fewer furniture pieces, hotels can create cleaner layouts, improve space efficiency, and maintain a comfortable guest experience without increasing room size.
This approach works especially well for urban hotels, business hotels, and extended-stay properties where smart space utilization is essential.

5. Use Mirrors and Lighting to Create More Space
Small hotel rooms can feel smaller when they lack natural light or visual openness. While furniture layout improves physical space, mirrors, glass elements, and lighting design help create the perception of a larger and more comfortable guestroom.
Mirrors can reflect natural light, extend visual depth, and make compact spaces feel more open. Glass elements, such as bathroom partitions and transparent dividers, can maintain separation without creating a closed feeling.
Effective hotel room lighting design should also combine multiple layers to support different guest needs:
- Ambient lighting for overall comfort
- Task lighting for reading and working
- Accent lighting to highlight design features
Together, these elements create a brighter and more welcoming environment. For small hotel room design, thoughtful lighting and reflective surfaces can enhance both guest experience and the perceived value of the space.

6. Create Functional Zones Without Adding Walls
Small hotel rooms often need to support multiple guest activities within a limited area. A single guestroom may need to provide space for sleeping, working, storage, and relaxation without feeling crowded.
Instead of adding permanent walls, designers can create functional zones through smart space planning and visual separation.
Effective zoning strategies include:
- Using furniture placement to define different areas
- Creating separation through lighting and material changes
- Using built-in furniture systems to organize room functions
For example, a compact desk can establish a dedicated workspace, while a wardrobe system can separate storage from the sleeping area.
Functional zoning helps improve room flow, maximize usable space, and create a more comfortable guest experience without reducing the openness of the room.

7. Use Sliding Doors to Improve Room Flow
Small hotel rooms often lose valuable space because traditional swinging doors require extra clearance. Sliding doors offer a practical solution by improving circulation and creating a cleaner guestroom layout.
By reducing unnecessary door swing areas, hotels can make better use of limited space and improve movement between different functional zones.
Common applications include:
- Sliding bathroom doors
- Sliding wardrobe doors
- Space-saving room dividers
These solutions help reduce visual clutter, improve accessibility, and make compact guestrooms feel more open and comfortable.
For urban hotels and boutique properties, thoughtful details like sliding doors can improve both guest experience and overall room functionality.

8. Use Built-In Furniture to Create a Cleaner Layout
Small hotel rooms can easily feel crowded when multiple standalone furniture pieces occupy the same space. Built-in furniture provides a smarter way to organize essential functions while maintaining a clean and open guestroom layout.
By integrating storage, work areas, and functional features into the room structure, built-in solutions reduce visual clutter and make better use of limited space.
Common applications include:
- Wall-to-wall storage systems
- Built-in work desks and consoles
- Recessed shelves and display niches
Unlike separate furniture pieces that create gaps and unused corners, built-in designs help every part of the room work together. They also improve maintenance efficiency by creating a more organized and consistent layout.
This approach is especially useful for urban hotels, boutique properties, and modern guestrooms that need to balance functionality, comfort, and a minimalist design style.
How VOLANT Supports Small Hotel Room Design Projects
Great small hotel room design is not only about choosing the right ideas. It also requires furniture solutions that can turn these concepts into practical guestroom environments.
From space-saving storage to integrated furniture systems, hotels need a partner who understands both design requirements and production challenges.
VOLANT helps hospitality projects create functional and consistent guestrooms through customized furniture manufacturing, complete fit-out support, and advanced production capabilities.
Customized Hotel Furniture Solutions
Create functional guestroom systems based on hotel layouts, brand standards, and project requirements.
- Headboard Wall Systems
- Wardrobes
- TV Cabinets
- Bathroom Vanities
- Wall Panel Systems
Complete Fit-Out Support
Connect every stage of the project from design and manufacturing to installation with efficient coordination.
- Project Coordination
- Production Management
- Installation Support
- Quality Control
Advanced Manufacturing Capability
Deliver consistent quality and precision for hospitality projects through modern manufacturing processes.
- Accurate Production
- Consistent Quality
- Efficient Delivery
- Scalable Solutions
Conclusion: Smart Design Creates Luxury in Any Space
Small hotel rooms do not have to feel limited.
With thoughtful layouts, integrated furniture systems, and efficient space planning, compact guestrooms can deliver comfort, functionality, and a premium guest experience.
The key is making every element work together — from floor-to-ceiling storage and integrated headboard walls to multifunctional furniture solutions designed for modern hospitality spaces.
For hotel owners, developers, and designers, the right furniture partner can help turn design concepts into practical guestroom solutions.
VOLANT provides customized hotel furniture manufacturing and complete fit-out support to help hospitality brands create consistent, functional, and memorable guestrooms.
Planning a new hotel project or renovation? Contact VOLANT today to discuss your guestroom furniture requirements and discover the right solution for your space.
FAQs
How Can Small Hotel Rooms Feel Bigger?
Small hotel rooms can feel larger through efficient layouts, space-saving furniture, and thoughtful design details. Solutions such as floating furniture, integrated storage, mirrors, and layered lighting help create a more open and comfortable guestroom environment.
What Furniture Works Best for Small Hotel Rooms?
Furniture designed for space efficiency works best in compact guestrooms. Common solutions include floor-to-ceiling wardrobes, integrated headboard walls, floating desks, multifunctional furniture units, and built-in storage systems.
These solutions help hotels provide more functionality without increasing room size.
How Can Hotels Maximize Storage in Small Guestrooms?
Hotels can maximize storage by using vertical space and integrated furniture solutions. Floor-to-ceiling wardrobes, built-in cabinets, and organized storage systems help accommodate guest belongings while maintaining a clean and spacious layout.
Can Small Hotel Rooms Still Provide a Luxury Guest Experience?
Yes. Luxury is not only determined by room size. Premium materials, smart layouts, comfortable lighting, and well-designed furniture systems can help compact guestrooms deliver a high-quality guest experience.
What Is the Best Layout Strategy for Small Hotel Rooms?
The best small hotel room layouts focus on efficient circulation, clear functional zones, and reduced visual clutter. Designers often use integrated furniture, flexible layouts, and space-saving solutions to improve comfort and usability.
Why Is Customized Hotel Furniture Important for Small Room Design?
Customized hotel furniture allows designers and hotel brands to create solutions based on room dimensions, brand standards, and operational requirements. Compared with standard furniture, customized systems can improve space utilization and create a more consistent guestroom design.