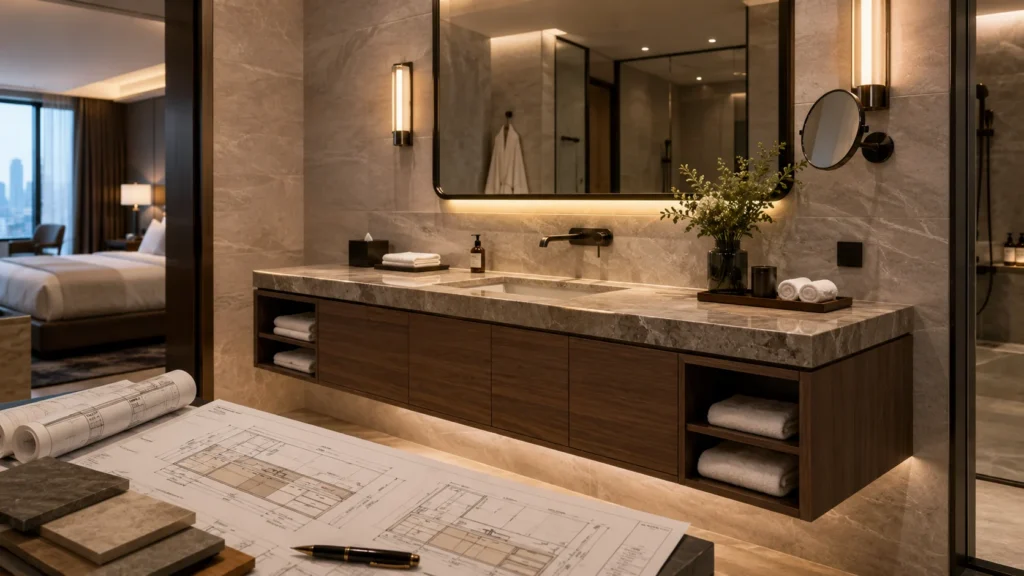
A hotel bathroom vanity may look simple at first. It seems like a cabinet, a countertop, a basin and a mirror.
But in a real hotel project, it has to do much more.
It must fit the room layout, work with plumbing and lighting, support daily guest use and stay consistent across many guestrooms. That is why hotel bathroom vanity manufacturing is different from buying a standard bathroom cabinet.
For hotel owners, developers, designers and contractors, the real question is not only, “Does this vanity look good?” The better question is, “Can this design be built, repeated, delivered and installed without problems?”
This guide explains how custom hotel bathroom vanity manufacturing moves from design drawing to hotel project delivery.
What Custom Hotel Bathroom Vanity Manufacturing Really Means
Custom manufacturing does not just mean changing the vanity size or finish.
For hotel projects, hotel bathroom vanity manufacturing means turning a design idea into a buildable, repeatable and site-ready vanity unit. The process connects design, engineering, production, packaging and installation needs.
A complete custom hotel bathroom vanity manufacturing process may include:
- Reviewing design drawings and room layouts
- Separating different room types
- Creating vanity shop drawings
- Confirming materials and finishes
- Coordinating the cabinet, countertop, basin, mirror and lighting
- Building and reviewing a mock-up room
- Moving into bulk production
- Inspecting and packaging each unit
- Delivering vanities for hotel installation
So, custom manufacturing is not just a factory step. It is the bridge between design intent and real hotel delivery.
Step 1: Review Design Drawings, BOQ and Room Types
The first step is not production. It is a careful review of the room layout, vanity position, plumbing points and room schedule.
Why does this matter?
Because one hotel may include many different bathroom layouts:
- Standard rooms
- Suites
- Accessible rooms
- Connecting rooms
- Compact rooms
- Renovation rooms with existing walls and pipes
Forcing one vanity size into every room can create problems. A cabinet may block a door swing. A drawer may hit the P-trap. A mirror may not align with the basin.
The review stage usually looks at:
Confirms vanity location and bathroom clearance.
Shows cabinet, countertop, mirror and lighting design.
Confirms drain, P-trap and water supply points.
Separates standard rooms, suites and accessible rooms.
Controls color, countertop, hardware and surface choices.
Helps confirm quantities and project scope.
At this stage, the goal is simple: find design risks before hotel bathroom vanity manufacturing starts.
It is much easier to adjust a drawing than to fix hundreds of finished cabinets.
Step 2: Turn Design Drawings into Vanity Shop Drawings
Design drawings show the idea. Shop drawings show how to build it.
This is one of the most important parts of hotel bathroom vanity manufacturing. A vanity shop drawing turns the approved design into clear production and installation details.
A good vanity shop drawing should confirm:
Size and Structure
- Final width, depth and height
- Cabinet structure
- Drawer layout
- Door swing or drawer opening
- Side fillers
Countertop and Plumbing
- Countertop thickness
- Basin cut-out
- Faucet hole location
- P-trap clearance
- Plumbing access
Installation Coordination
- Wall fixing points
- Mirror alignment
- Socket and lighting position
- Installation details
Shop drawings also help answer practical questions. Will the drawer conflict with the drain pipe? Does the basin cut-out match the selected basin? Is there enough space for maintenance access? Do the mirror and lighting align with the basin centerline?
These details may feel small. But in hotel projects, small errors repeat fast. One wrong cut-out can become a serious site issue when multiplied across 200 guestrooms.

Step 3: Coordinate Cabinet, Countertop, Basin, Mirror and Lighting
A custom hotel vanity unit is not just a cabinet. It is a small bathroom system that must connect with the surrounding space.
If each element is handled separately, problems can appear later. The mirror may sit too high. The socket may land in an awkward position. The basin may not match the countertop cut-out. The faucet may be hard to reach. The lighting may not line up with the mirror.
For a coordinated hotel bathroom vanity unit, confirm the cabinet, mirror, lighting, basin, faucet, countertop, plumbing, wall finish and sanitary ware together before production.
This helps avoid mismatched heights, awkward socket positions, basin conflicts, mirror misalignment and installation issues across multiple guestrooms. It also makes the vanity area easier to coordinate with the wider bathroom specification.
Step 4: Confirm Materials, Finishes and Moisture-Resistant Details
Material selection deserves its own detailed guide. In the manufacturing stage, the focus is different.
In hotel bathroom vanity manufacturing, the team needs to confirm whether the selected materials, finishes and details can be produced consistently and perform well in hotel bathrooms.
Why does this matter?
Because hotel bathrooms face daily moisture, cleaning and guest use. A vanity should look good on day one, but it also needs to stay reliable after daily operation.
Before production, the team should confirm several key details:
Avoids color mismatch in bulk production.
Confirms texture, tone and edge detail.
Helps reduce moisture damage around exposed cabinet edges.
Supports strength, budget and durability needs.
Confirms drawer, hinge and handle function before bulk production.
Helps prevent surface damage during hotel operation.
Moisture resistance is not only about the board type. It also depends on edge sealing, countertop joints, basin areas, cabinet bases and plumbing cut-outs.
Step 5: Build and Approve the Mock-Up Room

In hotel bathroom vanity manufacturing, a mock-up room helps test the vanity in a real guestroom setting before bulk production begins.
It allows the owner, designer, contractor and supplier to review the vanity together with the room layout, finishes, lighting, plumbing and guest-use details. This is very different from approving a loose sample in a showroom.
A hotel room mock-up is often used before wider construction or renovation. It helps teams test layout, finishes, furniture, lighting and project standards before mass rollout.
For hotel bathroom vanity manufacturing, the mock-up room should check:
Design and Comfort
- Vanity height
- Basin position
- Faucet reach
- Guest usability
Installation and Coordination
- Countertop overhang
- Drawer opening
- Pipe access
- Mirror height
- LED lighting alignment
- Socket location
Operation and Maintenance
- Towel and amenity placement
- Cleaning access
- Finish under real lighting
This step is especially useful for large projects. One mistake in a mock-up room is still easy to fix. The same mistake in bulk production could affect every guestroom.
A mock-up room prevents one design issue from becoming a repeated project problem.
Step 6: Move from Sample to Bulk Production

Once the mock-up is approved, the project can move into bulk production.
This is where consistency matters most.
Hotel guests may not compare every room. But hotel brands do. Owners, operators and contractors expect the same finish, layout and quality across the project.
During bulk production, the factory should control three key areas:
Processing Accuracy
- Cutting accuracy
- CNC processing
- Edge banding
- Countertop cut-outs
- Basin fit
Assembly and Quality
- Drawer and hinge installation
- Hardware kits
- Pre-assembly checks
- Batch inspection
Project Consistency
- Finish consistency
- Room type grouping
At this stage, the approved mock-up becomes the reference. Each vanity should follow the same drawings, materials, finish samples and quality standards.
For custom hotel bathroom vanity manufacturing, repeatability is just as important as creativity.
Step 7: Inspect, Protect, Label and Deliver Vanities for Hotel Installation
Project delivery is not only about shipping products.
It is about helping the installation team find the right vanity, for the right room, at the right time.
Before delivery, each vanity should move through a clear delivery checklist: inspect the product, protect fragile parts, label each unit and organize delivery for the installation sequence.
Inspect
Check cabinet surfaces, edge sealing, drawer movement, hinge adjustment, countertop openings, basin fit and faucet holes.
Protect
Protect stone tops, mirrors, glass and cabinet corners with suitable packing materials. Hardware should be packed clearly and kept with the correct vanity unit.
Label
Mark each vanity by room type, floor, building zone, installation phase or room number.
Deliver
Organize delivery so the installation team can find the right vanity, for the right room, at the right time.
This process reduces site confusion. It also helps installation teams work faster and avoid placing the wrong vanity in the wrong room.
This is also why vanity manufacturing should be coordinated with the wider hotel fit-out process, including delivery sequence and installation support.

Common Mistakes to Avoid Before Hotel Vanity Manufacturing
Even good designs can fail if key details are missed.
Before hotel bathroom vanity manufacturing begins, the project team should check these common risks. Most of them look small on paper, but they can become expensive when repeated across many guestrooms.
- Starting production before plumbing is confirmed: Drain and water supply positions must match the vanity layout, or drawers, shelves and panels may conflict with pipes.
- Using one vanity size for every room: Standard rooms, suites and accessible rooms may need different vanity sizes or layouts.
- Ignoring wall tolerance: Hotel walls are not always perfectly straight, so side fillers, scribe panels or adjustment details may be needed.
- Approving finishes under the wrong lighting: A finish can look different under showroom lighting and hotel bathroom lighting.
- Separating cabinet, countertop and mirror decisions: These elements must work together to avoid alignment and installation issues.
- Skipping mock-up room approval: A mock-up room helps catch issues before one small mistake becomes a large project cost.
- Shipping without clear labels: Room-by-room or floor-by-floor labels help teams place each vanity correctly.
Accessibility and Code Review
Some hotel projects include accessible guestrooms. In these rooms, vanity design needs extra care.
Accessible vanity planning may affect knee space, vanity height, faucet reach, exposed pipe protection, mirror position and wheelchair clearance. These details influence how guests approach and use the vanity.
For reference, the U.S. Access Board’s ADA guidance for lavatories and sinks covers items such as clear floor space, knee and toe clearance, faucets, exposed pipes and mirrors. It also provides guidance on clear floor space and turning space for accessible elements.
Because accessibility requirements vary by country, region and project type, the final vanity design should always be reviewed against local accessibility codes before production.
What to Prepare Before Starting a Custom Hotel Vanity Project
You do not need every detail finished before starting a discussion. A good custom vanity process can begin early.
Start with simple information
- Reference images
- Hotel type
- Room types
- Target style
- Approximate quantity
- Budget level
- New build or renovation scope
Share detailed project documents
- Room layout
- Vanity elevation
- BOQ
- Finish schedule
- Basin and faucet preference
- Mirror and lighting plan
- Delivery schedule
- Installation requirements
The more details you have, the more accurate the review can be. But early design support is also useful. It can help prevent problems before drawings become fixed.
Related Hotel Bathroom Vanity Guides
This article focuses on manufacturing and delivery. If your project is still in an earlier planning stage, these related guides can help you move through the process more clearly.
Start with the hotel bathroom vanity design guide if you need to compare materials, sizes and durability. Review our 10 hotel bathroom vanity design ideas article if you want visual inspiration for different room types. When you need to coordinate the cabinet, mirror, lighting, stone top, basin and sanitary ware together, read our hotel bathroom vanity unit guide.
Together, these guides support different stages of the same project:
- Design the vanity first.
- Confirm the details next.
- Manufacture with control.
- Deliver with clarity.
Conclusion
Hotel bathroom vanity manufacturing is not just a production step. It is the process that turns a design idea into an installation-ready hotel bathroom vanity solution.
The vanity must fit the room, match the plumbing, support daily guest use and stay consistent across many guestrooms. For hotel owners, developers, interior designers and contractors, custom manufacturing helps reduce risk before the project reaches the site.
Whether your project is still in the concept stage or already has detailed drawings, VOLANT can support the design development, customization and manufacturing of hotel bathroom vanity solutions for your project.
Contact us to explore a custom hotel bathroom vanity solution tailored to your hospitality project.
FAQs
What is hotel bathroom vanity manufacturing?
Hotel bathroom vanity manufacturing is the process of turning a vanity design into a buildable and installation-ready product. It includes drawing review, shop drawings, material confirmation, mock-up approval, bulk production, quality checks, packaging and project delivery.
Why are shop drawings important before hotel vanity production?
Shop drawings help confirm the vanity size, cabinet structure, basin cut-out, faucet holes, plumbing access, mirror alignment and installation details before production. They reduce the risk of wrong dimensions, pipe conflicts and site installation problems.
Should hotel bathroom vanities be approved in a mock-up room?
Yes. A mock-up room helps the owner, designer, contractor and supplier review the vanity in a real guestroom setting before bulk production. It can reveal issues with height, basin position, drawer clearance, lighting, sockets, finishes and cleaning access.
Can one hotel project use different vanity sizes?
Yes. Standard rooms, suites, compact rooms and accessible rooms may need different vanity sizes or layouts. Custom manufacturing helps adjust the vanity by room type while keeping the finish, style and quality consistent across the project.
How are custom hotel bathroom vanities delivered for installation?
Custom hotel bathroom vanities should be inspected, protected, labeled and organized before delivery. For hotel projects, packaging can be arranged by room type, floor, building zone, installation phase or room number, so the installation team can find the right vanity quickly.