A small kitchen doesn’t have to feel cramped or be difficult to use. With the right design, even a limited space can feel comfortable and inviting.
Modern apartment kitchen design is about more than appearance. It combines an efficient layout, practical features, and finishes that work well together. Every design choice should make the space easier to use.
Whether you live in a studio or a one-bedroom apartment, thoughtful design can help you make the most of every inch without sacrificing style.
Looking for inspiration? Explore these 10 apartment kitchen design ideas for modern living. Each offers a practical way to create a kitchen that’s both functional and attractive.
What Makes a Good Small Apartment Kitchen Design?
Good small apartment kitchen design starts with careful planning. Before choosing colors or finishes, think about how you’ll use the space. Three factors matter most.
Efficient Space Planning
Choose a layout that fits your floor plan. Keep essential work areas within easy reach and avoid bulky elements that restrict movement.
Everyday Functionality
Plan around daily tasks. Keep the refrigerator, sink, cooktop, and prep surfaces accessible, with enough clearance for doors and walkways.
Visual Openness and Interior Coordination
Use light colors, simple finishes, and layered lighting. Coordinate kitchen finishes with nearby living or dining areas for a cohesive look.
Cabinet selection also plays an important role in kitchen functionality, storage, and space planning. For more guidance, explore our guide to choosing apartment kitchen cabinets, covering key considerations such as materials, construction, and configuration.
10 Apartment Kitchen Design Ideas for Modern Living
From space-saving layouts to modern finishes and lighting, these 10 apartment kitchen design ideas show how to make the most of your available space. Whether you’re designing a compact studio or a one-bedroom apartment, you’ll find practical inspiration for a kitchen that’s both functional and stylish.

1. One-Wall Kitchen Design for Studio Apartments
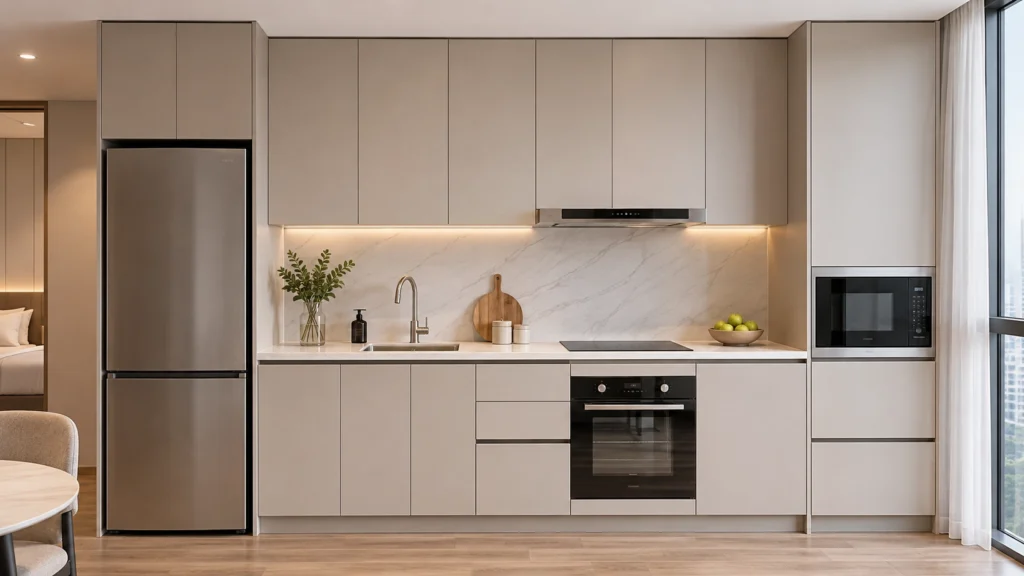
A one-wall kitchen places the main kitchen elements along a single wall. It’s one of the most practical kitchen layouts for studio apartments, where floor space is often limited.
By keeping everything in one compact zone, this layout leaves more room for living and dining. It also creates a clean, streamlined look.
Why it works:
- Makes efficient use of a single wall.
- Keeps essential kitchen functions in one area.
- Frees up floor space for living and dining furniture.
- Creates a simple, uncluttered appearance.
To make the layout more functional, plan the refrigerator, sink, and cooktop around an efficient workflow. Leave enough countertop space for everyday food preparation.
Full-height cabinets can provide additional storage without taking up more floor space. Keep the cabinetry simple and streamlined to prevent the kitchen from feeling crowded.

2. Galley Kitchen Layout for Narrow Apartments
A galley kitchen features two parallel runs of cabinets and countertops. This layout is ideal for narrow apartments where kitchen space is limited.
Each side can serve a different purpose. One side can accommodate the sink and food preparation area, while the opposite side provides space for cooking appliances and additional storage.
Why it works:
- Makes efficient use of narrow floor plans.
- Provides countertop space along both sides.
- Separates food preparation and cooking areas.
- Keeps essential kitchen functions within easy reach.
The central aisle is a key consideration in galley kitchen design. It needs enough clearance for comfortable movement, especially when multiple people use the kitchen.
The National Kitchen & Bath Association (NKBA) recommends a minimum work aisle width of 42 inches for one cook and 48 inches for multiple cooks. These are planning recommendations, not universal building code requirements. Check local regulations before finalizing your layout.

3. L-Shaped Kitchen to Maximize Corner Space
An L-shaped kitchen uses two adjoining walls to create a compact, efficient workspace. It’s a versatile option for many small apartment kitchen layouts.
By keeping cabinets and appliances along two walls, this layout leaves the center of the room more open. It also creates a natural connection between the kitchen and nearby living or dining areas.
Why it works:
- Makes efficient use of corner space.
- Keeps essential work areas within easy reach.
- Leaves room for additional furniture.
- Works well in open-plan apartments.
Corner planning is especially important in this layout. Poorly designed corners can create awkward, hard-to-reach areas.
Keep frequently used work areas accessible. Make sure cabinet and appliance doors can open fully without blocking walkways.
An L-shaped layout is also flexible. The length and arrangement of its two sides can be adjusted to suit different apartment floor plans.

4. Compact U-Shaped Kitchen for More Countertop Space
A U-shaped kitchen features cabinets and countertops along three sides, creating a compact and functional work zone. It can provide generous countertop space within a relatively small footprint.
This layout works best in apartments with a dedicated kitchen area and enough width for opposing counters. It’s also a practical option when you want to maximize storage and preparation space.
Why it works:
- Provides countertop space along three sides.
- Creates a defined cooking and preparation area.
- Keeps essential kitchen functions within easy reach.
- Offers additional room for cabinetry and storage.
However, adequate clearance between opposing counters is essential. Without enough room, the kitchen can feel cramped and restrict movement.
For particularly narrow apartments, a one-wall or galley kitchen may offer better circulation and a more comfortable layout.

5. Peninsula Kitchen with an Integrated Breakfast Bar
A kitchen peninsula extends from an existing countertop or cabinet run. Unlike a freestanding island, it remains connected to the main kitchen structure.
This layout works particularly well in open-plan apartments. It adds countertop space while creating a convenient spot for casual dining.
Why it works:
- Combines food preparation and casual dining.
- Creates a natural separation between kitchen and living areas.
- Provides additional countertop space.
- Offers a space-saving alternative to a separate dining table.
An integrated breakfast bar provides a convenient spot for quick meals. However, seating should not interfere with kitchen circulation.
Allow enough clearance behind the stools for comfortable movement. Consider how people will move between the kitchen and living area.
In compact apartments, a peninsula can be more practical than a freestanding kitchen island. It provides similar functionality without requiring a separate structure.

6. Fold-Down and Extendable Counters for Small Kitchens
A fold-down counter provides extra workspace when needed and folds against the wall or cabinet when not in use. It’s a practical solution for kitchens with very limited floor space.
An extendable countertop offers another space-saving option. It can be pulled out to provide additional room for food preparation or casual dining, then tucked away when no longer needed.
Why it works:
- Frees up floor space when not in use.
- Adds flexible workspace and dining options.
- Fits well in studio and small apartments.
- Supports multifunctional living spaces.
These solutions are especially useful when the kitchen and dining area share the same room.
Choose a design that suits your daily routine. Check the mounting support, hardware quality, and weight capacity before installation.
The goal is to add useful surface space without permanently taking up valuable floor area.

7. Open-Plan Kitchen Design with Visual Zoning
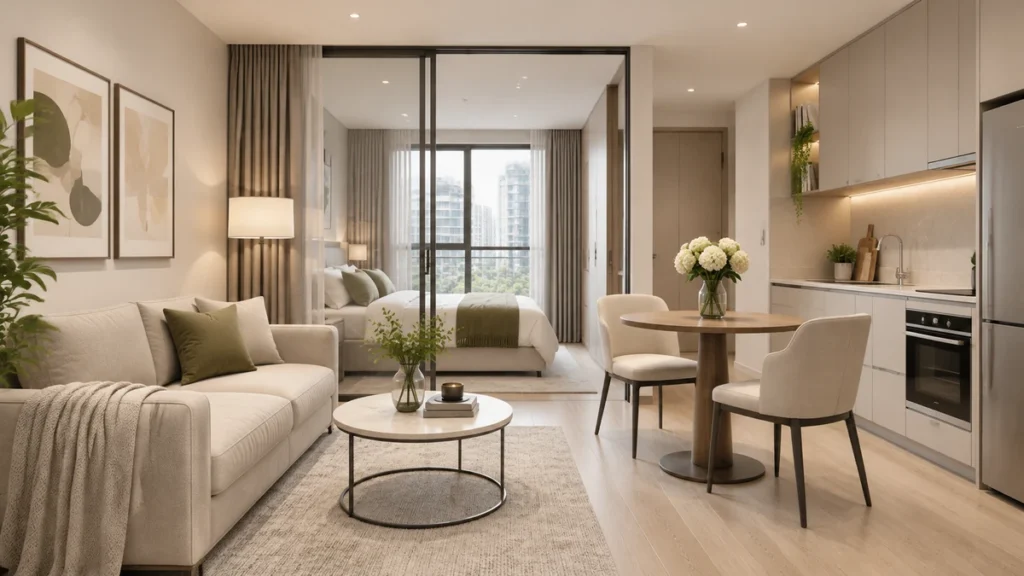
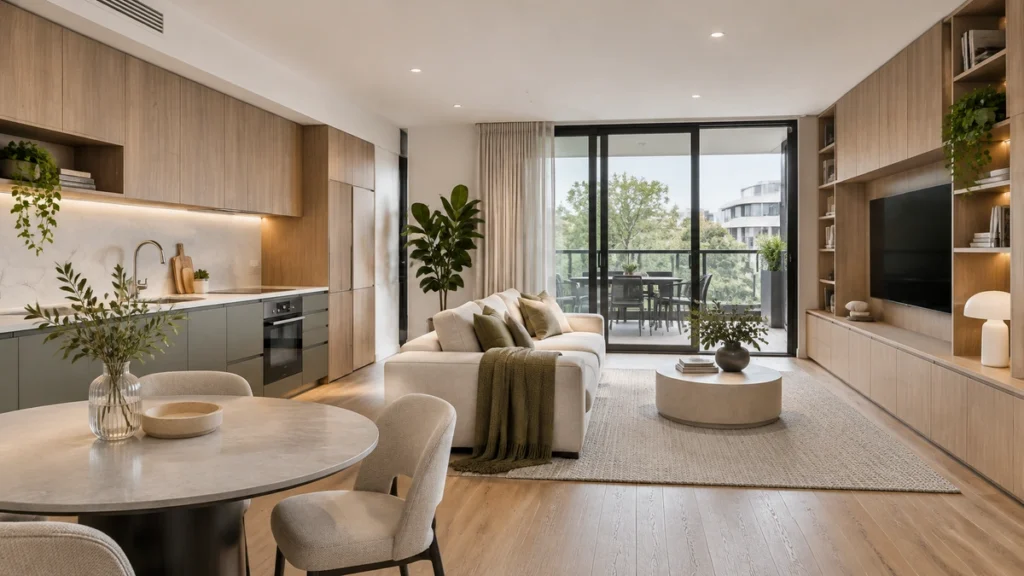
An open-plan kitchen connects the cooking area with adjoining living or dining spaces. This layout is popular in modern apartments because it creates a more spacious, connected environment.
Without unnecessary walls or partitions, natural light can travel farther throughout the interior. This helps compact apartments feel brighter and less enclosed.
Why it works:
- Creates a more connected living environment.
- Makes small interiors feel more open.
- Allows flexible furniture arrangements.
- Encourages interaction while cooking or entertaining.
An open layout still needs clearly defined functional areas. Use a dining table, area rug, pendant lighting, or contrasting finishes to separate the kitchen, dining, and living zones without adding walls.
Ventilation matters too. Cooking odors and airborne pollutants can spread into nearby rooms. Choose a properly sized range hood that vents outdoors. The EPA’s kitchen ventilation recommendations explain how effective ventilation helps improve indoor air quality, especially when using gas ranges.

8. Integrated Appliances for a Clean and Seamless Kitchen
Integrated appliances fit neatly into kitchen cabinetry, creating a more streamlined appearance. Panel-ready refrigerators and dishwashers can blend with cabinet fronts, while built-in ovens and microwaves keep the overall design cohesive.
This approach works particularly well in small apartments with open kitchens, where appliances remain visible from nearby living areas.
Why it works:
- Creates a consistent cabinetry appearance.
- Reduces visual clutter from standalone appliances.
- Supports a clean, minimalist interior.
- Helps the kitchen blend with adjacent living spaces.
Careful planning is essential. Confirm appliance dimensions and cabinet openings before finalizing the layout.
Also consider door clearances, ventilation requirements, utility connections, and maintenance access. Check manufacturer specifications to ensure each appliance fits and operates properly.
The goal is to create a cohesive kitchen without compromising everyday convenience.

9. Light Colors and Reflective Finishes to Create a Spacious Look
Color plays an important role in how spacious a kitchen feels. Light-colored finishes can make compact interiors appear brighter and more open.
White, warm beige, soft gray, and light wood are versatile choices for modern apartment kitchens. They also complement a range of interior styles.
Why it works:
- Reflects available natural and artificial light.
- Creates a brighter, more open appearance.
- Complements different interior styles.
- Helps create a cohesive look with nearby living spaces.
You don’t need to use white everywhere. Pair light cabinetry with warm wood accents or subtle contrasting surfaces to add depth and character.
Glass elements and reflective finishes can also help bounce light around the room. Use different textures to prevent the design from looking flat, and avoid excessive glossy surfaces.
For a cohesive result, coordinate kitchen colors and materials with nearby dining and living areas.

10. Layered Lighting for a Brighter and More Functional Kitchen
Good lighting makes a kitchen more comfortable and practical. It also helps create a welcoming atmosphere.
Instead of relying on a single ceiling fixture, combine three types of lighting to serve different purposes.
Three lighting layers work particularly well:
- Ambient Lighting: Provides general illumination throughout the kitchen.
- Task Lighting: Focuses light on countertops, sinks, and food preparation areas.
- Accent Lighting: Highlights design features and adds visual interest.
Under-cabinet lighting is especially useful in small kitchens. It illuminates countertops and reduces shadows cast by upper cabinets.
Pendant lights work well above breakfast bars and dining counters. Choose fixtures that complement the kitchen design and suit the available ceiling height.
Plan each lighting layer around the kitchen layout. Place task lighting where you prepare food, and use accent lighting to highlight selected features.
A well-planned lighting scheme makes even a compact kitchen brighter, more functional, and more inviting.
How to Choose the Right Kitchen Layout for Your Apartment
Not every kitchen layout suits every apartment. The right choice depends on your available space, floor plan, and daily cooking habits.
Use the guide below to find a suitable kitchen layout for your apartment.
| Apartment Space or Layout | Recommended Kitchen Design |
|---|---|
| Very compact studio | One-Wall Kitchen |
| Narrow apartment floor plan | Galley Kitchen |
| Kitchen in a corner area | L-Shaped Kitchen |
| Separate kitchen with sufficient width | Compact U-Shaped Kitchen |
| Open-plan apartment with enough space | Peninsula Kitchen |
| Studio without a separate dining area | Fold-Down or Extendable Counter |
Note: Fold-down and extendable counters are space-saving features rather than standalone kitchen layouts.
Before choosing a design, consider these questions:
- How much space is available for cooking, food preparation, and movement?
- Where are the doors, windows, and utility connections?
- How many people will regularly use the kitchen?
- Is there a separate dining area?
- Can appliance doors and drawers open without blocking walkways?
For more detailed planning guidance, consult the NKBA Kitchen Planning Guidelines. They provide useful recommendations for work aisles, walkways, and seating clearances.
Keep in mind that design recommendations are not necessarily building code requirements. Always check applicable local building codes and accessibility standards before finalizing your kitchen layout.
Designing Apartment Kitchens for Multi-Unit Residential Projects
Designing kitchens for multi-unit residential developments involves more than planning individual units. Developers must balance consistent specifications, flexible layouts, and manufacturing requirements across the project.
A coordinated approach helps maintain design consistency while accommodating different apartment types.
Consistent Design Across Units
Use consistent cabinet finishes, colors, hardware, and materials across multiple units. This creates a cohesive appearance while simplifying product specifications and procurement.
Flexible Layouts for Different Apartment Types
Apply consistent design standards across different floor plans. Studios may need one-wall or galley kitchens, while larger apartments can accommodate L-shaped or peninsula layouts.
Standardization with Room for Customization
Standardized cabinet modules support repeatable manufacturing. Custom components accommodate unit-specific dimensions, structural conditions, and utility connections. Define both early to reduce production changes.
Coordination with Overall Apartment Interiors
Coordinate kitchen finishes, hardware, and countertops with dining furniture, living room elements, and other fixed interior features. This creates a cohesive design throughout each apartment.
How VOLANT Supports Custom Furniture Manufacturing
At VOLANT, we specialize in Industry 4.0 hotel furniture manufacturing and custom joinery. We combine digital engineering with advanced manufacturing processes to deliver coordinated furniture solutions.
Our manufacturing capabilities include CNC machining, edge banding, surface finishing, factory pre-assembly, and quality inspection.
For multi-unit residential developments, we can apply these capabilities to projects requiring custom joinery, coordinated specifications, and consistent production across different furniture categories.
By integrating digital design workflows with manufacturing and quality control, we help translate project requirements into precise, production-ready furniture solutions.
Let's Bring Your Project to Life
Have a project in mind? Talk to our team about your custom furniture and manufacturing requirements.
Conclusion: Creating Functional and Stylish Apartment Kitchens
Good apartment kitchen design starts with making the most of available space. The right layout supports everyday cooking, provides practical storage, and allows comfortable movement.
One-wall, galley, and L-shaped layouts work well in many compact apartments. Peninsula counters and extendable surfaces add flexibility, while light finishes and layered lighting create a brighter, more inviting environment.
For multi-unit residential developments, design consistency and manufacturing coordination are equally important. Clear specifications, accurate dimensions, and approved finishes help keep production aligned across different units.
FAQs
What Is the Best Kitchen Layout for a Small Apartment?
There is no single best layout for every apartment. A one-wall kitchen suits a very compact studio, while a galley layout works well in narrow floor plans. An L-shaped kitchen makes good use of corner space. Choose based on room shape, storage needs, and available clearance.
How Can I Maximize Space in a Small Apartment Kitchen?
Start with a layout that fits your floor plan. Use full-height cabinets to increase vertical storage, and consider integrated appliances to reduce visual clutter. Fold-down and pull-out counters can provide extra workspace without permanently occupying valuable floor space.
What Colors Make a Small Apartment Kitchen Look Bigger?
Light colors such as white, warm beige, and soft gray can make a kitchen feel brighter and more spacious. Reflective finishes, glass elements, and layered lighting also help distribute light. Coordinate kitchen finishes with nearby living areas for a more open, cohesive appearance.
How Can I Add More Counter Space Without Installing a Kitchen Island?
Consider a kitchen peninsula, a pull-out countertop, or a fold-down surface. A peninsula provides additional preparation and dining space, while pull-out and fold-down counters can be stored when not in use. Choose based on available floor space and daily needs.
Is a Kitchen Peninsula Better Than an Island for an Apartment?
A peninsula is often more practical in compact apartments because it connects directly to the main kitchen cabinetry. It provides extra workspace and seating without requiring access around all four sides. A freestanding island is generally better suited to kitchens with more available floor space.
Are Integrated Appliances a Good Choice for Small Apartment Kitchens?
Yes. Integrated appliances help create a clean, streamlined appearance by blending refrigerators and dishwashers with surrounding cabinetry. However, they don’t necessarily reduce the physical space appliances require. Check dimensions, ventilation, door clearances, and maintenance access before installation.
How Much Clearance Do You Need for a Kitchen Work Aisle?
The NKBA Kitchen Planning Guidelines (Guideline 6: Work Aisle) recommend a minimum work aisle width of 42 inches for one cook and 48 inches for multiple cooks. These are planning recommendations, not universal building code requirements. Always check applicable local regulations.
What Should Developers Consider When Designing Kitchens for Multi-Unit Residential Projects?
Developers should balance consistent specifications with flexibility across different apartment layouts. Standardize cabinet modules, finishes, and hardware where practical. Allow adjustments for unit-specific dimensions, appliance connections, and structural conditions. Approve drawings and material samples before manufacturing to reduce production changes.