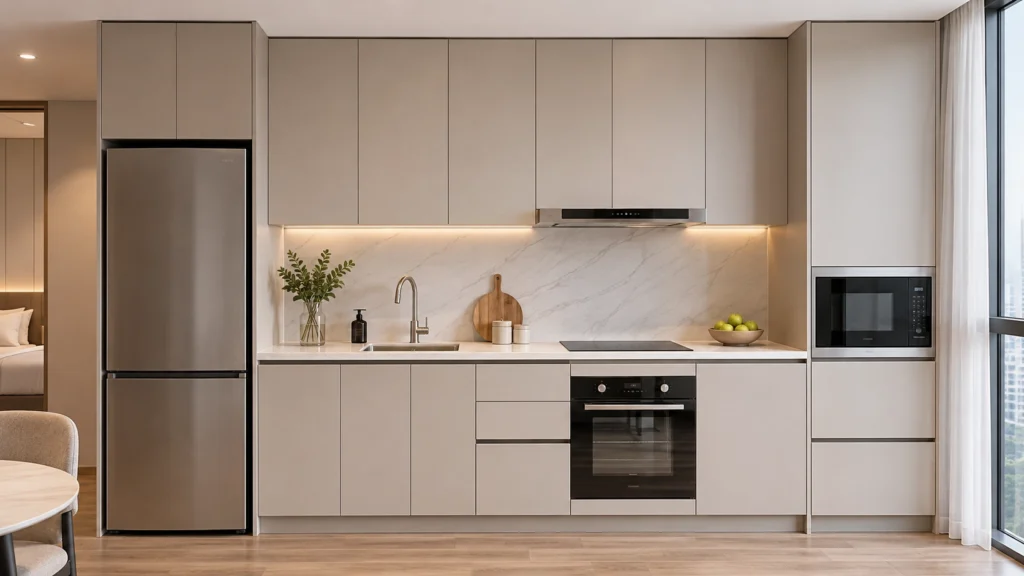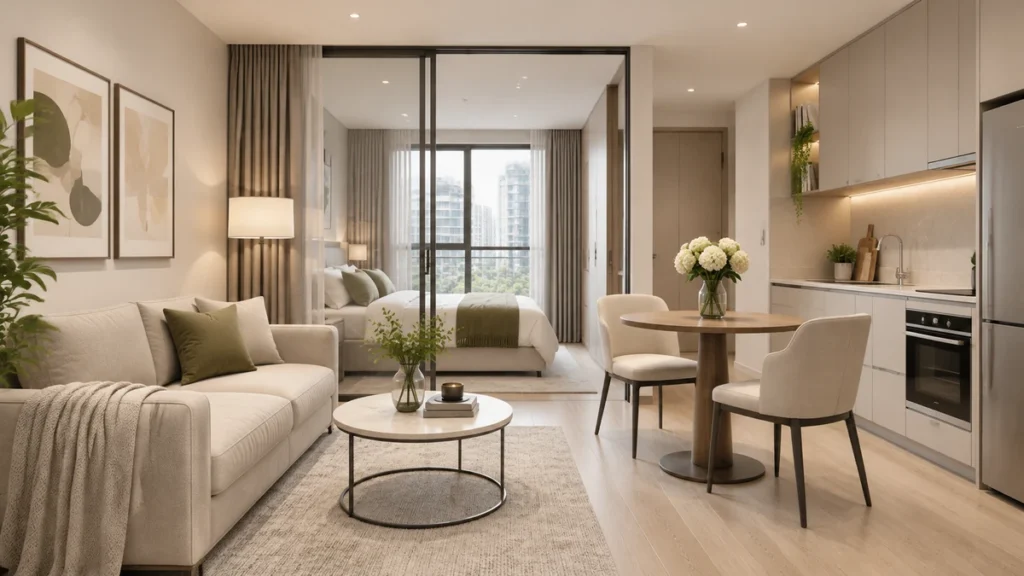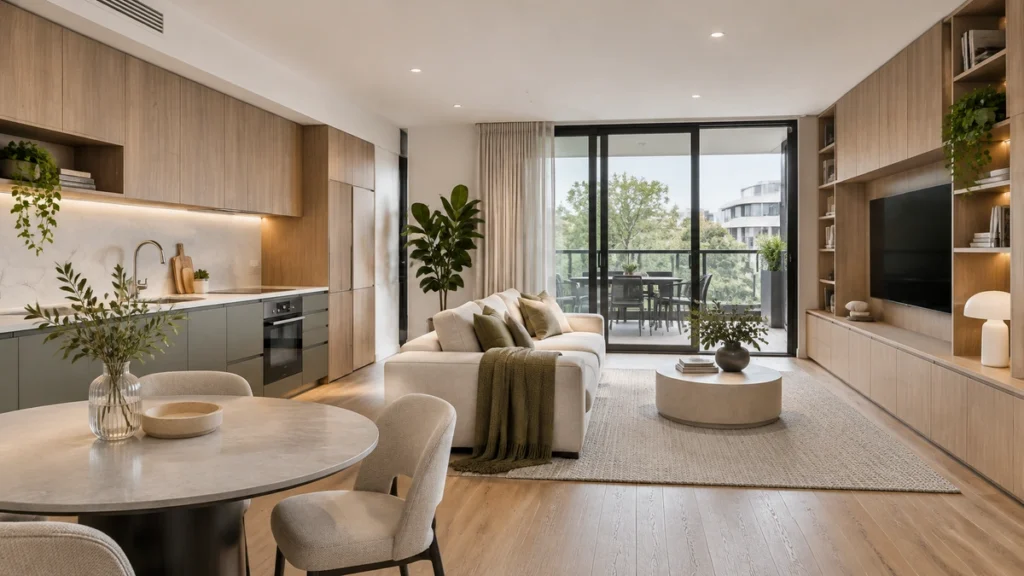
Modern apartments need more than attractive interiors. They need well-planned cabinetry that makes every square foot count.
Apartment joinery combines custom cabinetry, built-in storage, and integrated woodwork across kitchens, bedrooms, bathrooms, and living spaces. Together, these elements create functional interiors with a consistent design.
For property developers, planning apartment joinery involves more than choosing attractive cabinets. How do you maintain consistent quality across multiple units? How do you accommodate different floor plans? And how can you balance customization with efficient production?
The right approach starts with thoughtful design and suitable materials. It also requires precise manufacturing and reliable project coordination.
In this guide, we’ll explore what apartment joinery includes, how to plan custom cabinetry for different residential layouts, and what to consider when choosing a manufacturing partner.
What Is Apartment Joinery?
Apartment joinery refers to built-in cabinetry and fixed interior woodwork designed to fit specific spaces and layouts.
Unlike freestanding furniture, custom joinery is made to suit a building’s dimensions. It works with walls, floors, appliances, and other architectural features.
What Does Apartment Joinery Include?
Typical apartment joinery covers several areas of a residential unit:
- Kitchen cabinetry: Base cabinets, wall cabinets, and pantry units.
- Bedroom storage: Built-in wardrobes and walk-in closets.
- Bathroom cabinetry: Vanity units and mirror cabinets.
- Living room storage: TV cabinets and integrated storage walls.
- Entryway storage: Built-in cabinets and shoe storage.
- Laundry and utility storage: Cabinets for cleaning supplies and household essentials.
Why Is Custom Joinery Important in Residential Projects?
Every apartment has different spatial requirements. Standard-size cabinets may leave awkward gaps or waste valuable space.
Custom apartment joinery addresses these challenges through made-to-measure designs. Manufacturers develop cabinetry around approved drawings and project specifications.
It also helps developers maintain a consistent interior style across multiple units. Materials, finishes, and hardware can follow one coordinated specification while allowing adjustments for different floor plans.
Custom Joinery vs. Loose Furniture
Custom joinery and loose furniture serve different purposes in apartment developments.
Custom Joinery
Built-in cabinetry designed around specific spaces and architectural dimensions.
- Fixed in place and coordinated with surrounding walls, floors, and building services.
- Made to fit specific dimensions and layouts.
- Includes kitchen cabinets, built-in wardrobes, and bathroom vanities.
- Requires technical drawings and manufacturing specifications.
Loose Furniture
Freestanding furniture selected to furnish and complement living spaces.
- Movable and easy to reposition.
- Generally follows standard product dimensions.
- Includes sofas, beds, dining tables, and chairs.
- Usually selected through product specifications and catalogs.
This guide focuses on fixed and integrated cabinetry. Movable items, such as sofas, beds, and dining tables, are generally covered under a separate apartment furniture package.
What Should an Apartment Joinery Package Include?
An apartment joinery package typically covers built-in cabinetry within individual residential units, while a wider development joinery scope may also include cabinetry in shared spaces. Each area has different storage needs, functional requirements, and construction details.
Developers should define the joinery scope early. This helps prevent missing components, inconsistent specifications, and coordination issues during construction.
Kitchen Cabinetry
Kitchen cabinetry is a core part of apartment joinery packages. It provides storage for cooking, food preparation, and everyday essentials.
- Base cabinets: Store cookware, utensils, and kitchen supplies.
- Wall cabinets: Hold dishes and frequently used kitchen items.
- Tall cabinets: Provide pantry and additional vertical storage.
- Appliance cabinets: Accommodate integrated kitchen appliances.
- Drawers and organizers: Keep utensils and smaller items organized.
The layout should coordinate with appliances, plumbing, electrical connections, and countertops to ensure a practical, well-fitted kitchen.
Bedroom Wardrobes and Walk-In Closets
Built-in wardrobes provide organized storage while making efficient use of bedroom space. Their configurations can vary based on room dimensions and individual storage requirements.
- Hinged or sliding wardrobe doors.
- Hanging rails and adjustable shelving.
- Internal drawers and accessory compartments.
- Full-height wardrobe systems.
- Walk-in closet cabinetry.
The design should suit bedroom dimensions, available space, and residents' storage needs. Internal layouts should also make everyday clothing and personal items easy to access.
Bathroom Vanities and Storage Cabinets
Bathroom vanities combine storage with everyday functionality. They provide convenient access to toiletries and personal care essentials while keeping bathroom surfaces organized.
- Wall-mounted or floor-standing vanity cabinets.
- Under-sink storage.
- Mirror cabinets.
- Drawer units and open shelving niches.
Material and finish selection is particularly important in bathrooms. Cabinet components should suit expected moisture exposure and ventilation conditions. Suitable materials and finishes also help maintain long-term appearance and performance.
Living Room TV Units and Storage Walls
Living room joinery often combines entertainment, display, and storage functions. A coordinated cabinetry system can integrate several elements into one cohesive design.
- Floating TV consoles.
- Closed storage cabinets.
- Open display shelving.
- Integrated wall panels.
- Concealed cable management.
The goal is to combine practical storage with a cohesive interior design. Coordinated cabinetry also helps create visual continuity throughout the living area.
Entrance, Hallway, and Laundry Joinery
Entrance, hallway, and laundry areas often have limited space. Well-planned cabinetry helps make these areas more functional and organized.
- Shoe cabinets for footwear storage.
- Built-in entryway cabinets for everyday essentials.
- Laundry cabinets for cleaning supplies and household items.
- Utility cupboards for additional household storage.
Cabinet dimensions and configurations should suit the available space and intended use.
Common-Area and Shared-Space Joinery
Some residential developments also require fixed cabinetry in shared spaces outside individual apartments. These areas have different functional requirements from private residential units.
- Reception counters.
- Mailroom cabinets.
- Shared lounge storage.
- Community room millwork.
- Utility and maintenance cabinets.
These items should be defined separately from individual apartment joinery in the project scope. This helps clarify the required products and specifications for each area.
How to Plan Custom Joinery for Different Apartment Layouts?
Different apartment layouts require different cabinetry configurations. A studio apartment has different priorities from a three-bedroom residence.
Developers should plan apartment joinery around unit size, occupancy, circulation, and storage requirements. The goal is to make each space functional without adding unnecessary cabinetry.
Studio Apartments
Studio apartments need compact, multifunctional cabinetry to maximize limited space.
- Full-height storage: Use vertical space for additional storage.
- Integrated kitchen cabinets: Combine kitchen and pantry storage.
- Flexible wardrobes: Adapt internal layouts to different storage needs.
- Space-dividing cabinetry: Define functional zones.
Every cabinet should serve a clear purpose without restricting movement.
One-Bedroom Apartments
One-bedroom apartments need a practical balance between shared and private storage areas.
- Kitchen cabinetry: Storage for cooking and pantry essentials.
- Bedroom wardrobes: Storage for clothing and personal belongings.
- Bathroom vanities: Convenient storage for toiletries and daily essentials.
Consistent materials and finishes help create a coordinated interior across different rooms.
Two- and Three-Bedroom Apartments
Larger apartments usually require more varied cabinetry configurations. Different bedrooms may need different wardrobe sizes and internal storage layouts.
- Multiple wardrobe configurations: Adapt cabinet dimensions to individual bedrooms.
- Additional living-area storage: Include cabinetry for shared living areas within the apartment.
A clear unit-by-unit joinery schedule helps coordinate product quantities, dimensions, and specifications across the development.
Premium Apartments and Penthouses
Premium apartments often allow greater flexibility in cabinetry design and material selection.
- Walk-in closet systems.
- Glass-front wardrobes.
- Integrated display cabinets.
- Custom TV walls.
- Coordinated decorative wall panels.
These features should follow the project's interior design and finish specifications.
Accessible Apartment Units
Accessibility should be considered during the initial design stage, not added after cabinetry specifications are finalized.
- Appropriate cabinet heights and reach ranges.
- Sufficient clearance for accessible circulation.
- Easy-to-operate handles and hardware.
- Convenient access to drawers and storage compartments.
For covered U.S. multifamily dwellings, the Fair Housing Act design and construction requirements require usable kitchens and bathrooms, along with other features such as accessible routes and usable public and common-use areas. The ADA Accessibility Standards may apply to government-operated housing and, in private residential developments, to facilities that qualify as places of public accommodation, such as rental offices. Developers should confirm applicable federal, state, and local requirements.
Customization vs. Standardization: Finding the Right Balance
One of the biggest challenges in multi-residential joinery is balancing customization with production efficiency.
Should every apartment have completely different cabinetry? Not necessarily.
Standardized components simplify production, while custom dimensions accommodate different floor plans. The key is knowing which elements to standardize and which to customize.
Standardizing Cabinet Modules Across Apartment Units
Repeated apartment layouts create opportunities for standardization. Developers can establish shared specifications for:
- Cabinet carcass construction: Maintain consistent structural specifications.
- Internal components: Standardize shelving and drawer systems.
- Hardware: Use approved hinges, handles, and drawer systems.
- Materials and finishes: Follow a coordinated project specification.
- Cabinet modules: Reuse standard dimensions where layouts allow.
Customizing Joinery for Different Floor Plans
Not every apartment follows the same layout. Units may have different architectural and installation requirements.
- Wall lengths: Accommodate different wall dimensions.
- Ceiling heights: Adjust cabinet heights to available space.
- Appliance positions: Adapt cabinet layouts to equipment locations.
- Custom dimensions: Ensure cabinetry fits specific floor plans.
- Visible components: Adapt external dimensions while retaining consistent internal specifications where possible.
Maintaining Consistency Across Multiple Units
A coordinated joinery schedule helps developers manage both standardized and customizable elements.
The following examples show how this balance works across different cabinetry types.
A clear project-wide specification supports repeatable manufacturing without limiting design flexibility.
| Component | Standardized Element | Customizable Element |
|---|---|---|
| Wardrobes | Internal construction | Overall dimensions |
| Kitchen Cabinets | Hardware specifications | Cabinet configuration |
| Bathroom Vanities | Approved materials | Width and layout |
| TV Cabinets | Finish specifications | Length and storage arrangement |
A clear project-wide specification supports repeatable manufacturing without limiting design flexibility.
Choosing Materials, Finishes and Hardware for Apartment Joinery
Material selection affects the appearance, durability, maintenance, and cost of apartment joinery.
The right choice depends on the cabinet’s location and intended use. Kitchen cabinets and bathroom vanities, for example, face different environmental conditions.
Selecting Suitable Cabinet Substrates
Cabinet substrates provide the structural foundation for joinery. Common options include plywood, MDF, and particleboard.
Plywood
Layered veneer construction
MDF
Smooth and uniform surface
Particleboard
Practical for standardized cabinetry
- Plywood: Made from bonded veneer layers. It can offer good strength and screw-holding performance for demanding applications.
- MDF: Provides a smooth, consistent surface for painted and decorative finishes.
- Particleboard: Offers a cost-effective option for many standardized cabinet components.
Compare structural requirements, panel thickness, moisture exposure, and finishing compatibility before selecting materials.
Price should not be the only consideration. Each substrate must suit its intended application.
Surface Finishes and Design Consistency
Cabinet finishes influence the appearance and visual consistency of apartment interiors.
Common options include:
- Melamine finishes: Provide practical, easy-to-maintain cabinet surfaces.
- Decorative laminates: Offer various colors, textures, and patterns.
- Natural wood veneer: Adds natural grain and warmth.
- Painted finishes: Allow greater flexibility in color and surface appearance.
Developers should approve physical samples before production. This helps maintain consistent colors, textures, and finishes across different apartment units. For a closer comparison of laminate options, see our guide to HPL and LPL finishes.
Hardware and Functional Performance
Cabinet hardware affects everyday usability, durability, and maintenance requirements.
Important components include:
- Hinges
- Drawer runners
- Soft-close mechanisms
- Sliding wardrobe systems
- Handles and opening mechanisms
Specify hardware according to cabinet dimensions, expected usage, and replacement requirements. Consistent hardware specifications also simplify procurement and maintenance.
Moisture Resistance, Durability and Maintenance
Kitchens, bathrooms, and laundry areas require particular attention to moisture exposure.
Consider the following factors:
- Edge sealing: Protect exposed panel edges from moisture.
- Surface protection: Select finishes suited to the intended environment.
- Ventilation: Allow adequate airflow in moisture-prone areas.
- Material selection: Choose substrates appropriate for expected exposure.
- Maintenance: Prefer surfaces that are easy to clean and maintain.
Moisture-resistant materials are not necessarily waterproof. Proper detailing and installation remain important for long-term performance.
Environmental and Material Compliance
Material documentation should form part of the procurement process.
For U.S. projects, TSCA Title VI sets formaldehyde emission limits for three regulated composite wood products: hardwood plywood, medium-density fiberboard (MDF, including thin-MDF), and particleboard. Panel producers must meet applicable emissions testing and third-party certification requirements , while fabricators, importers, distributors, and retailers have separate labeling and recordkeeping obligations. Finished goods containing regulated composite wood panels must be made with compliant panels and meet applicable labeling and recordkeeping requirements; they generally do not require separate emissions testing and third-party certification.
Key Requirements
- Testing and third-party certification for regulated panels and non-exempt laminated products
- Use of compliant panels in component parts and finished goods
- Required labeling for panels and covered finished goods
- Recordkeeping and supplier compliance documentation
Official Reference: U.S. Environmental Protection Agency (EPA)
How Does the Apartment Joinery Manufacturing and Delivery Process Work?
A successful apartment joinery project involves more than manufacturing cabinets. It requires careful coordination between designers, manufacturers, contractors, and project managers.
From initial drawing reviews to final delivery, each stage must follow an organized process. Clear approvals and production controls help reduce errors, avoid specification conflicts, and keep project delivery on track.
Design Development and Drawing Review
Review architectural drawings, floor plans, dimensions, and product specifications.
Technical Drawings and Coordination
Prepare shop drawings and confirm interfaces with walls, appliances, plumbing, and electrical systems.
Material and Sample Approval
Confirm substrates, finishes, colors, and hardware before production.
Digital Manufacturing
Convert approved designs into manufacturing data for machining and component production.
Assembly and Quality Inspection
Check dimensions, surface finishes, cabinet alignment, and hardware operation.
Packaging and Delivery Coordination
Organize products by apartment unit, room, or delivery batch.
Design Development and Technical Drawings
Accurate drawings provide the foundation for custom apartment joinery.
Manufacturers should review architectural dimensions and identify potential conflicts before production begins.
Important details include:
- Wall dimensions and site conditions
- Ceiling heights and available installation space
- Plumbing and electrical service connections
- Appliance dimensions and clearances
Approved shop drawings should guide manufacturing. Any subsequent changes should follow a controlled revision process to avoid discrepancies between drawings and finished products.
Material and Sample Approval
Physical samples allow developers, designers, and project teams to review materials before production.
Key items to confirm include:
- Cabinet substrates and panel specifications
- Surface finishes and color selections
- Edge treatments and decorative details
- Hardware models and specifications
Final approvals should be documented to maintain consistency and reduce disagreements after manufacturing begins.
Digital Manufacturing and Precision CNC Processing
Digital manufacturing connects approved design information with factory production.
CAD/CAM workflows translate approved drawings into machining instructions. CNC equipment then processes cabinet components according to specified dimensions.
This approach is particularly useful for multi-residential projects with repeated cabinet configurations, helping manufacturers maintain dimensional consistency across multiple apartment units.
Assembly and Quality Inspection
Quality checks should take place throughout production, rather than only at the final inspection stage.
Typical inspection points include:
- Component dimensions
- Panel surface quality
- Edge finishing
- Door and drawer alignment
- Hardware operation
- Assembly accuracy
The Architectural Woodwork Institute (AWI) publishes standards for architectural wood casework. The ANSI/AWI 0641-2019 – Architectural Wood Casework standard sets requirements and tolerances for quality and fit, along with minimum aesthetic and performance requirements. The American National Standards Institute (ANSI) coordinates the U.S. voluntary standards system and approves qualifying consensus standards.
Project specifications should identify the applicable standards and define clear inspection and acceptance criteria.
Project-Based Packaging and Delivery
Apartment joinery requires organized packaging and delivery coordination.
Products should be identified according to their intended installation locations to help site teams locate the correct components.
A shipment may be organized by:
- Unit numbers: Identify the destination apartment.
- Room categories: Separate kitchen, bedroom, and bathroom products.
- Cabinet types: Group corresponding cabinetry components.
- Installation batches: Coordinate products with the planned installation sequence.
Clear labeling helps simplify on-site handling and installation. Protective packaging also reduces the risk of damage during transportation and site handling.
What to Look for in an Apartment Joinery Manufacturer
Choosing the right apartment joinery manufacturer can have a significant impact on project quality, production efficiency, and delivery performance.
A competitive quotation is important, but price alone does not determine overall value. Developers should also evaluate manufacturing capabilities, quality control, technical coordination, and previous project experience.
Here are five key areas to consider when evaluating potential suppliers.
Manufacturing Capacity and Production Consistency
Check the manufacturer's production facilities and equipment. Ask how it manages repeated components and customized orders. Look for documented production processes and quality checkpoints.
Product Range and Customization Capabilities
Can the manufacturer produce cabinetry for multiple apartment spaces? Check its experience with kitchen cabinets, wardrobes, vanities, and integrated storage. A broader manufacturing scope can simplify coordination.
Quality Control and Relevant Certifications
Ask for material specifications and quality documentation. Review relevant testing reports and certifications. Confirm that the supplied products meet your project requirements.
Project Coordination and Delivery Experience
A reliable manufacturer should understand project schedules. Ask about drawing approvals, sample reviews, production updates, and packaging. Also clarify responsibilities for shipping, installation, and site coordination.
Previous Residential and Hospitality Project Experience
Review actual product photographs and project details. Check the scope of work, manufacturing process, and delivery responsibilities. Do not rely on project images alone. Ask for evidence that relates to your requirements.
VOLANT: Custom Joinery Solutions for Modern Apartment Developments
We combine custom joinery manufacturing with coordinated production capabilities to support modern apartment developments.
Our product range includes kitchen cabinetry, built-in wardrobes, bathroom vanities, TV units, integrated storage, and decorative wall panels. We work with project teams to coordinate product specifications, materials, finishes, and production requirements across different apartment spaces.
Our Global Manufacturing Network
Our local manufacturing and project-delivery network currently operates in China, Indonesia, and Saudi Arabia, with a UAE factory and local team under development.
CHINA
OPERATIONALLocal factory and dedicated team.
Manufacturing, on-site installation, and project delivery.
INDONESIA
OPERATIONALLocal factory and dedicated team.
Manufacturing, on-site installation, and project delivery.
SAUDI ARABIA
OPERATIONALLocal factory and dedicated team.
Manufacturing, on-site installation, and project delivery.
UNITED ARAB EMIRATES
IN DEVELOPMENTFactory and local team currently being established.
Expected opening: April 2027This network allows us to coordinate manufacturing resources and project requirements across different markets.
Our Manufacturing Capabilities
We integrate digital engineering with automated factory production to support customized and standardized joinery components.
Our manufacturing processes include CNC machining, automated material preparation, edge banding, surface finishing, pre-assembly, quality inspection, and barcode-based packaging.
These capabilities support coordinated production for multi-unit developments. For each apartment project, we confirm the required product scope, specifications, production capacity, and delivery schedule against the project requirements.
Planning an Apartment Joinery Project?
Explore our residential project experience or get in touch with our team to discuss your project requirements.
Conclusion: Plan Your Apartment Joinery Project with the Right Manufacturing Partner
Successful apartment joinery depends on more than cabinet design. It requires coordinated drawings, suitable materials, consistent manufacturing, and reliable delivery across different apartment layouts.
For developers, choosing the right manufacturing partner can help simplify project coordination, maintain product consistency, and manage production requirements across multiple residential units.
At VOLANT FIT-OUT, we combine custom joinery manufacturing, integrated production capabilities, and regional project support to meet the requirements of modern apartment developments.
Planning a new apartment project? Contact our team to discuss your project drawings, cabinetry specifications, and manufacturing requirements.
FAQs
What Is Apartment Joinery?
Apartment joinery refers to built-in cabinetry and fixed interior woodwork designed for specific apartment spaces. It includes kitchen cabinets, wardrobes, bathroom vanities, TV units, and integrated storage.
What Is Included in an Apartment Joinery Package?
A typical apartment joinery package includes kitchen cabinetry, bedroom wardrobes, bathroom vanities, TV units, entryway storage, and laundry cabinets. Shared-area cabinetry may be included in the wider development joinery scope but is usually specified separately.
How Is Joinery Planned for Different Apartment Layouts?
Planning should account for unit size, occupancy, circulation, and storage requirements. Studios need compact multifunctional cabinets, while larger apartments may require varied wardrobe configurations and additional storage.
Which Materials Are Commonly Used for Apartment Cabinets?
Common cabinet substrates include plywood, MDF, and particleboard. Selection should consider structural requirements, panel thickness, moisture exposure, durability, and finishing compatibility.
Should Apartment Joinery Be Standardized or Customized?
A combination of both is usually most practical. Standardize cabinet construction, internal components, and hardware while customizing dimensions and configurations to suit different apartment layouts.
What Should Developers Look for in an Apartment Joinery Manufacturer?
Evaluate manufacturing capacity, product range, customization capabilities, quality documentation, project coordination, delivery experience, and relevant residential project references.