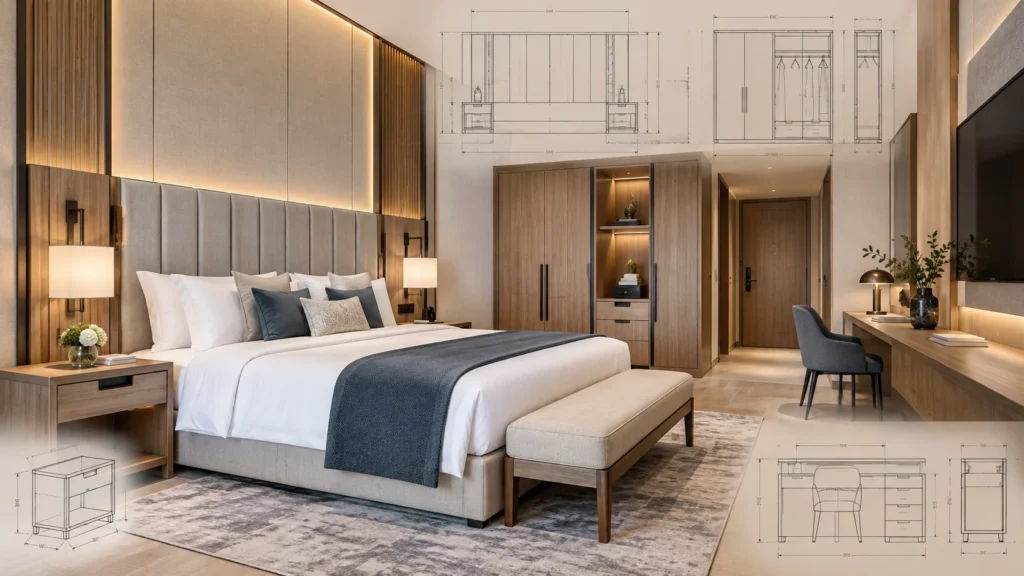
Hotel millwork includes custom-built architectural elements and fixed furniture used throughout hotel guestrooms and public areas. From headboard walls and built-in wardrobes to bathroom vanities, reception desks, and decorative wall panels, these components shape a hotel’s appearance, functionality, and guest experience.
Unlike freestanding furniture, these built-in elements must integrate with the building’s structure and systems. This requires careful material selection, accurate shop drawings, and coordinated manufacturing and installation. Even a well-designed cabinet can cause costly delays if its dimensions or electrical connections don’t match site conditions.
So, how can you avoid these problems? This guide covers what hotel millwork includes, how to choose suitable materials, what to check in shop drawings, and how to manage manufacturing and installation. You’ll also discover practical ways to prevent common mistakes, control project costs, and achieve consistent quality across your hotel.
What Is Hotel Millwork?
Hotel millwork refers to custom-fabricated architectural woodwork and built-in elements designed for specific hotel spaces. Unlike standard furniture, these components often require precise measurements and coordination with walls, ceilings, electrical systems, and plumbing. They help create a consistent interior design while meeting the functional needs of guestrooms, lobbies, restaurants, and other hospitality areas.
However, good hospitality millwork is about more than appearance. It also requires durable materials, detailed shop drawings, reliable construction, and accurate installation. This becomes especially important in large hotel projects, where the same design must be reproduced consistently across hundreds of guestrooms.
Hotel Millwork vs. Casework vs. FF&E
You may encounter all three terms in hotel drawings and procurement documents. Although they overlap, each describes a different aspect of the project.
| Category | What It Means | Typical Examples |
|---|---|---|
| Millwork | Custom architectural elements, often fixed or integrated into the building | Wall panels, reception desks, headboard walls |
| Casework | Cabinetry and storage units, either custom-made or manufactured | Wardrobes, bathroom vanities, TV cabinets |
| FF&E | A broader procurement category covering furniture, fixtures, and equipment | Beds, seating, lighting, tables, and selected cabinetry |
The distinction isn’t always clear-cut. For example, a built-in wardrobe may be classified as casework, manufactured within the millwork package, and purchased through an FF&E contract. That’s why you should always check the project drawings, Bill of Quantities (BOQ), and scope of work before assigning responsibilities.
Want to explore these differences further? Read our guides to hotel casegoods and hotel FF&E.
What Does a Hotel Millwork Package Include?
A hotel millwork package covers the custom-built elements specified for guestrooms and public areas. It should also define the scope of fabrication, delivery, and installation. While requirements vary by hotel design and contract, a clear hotel millwork scope of work helps prevent missing items, overlapping responsibilities, and unexpected costs.
Guestroom Millwork

Guestroom millwork focuses on functionality, space efficiency, and consistent quality across different room types. Common components include:
- Headboard wall systems: Custom panels designed around bedside lighting, outlets, and decorative finishes.
- Built-in wardrobes: Fixed storage with hanging space, drawers, shelving, and luggage compartments.
- TV and minibar cabinets: Integrated units with cable management, equipment ventilation, and accessible storage.
- Bathroom vanities: Custom cabinetry designed around countertops, sinks, and plumbing connections.
- Decorative wall paneling: Architectural finishes that integrate with doors, ceilings, and other interior elements.
Lobby and Public Area Millwork

Public area millwork often involves larger assemblies, more complex finishes, and heavier daily use. Typical applications include:
- Hotel reception desks: Custom counters with integrated storage, equipment access, and accessible service areas.
- Lobby feature walls: Decorative wood panels and architectural cladding that create a consistent interior appearance.
- Restaurant and bar millwork: Fixed counters, cabinetry, bar fronts, and banquette bases designed for commercial use.
- Conference and corridor millwork: Built-in storage, wall cladding, and other architectural components.
Hotel Millwork Scope of Work Checklist
Beyond selecting products, you need to coordinate each item with the surrounding building systems.
| Millwork Item | Key Interface | Scope to Confirm |
|---|---|---|
| Headboard Walls | Lighting, outlets, wall backing | Electrical rough-ins and fixing supports |
| Wardrobes and TV Units | Wall conditions, door clearances, cables | Blocking, wiring, and final connections |
| Bathroom Vanities | Plumbing, waterproofing, countertops | Sink installation and plumbing connections |
| Reception Desks | Power, data, accessibility | Equipment, service connections, and installation |
| Wall Paneling | Wall substrates, ceilings, door frames | Substrate preparation and finishing details |
| Bar Cabinetry | Plumbing, ventilation, equipment | Equipment supply and MEP connections |
A millwork package may include shop drawings, finish samples, mock-ups, fabrication, packaging, delivery, and installation. However, these services aren't automatically included in every quotation. Confirm each responsibility in the contract and Bill of Quantities (BOQ) before placing an order.
Which Materials Are Best for Hotel Millwork?
Choosing the right hotel millwork materials involves more than appearance. You need to consider durability, moisture exposure, daily use, maintenance, and budget. A well-built millwork system combines suitable core materials, surface finishes, edge protection, and hardware. Each component affects how the finished product looks and performs over time.

Common Wood Substrates and Solid-Wood Components
Plywood, MDF, and particleboard are common materials for hotel cabinetry and architectural millwork. Solid wood is also used for decorative details. Each material offers different advantages depending on its application.
| Material | Common Uses & Key Considerations |
|---|---|
| Plywood | Cabinet structures and vanities; check grade, moisture resistance, and fastening strength. |
| MDF | Painted doors and decorative panels; check surface quality and edge sealing. |
| Particleboard | Cabinet interiors and shelves; check load capacity and screw-holding strength. |
| Solid Wood | Trims and decorative profiles; consider humidity and natural wood movement. |
Hotel Millwork Finishes: Veneer, HPL, Melamine, and Lacquer
The right hotel millwork finish affects appearance, durability, and maintenance. Different finishes suit different hospitality environments, from luxury guestrooms to high-traffic public areas.
| Finish | Common Uses & Key Benefits |
|---|---|
| Natural Wood Veneer | Headboard walls and feature panels; offers authentic wood grain and a premium appearance. |
| High-Pressure Laminate (HPL) | Cabinets and high-use surfaces; offers good wear resistance and easy cleaning. |
| Melamine-Faced Panels (TFL) | Cabinet interiors and shelving; provides practical, cost-effective decorative surfaces. |
| Lacquer | Painted doors and decorative panels; allows custom colors and smooth finishes. |
The best material combination depends on where the millwork will be installed. Bathroom cabinetry needs appropriate moisture-resistant construction and sealed edges. Luxury guestrooms may benefit from natural veneer, while high-traffic public areas often require easy-to-maintain finishes. Always consider the substrate, surface finish, and installation conditions together.
Hardware, Edges, and Countertop Materials
Even high-quality panels can fail prematurely when the hardware or edge details are unsuitable. Before approving materials, check the quality and specifications of hinges, drawer slides, handles, edge banding, adhesives, and sealants.
For countertops, materials such as solid surface and natural or engineered stone require separate consideration. Their weight, support, joint details, and maintenance requirements can affect the cabinet construction.
The goal is to create durable hotel millwork that balances appearance, daily performance, and long-term maintenance costs.
Material Compliance and Environmental Requirements
Material compliance is another important factor, especially for international hospitality projects.
For products supplied to the United States, the U.S. Environmental Protection Agency (EPA) regulates formaldehyde emissions under TSCA Title VI. Covered categories include hardwood plywood, MDF, particleboard, and applicable finished goods containing these materials.
Ask your manufacturer for relevant compliance documentation and confirm that materials meet the project’s specifications. Fire performance, emissions, and other requirements should also be verified against applicable local regulations.
What Should Hotel Millwork Shop Drawings Include?
Hotel millwork shop drawings turn design concepts into detailed instructions for manufacturing and installation. They define dimensions, materials, construction methods, and connections to the building. Without accurate drawings, even well-designed millwork can create costly problems during production or installation.
Consider a hotel headboard wall. The design may look perfect, but what if its internal framing conflicts with electrical outlets? Detailed shop drawings help identify these issues before fabrication, especially when the same design will be repeated across hundreds of guestrooms.
Architectural Drawings vs. Millwork Shop Drawings
Architectural Drawings
Architectural drawings communicate the overall design, layout, dimensions, and project specifications.
- Overall layout and dimensions
- Design elevations and appearance
- Material and finish specifications
- Spatial and building coordination
Shows the desk's overall size, location, and intended appearance within the hotel lobby.
Millwork Shop Drawings
Millwork shop drawings translate the design into detailed instructions for fabrication, assembly, and installation.
- Detailed fabrication dimensions
- Internal construction and joinery
- Hardware and equipment openings
- Fixing methods and installation details
Shows internal cabinet construction, material details, equipment cutouts, and fixing connections.
Essential Millwork Shop Drawing Requirements
A complete millwork shop drawing package should include the following information, where applicable:
| Drawing Category | Key Requirements |
|---|---|
| Location & Identification | Key plans, item codes, room types, quantities, and left/right configurations |
| Dimensions & Construction | Plans, elevations, sections, panel thicknesses, joinery, and fixing details |
| Materials & Hardware | Material specifications, finish schedules, veneer direction, edge treatments, and hardware |
| Building Coordination | Wall backing, electrical openings, plumbing connections, equipment clearances, and access panels |
| Document Control | Drawing numbers, revision dates, approval status, and reference documents |
The Architectural Woodwork Institute’s AWI 100 – Submittals standard provides guidance on shop drawings, material samples, and architectural woodwork submissions.
MEP Coordination: Three Critical Interfaces
MEP coordination is essential because built-in hotel millwork often connects with mechanical, electrical, and plumbing systems. Three common examples highlight why these details matter:
Headboard Walls
Electrical outlets, lighting, and wall backing must match the approved panel construction.
Bathroom Vanities
Plumbing connections, sink openings, and maintenance access must align with the cabinet design.
Reception Desks
Power, data connections, equipment ventilation, and access panels need coordinated locations.
For hotels with repeated room layouts, even one unresolved conflict can affect multiple guestrooms. Confirming these interfaces during shop drawing review helps avoid repeated installation problems.
Hotel Millwork Shop Drawing Approval Process
A typical shop drawing approval process follows five stages:
-
01
Design & Site Review
Confirm design requirements, project specifications, and critical site dimensions.
-
02
Technical Detailing
Prepare fabrication drawings, material schedules, construction details, and installation information.
-
03
Trade Coordination
Review structural, electrical, plumbing, and equipment interfaces with relevant teams.
-
04
Submission & Revisions
Submit drawings for review, address comments, and update affected details.
-
05
Approval & Production Release
Confirm required approvals and issue the correct drawing revisions for manufacturing.
The approval process should follow the project's contractual requirements. Avoid releasing affected components before critical dimensions, materials, and coordination details are confirmed.
Why Are Hotel Mock-Up Rooms Important?
A hotel mock-up room allows project teams to test millwork designs, materials, and installation details before mass production. It helps identify problems that may not be obvious in shop drawings, such as uneven panel joints, incorrect clearances, or poorly positioned outlets.
For hotels with repeated guestroom layouts, resolving these issues early is especially valuable. An approved mock-up can serve as a reference for consistent manufacturing, installation, and quality control across multiple rooms.

Hotel Mock-Up Room Approval Checklist
Before approving a mock-up, review the following areas against the project specifications and approved design documents:
| Inspection Area | What to Check |
|---|---|
| Materials & Finishes | Approved colors, veneer grain direction, surface quality, and finish consistency |
| Dimensions & Fit | Cabinet dimensions, door clearances, wall panel joints, and alignment |
| Hardware & Function | Door and drawer operation, hinges, slides, and fittings |
| MEP Interfaces | Lighting, electrical outlets, plumbing connections, and equipment access |
| Installation & Maintenance | Fixing details, service access, and ease of maintenance |
Document any defects or design differences during the inspection. Each issue should be reviewed and resolved before the affected components are approved for production.
For hotel renovation projects, our hotel PIP mock-up room guide explains how mock-up reviews help identify design, finish, and coordination issues before full rollout.
From Mock-Up Approval to Mass Production
An approved mock-up provides a practical reference for manufacturing repeated hotel millwork components. However, the project team must document the accepted details before production begins.
A typical process includes four stages:
-
01
Inspect
Review the mock-up against drawings, samples, and project requirements.
-
02
Resolve
Record outstanding issues and update affected drawings or specifications.
-
03
Approve
Obtain the required sign-offs for materials, construction details, and quality expectations.
-
04
Release
Issue controlled production documents for the approved room types and millwork components.
From Approved Drawings to Custom Millwork Manufacturing
Once shop drawings and material samples receive the required approvals, manufacturing can begin. The challenge isn’t just producing one well-made cabinet. It’s maintaining consistent dimensions, finishes, and construction quality across hundreds of hotel guestrooms.
Modern custom hotel millwork manufacturing combines digital engineering, controlled fabrication, factory inspections, and organized packaging to support repeatable production and efficient delivery.

Digital Engineering and CNC Fabrication
Digital manufacturing connects approved shop drawings with production equipment, helping manufacturers control dimensions, machining details, and component identification.
At VOLANT, our hotel furniture and millwork manufacturing capabilities include CAD-based engineering, IDPI digital production integration, CNC machining, and German HOMAG equipment. Our production processes also cover material preparation, precision edge banding, veneer processing, and surface finishing.
This integrated approach helps us manufacture customized architectural details while maintaining consistent specifications across repeated guestroom components.
Factory Pre-Assembly and Quality Inspection
Factory pre-assembly allows manufacturers to check critical connections and component fit before shipment. This is especially useful for complex reception desks, integrated cabinetry, and other multi-part millwork systems.
Before packaging, factory inspections should verify:
Factory QC Checklist
-
✓
Dimensions & Fit
Confirm measurements against approved drawings.
-
✓
Materials & Finishes
Check specified materials, colors, and surface consistency.
-
✓
Joinery & Edges
Inspect connections, joints, and edge banding.
-
✓
Hardware Function
Test doors, drawers, hinges, and slides.
-
✓
Surface Quality
Check for scratches, chips, and visible defects.
-
✓
Item Identification
Verify component labels and production records.
These checks help identify manufacturing issues before delivery. However, factory inspection doesn’t replace final site verification and installation quality control.
Hotel Millwork Installation: Five Key Stages
Successful hotel millwork installation requires more than accurate manufacturing. Site conditions, building interfaces, component handling, and installation methods all affect the finished result. Following a structured process helps contractors identify problems early, protect finished components, and maintain consistent quality across guestrooms and public areas.

-
01
Step 1 — Verify Site Readiness
Check actual dimensions, floor levels, openings, and installation backing before work begins.
-
02
Step 2 — Coordinate Structural & MEP
Confirm approved fixing details, structural support, and electrical, plumbing, and data locations.
-
03
Step 3 — Receive & Inspect Components
Match deliveries to packing lists and room labels. Record damage and protect finished surfaces.
-
04
Step 4 — Install & Align Millwork
Position, level, and secure components according to approved drawings. Check joints, clearances, and hardware operation.
-
05
Step 5 — Final Inspection & Punch List
Check finishes, alignment, stability, and function. Resolve defects and provide maintenance information before handover.
- ✓ Surface Condition: No visible chips or finish damage.
- ✓ Alignment & Joints: Consistent reveals and panel alignment.
- ✓ Fixing & Stability: Secure approved connections.
- ✓ Hardware Function: Smooth door and drawer operation.
- ✓ Service Access: Required access panels remain usable.
- ✓ Punch-List Closure: Defects resolved and handover recorded.
Hotel Millwork Quality Control and Standards
Hotel millwork quality control covers both factory production and on-site installation. Factory inspections verify that components match approved drawings and material specifications. Site inspections confirm that the installed millwork meets the project’s fit, finish, and functional requirements.
Factory QC vs. Site QC
Factory QC
Before shipment- Materials, fabrication dimensions, and machining
- Finish quality and consistency
- Hardware assembly and component labeling
- Packaging condition before shipment
Site QC
During & after installation- Installed dimensions, alignment, and clearances
- Joint appearance and visible finish quality
- Fixing stability and hardware operation
- Installation damage and punch-list completion
Which Quality Standards Matter?
Applicable standards depend on the project location, product type, and contract specifications. For U.S. hotel projects, relevant references may include:
-
ANSI/AWI 0641-2019
Architectural Wood Casework
Material, workmanship, and performance requirements for architectural wood casework within its scope.
Official source ↗ -
AWI 100
Submittals
Requirements for architectural woodwork shop drawings, samples, and related submittals.
Official source ↗ -
ANSI/AWI 0620-2024
Finish Carpentry / Installation
Installation requirements for applicable architectural woodwork and finish carpentry.
Official source ↗ -
EPA TSCA Title VI
Formaldehyde Emissions
Formaldehyde emission requirements for regulated composite wood products and applicable finished goods in the United States.
Official source ↗ -
2010 ADA Standards
Accessible Design
Accessibility requirements for applicable built-in elements in U.S. hotel facilities.
Official source ↗
Not every standard applies to every component. Project teams should confirm the required editions, applicable building codes, and contract specifications before manufacturing.
Fire performance also requires project-specific review, including material classifications, test documentation, and applicable code requirements.
Maintaining Consistency Across Multiple Guestrooms
For hotels with repeated room layouts, consistent quality depends on controlled production information and clear inspection records.
Use approved finish samples, room-type drawings, and documented acceptance criteria across manufacturing batches. Check critical dimensions, veneer grain direction, edge treatments, visible joints, and hardware operation.
Track component revisions and inspection results by room type or production batch. This makes it easier to identify variations, resolve issues, and maintain consistent millwork quality across guestrooms.
What Drives Hotel Millwork Costs?
Hotel millwork costs depend on material specifications, manufacturing complexity, production quantities, and project logistics. Two wardrobes with similar dimensions may have different prices because of their core materials, finishes, hardware, or construction details.
The main cost drivers fall into four categories:
Key Hotel Millwork Cost Drivers
- Materials & Hardware: Core materials, veneers, laminates, solid surfaces, edge treatments, and hardware specifications.
- Design & Fabrication: Product dimensions, curved elements, custom joinery, machining requirements, and factory pre-assembly.
- Engineering & Volume: Shop drawings, samples, mock-ups, production quantities, and variations between guestroom types.
- Logistics & Installation: Protective packaging, freight, phased deliveries, site conditions, and installation scope.
For example, a curved veneer reception desk generally involves more specialized fabrication than a standard laminate cabinet. Repeated guestroom layouts may support more efficient production, while highly customized room types can increase engineering and manufacturing work.
What Should Be Included in a Millwork RFQ?
A clear hotel millwork RFQ (request for quotation) helps suppliers price the same scope and reduces misunderstandings during procurement.
Before requesting quotations, prepare the following information:
-
01
Architectural & Interior Drawings
Available plans, elevations, and relevant construction details.
-
02
Millwork Schedule & BOQ
Item descriptions, quantities, and room-type breakdowns.
-
03
Materials & Finishes
Core materials, surface finishes, and applicable performance requirements.
-
04
Hardware Specifications
Required hinges, slides, fittings, and accessories.
-
05
Room Types & Quantities
Repeated layouts, dimensions, and custom variations.
-
06
Engineering & Approvals
Shop drawing, sample, and mock-up requirements.
-
07
Delivery & Installation
Project location, packaging, freight, site conditions, and installation responsibilities.
-
08
Project Schedule
Target production, shipment, and installation milestones.
Ask suppliers to state their assumptions, exclusions, and required approvals clearly.
How to Compare Hotel Millwork Quotations
When comparing hotel millwork quotations, look beyond the unit price. Confirm whether each proposal covers the same materials, finishes, hardware, engineering, samples, packaging, freight, and installation scope.
Also review lead times, warranty terms, replacement components, and how the supplier handles design changes or additional work. For international projects, confirm the delivery terms and responsibility for applicable duties and taxes.
Common Millwork Mistakes and How to Avoid Them
Many hotel millwork problems result from incomplete drawings, unverified site conditions, or unclear project requirements rather than poor craftsmanship alone.
The following mistakes can lead to rework, installation delays, and unnecessary costs.
| Common Mistake | Potential Risk | How to Prevent It |
|---|---|---|
| Incomplete shop drawings | Fabrication conflicts and missing details | Resolve dimensions, construction details, and trade interfaces before production. |
| Unverified site dimensions | Poor fit and installation rework | Measure critical site conditions before finalizing fabrication dimensions. |
| Unapproved finishes | Inconsistent colors and appearance | Approve physical material and finish samples before production. |
| Unsuitable material selection | Premature wear or moisture damage | Select materials based on actual use, moisture exposure, and project requirements. |
| Skipped mock-up review | Repeated defects across guestrooms | Inspect the mock-up, document issues, and resolve them before mass production. |
| Unclear trade responsibilities | Delays, conflicts, and additional costs | Define responsibilities for backing, electrical, plumbing, and installation interfaces. |
| Poor component labeling | Delivery and installation confusion | Use clear item, room-type, and location identification. |
The key is early problem resolution. Correcting a drawing or material specification before fabrication is generally simpler and less costly than replacing finished millwork after installation.
How to Choose a Hotel Millwork Manufacturer
Choosing the right hotel millwork manufacturer involves more than comparing product photos or unit prices. Evaluate whether the supplier can translate approved designs into accurately manufactured components and support reliable project delivery.
Focus on three key capabilities:
Engineering and Shop Drawing Capabilities
Check how the manufacturer develops shop drawings, coordinates construction details, and manages material approvals, mock-ups, and design revisions.
Sample shop drawings and a clear approval workflow.
Manufacturing Capacity and Quality Control
Review production equipment, fabrication and finishing capabilities, and factory inspection procedures. For large hotels, confirm how the supplier maintains consistency across guestrooms and production batches.
Factory capability information and sample quality inspection records.
Delivery and Installation Support
Confirm packaging methods, shipping responsibilities, installation documentation, and available technical support. Clarify how damaged components, replacements, and site issues are handled.
A delivery plan and a defined installation-support scope.
The right manufacturing partner should demonstrate reliable execution, not just competitive pricing. Compare suppliers against the same technical specifications, project schedule, quality expectations, and delivery responsibilities.
How VOLANT Supports Hotel Fit-Out Projects
At VOLANT Fit-Out, we manufacture custom hotel millwork as part of coordinated guestroom and public-area interior packages.
Our product range includes hotel headboard walls, wardrobes, bathroom vanities, wall panel systems, reception desks, and other built-in components. We focus on aligning material specifications, manufacturing details, and project delivery requirements.
Integrated Engineering and Manufacturing
Our manufacturing capabilities include CAD-based engineering, CNC machining, veneer processing, surface finishing, and factory pre-assembly.
These processes help us coordinate customized architectural details while maintaining consistent specifications across repeated guestroom components.
Explore ManufacturingCoordinated Packaging and Installation Support
We use component identification and room-based packaging to help project teams organize deliveries and installation preparation.
Depending on the agreed project scope, our support may include CAD installation information, technical guidance, on-site supervision, or turnkey implementation.
Explore Installation SupportPlanning Your Hotel Millwork Package?
Share your architectural drawings, millwork BOQ, room types, preferred finishes, project location, and target delivery schedule. Our team can review your requirements and discuss a suitable manufacturing and delivery scope.
Final Thoughts
Successful hotel millwork depends on more than quality craftsmanship. Clear specifications, coordinated shop drawings, approved materials, controlled manufacturing, and proper installation all contribute to a reliable finished result.
For hotel owners, developers, and procurement teams, managing these stages early helps reduce rework, maintain consistency across guestrooms, and support long-term maintenance.
At VOLANT, we bring manufacturing expertise and project-focused coordination together to support your hotel fit-out requirements. Contact our team to discuss your millwork drawings, BOQ, material specifications, and delivery schedule.
FAQs
What is hotel millwork, and what does it include?
Hotel millwork refers to custom-fabricated woodwork and built-in interior components designed for hospitality spaces. A typical package may include headboard walls, wardrobes, bathroom vanities, wall panels, reception desks, and other architectural features, depending on the project scope.
What is the difference between hotel millwork and casework?
Hotel millwork is a broad category of custom architectural woodwork, while casework generally refers to cabinets and storage units. Casework can be part of a hotel millwork package. The exact distinction depends on the project drawings, specifications, and procurement scope.
What materials are best for hotel millwork?
Common hotel millwork materials include plywood, MDF, HPL, wood veneer, solid wood, and solid-surface materials. The best choice depends on durability, appearance, moisture exposure, maintenance needs, and budget. Bathroom millwork requires particular attention to moisture resistance and edge protection.
What should hotel millwork shop drawings include?
Hotel millwork shop drawings should identify dimensions, plans, elevations, sections, construction details, materials, finishes, hardware, and installation connections. They should also address relevant electrical and plumbing interfaces, site conditions, and drawing revisions before affected components are released for fabrication.
Is a mock-up room necessary before hotel millwork production?
A mock-up room is especially valuable for hotels with repeated guestroom layouts. It allows teams to review dimensions, finishes, hardware, and installation interfaces before mass production. Whether a mock-up is mandatory depends on the project specifications and hotel brand requirements.
How much does custom hotel millwork cost?
Custom hotel millwork costs vary with materials, finishes, dimensions, design complexity, hardware, quantities, and delivery requirements. Shop drawings, mock-ups, freight, and installation can also affect the total price. A detailed BOQ and approved specifications help manufacturers prepare more accurate quotations.
How long does custom hotel millwork manufacturing take?
Production timelines depend on project size, drawing approvals, material availability, manufacturing complexity, and delivery location. Mock-up reviews and design revisions may extend the schedule. Manufacturers should confirm production and shipping milestones after reviewing the project’s approved scope and requirements.
What documents are needed to request a hotel millwork quotation?
Prepare architectural and interior drawings, a millwork schedule or BOQ, room types and quantities, material and finish specifications, hardware requirements, and the target project schedule. Include the delivery location and installation scope so suppliers can identify pricing assumptions and exclusions.