Choosing the right meeting room layout affects far more than seating capacity. It changes how people communicate, move, work, and view a presentation. A layout that works for an executive meeting may perform poorly for training, while a theater setup can increase capacity but removes individual work surfaces.
Room dimensions matter too. A U-shape encourages discussion but needs more floor space, while doors, columns, credenzas, displays, and fixed furniture all reduce the usable area. The best layout should therefore balance meeting purpose, room size, circulation, and furniture requirements.
Which meeting room layout fits the space best? Which one offers the right balance of seating capacity, interaction, circulation, and presentation focus? This guide compares boardroom, U-shape, classroom, and theater layouts, with practical guidance on capacity, furniture planning, AV, and flexible room use.
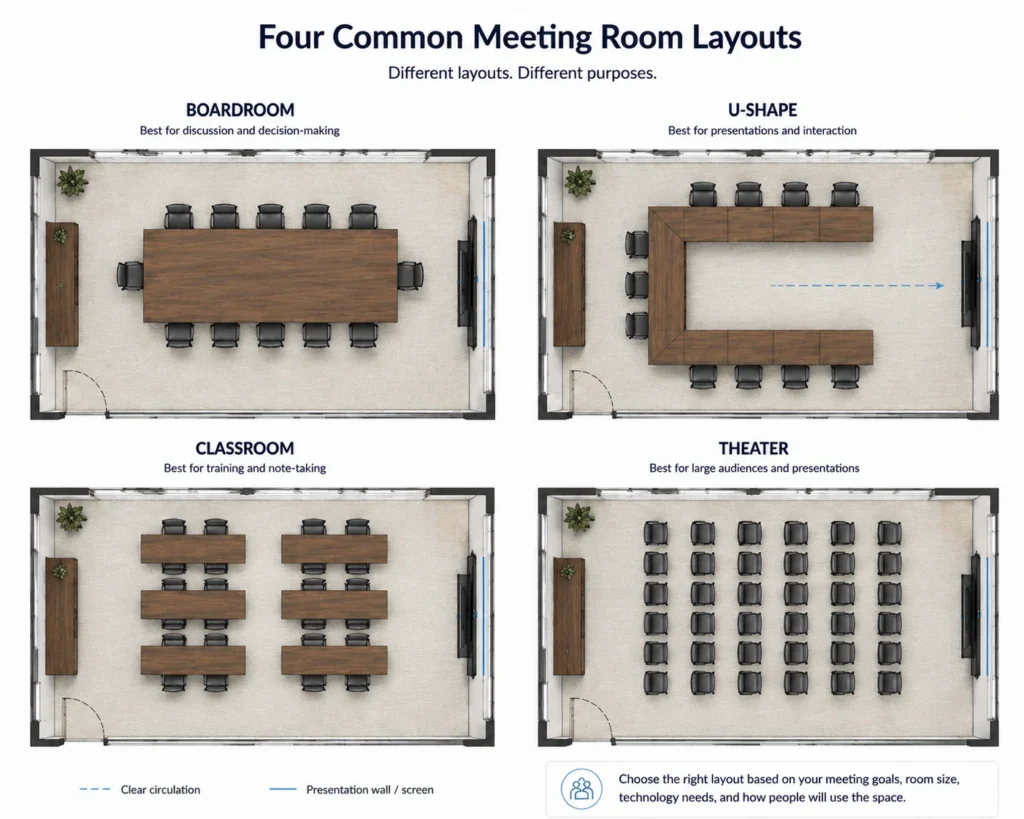
Meeting Room Layout Comparison
Each meeting room layout supports a different type of activity. The best choice depends on what participants need to do, not only how many seats are required.
| Meeting Room Layout | Best For | Interaction | Work Surface | Space Efficiency | Presentation Focus |
|---|---|---|---|---|---|
| Boardroom | Executive meetings, discussions, client meetings | High | Excellent | Medium | Medium |
| U-Shape | Training, workshops, presentations | High | Excellent | Low | High |
| Classroom | Training, seminars, laptop-based sessions | Medium | Excellent | Medium–High | High |
| Theater | Presentations, briefings, large groups | Low | None | Highest | Excellent |
There is no universal “best” conference room layout. A good layout balances seating capacity, interaction, work surfaces, circulation, and presentation requirements.
Theater seating usually offers the highest space efficiency, but it provides no individual work surface. Boardroom seating uses more floor area per attendee, but it supports stronger face-to-face discussion and shared table use.
How to Choose the Best Meeting Room Layout
Before selecting tables and chairs, the room should first be planned around how it will be used.
Five factors usually determine the most suitable meeting room layout: meeting purpose, attendee count, usable room dimensions, interaction level, and AV requirements.
Meeting Purpose
Different meetings require different furniture arrangements and levels of interaction. Strategy meetings depend on discussion, while training sessions usually need working surfaces. Presentations place greater importance on sightlines and front-facing seating.
A practical starting point is:
- Discussion and decision-making: Boardroom
- Training with interaction: U-shape
- Training with note-taking: Classroom
- Presentations to larger groups: Theater
Multi-purpose meeting rooms may need several configurations instead of one permanent setup.
Number of Attendees
Seat count should not determine the layout by itself.
Capacity is a planning result, not a fixed feature of a particular meeting room layout. Twenty chairs may physically fit inside a room, but that does not mean 20 people can use it comfortably.
Tables, aisles, presenter areas, chair movement, AV equipment, and fixed furniture all reduce practical seating capacity.
Usable Room Dimensions
Planning should start with usable room dimensions rather than wall-to-wall measurements.
A room measuring 8,000 mm long may lose usable space to a display wall, credenza, columns, or door swings. These elements should be deducted before the furniture layout is finalized.
The same principle applies to conference tables. For detailed table sizing and clearance calculations, see our Conference Table Size Guide: Dimensions, Seating & Clearance.
Interaction Level
The required level of interaction also affects the layout.
Boardroom seating naturally supports face-to-face discussion. U-shape seating combines participant interaction with a clear presentation area.
Classroom and theater layouts direct more attention toward the front. This usually improves presentation focus but reduces direct interaction between participants.
AV and Presentation Requirements
Furniture and AV planning should be coordinated from the beginning.
Screen position affects chair orientation and sightlines. Camera placement affects how clearly remote participants can see people in the room.
AVIXA also identifies sightlines, spatial arrangement, acoustics, lighting, and technology as connected parts of conference room design.
A successful layout should therefore work from both the participant’s seat and the camera’s point of view.
Boardroom Meeting Room Layout
A boardroom layout places a conference table in the center of the room, with chairs arranged around its perimeter. This familiar setup supports face-to-face discussion and shared table use.

Best Uses for a Boardroom Layout
Boardroom seating works particularly well for:
- Executive meetings
- Client meetings
- Strategy sessions
- Management meetings
- Negotiations
- Small group discussions
- Formal decision-making
Because participants share one table and can see each other easily, the layout works best when discussion and collaboration matter more than maximum seating capacity.
Boardroom Seating and Space Planning
The conference table usually becomes the largest furniture element in the room, so its size should be checked against the usable space before approval.
Key planning factors include:
- Chair width
- Chair pull-back
- Walk-behind circulation
- Door access
- Table-base positions
- End seating
- Credenzas
- Display walls
A large table may fit on the floor plan but still make the occupied room feel crowded. Table shape also affects the result. Rectangular, boat-shaped, oval, and curved tables use the room differently.
Boardroom Layout Advantages and Limitations
- Strong face-to-face interaction
- Large shared work surface
- Suitable for formal and executive meetings
- Good for laptops and documents
- Supports integrated table power and data
- Lower space efficiency than theater seating
- Large tables can dominate smaller rooms
- Long tables can create difficult screen angles
- Far-end participants may be harder to engage in hybrid meetings
U-Shape Meeting Room Layout
A U-shape meeting room layout places tables on three sides of an open center, with participants seated around the outside. The open end usually faces the presenter or display, combining work surfaces with strong presentation focus.

Best Uses for a U-Shape Layout
U-shape seating works particularly well for:
- Training sessions
- Workshops
- Facilitated discussions
- Product demonstrations
- Team meetings
- Interactive presentations
Participants can see the presenter while maintaining visual contact with many others in the room. This makes the layout effective when both instruction and discussion are important.
Center Opening and Presenter Space
The open center is a functional part of the layout, not wasted floor area. It can support presenter movement, demonstrations, group interaction, and clearer visual contact across the room.
An opening that is too small can feel cramped, while an oversized opening reduces seating efficiency. Its size should reflect table depth, room dimensions, and the intended activity.
Workshops and demonstrations may require more center space than standard presentations.
Seating and Circulation
Planning should consider both the open center and the space outside the tables.
Most chairs sit along the outer edges, so pull-back and circulation space are still required. Key factors include:
- Table depth
- Chair width
- Outer chair clearance
- Center opening
- Presenter area
- Main entrance
- Side circulation
- Screen position
A U-shape usually requires more floor area per attendee than classroom or theater seating. That lower density supports stronger interaction, work surfaces, and presenter access.
U-Shape Advantages and Limitations
- Strong presenter visibility
- Good participant interaction
- Provides individual work surfaces
- Supports training and discussion
- Open center supports demonstrations and movement
- Uses substantial floor area
- Becomes less efficient as group size increases
- Requires careful circulation planning
- Long side tables can create difficult viewing angles
Classroom Meeting Room Layout
A classroom meeting room layout arranges tables and chairs in rows facing a presentation wall. It is common in training rooms, seminars, hotel meeting spaces, and corporate learning environments.
Unlike theater seating, classroom style gives each participant a work surface for laptops, documents, and note-taking.

Best Uses for Classroom Style
Classroom seating works particularly well for:
- Training programs
- Seminars
- Courses
- Certification sessions
- Laptop-based meetings
- Conferences requiring note-taking
The layout keeps attention focused toward the front while providing practical work surfaces for longer or more structured sessions.
Table Depth and Personal Work Space
Tables are the main difference between classroom and theater layouts. They improve usability but also increase the floor area required for each row.
Table depth should match the activity. Laptop-based training usually needs more working space than a short seminar or briefing.
Participant width matters too. Placing too many people along one table can make even a large room feel crowded.
Power should also be planned early. Poorly positioned outlets can lead to extension cords crossing aisles or interfering with furniture placement.
Row Spacing and Aisles
The real footprint of each classroom row includes more than the table itself:
Table + occupied chair + chair movement + circulation
This is why counting tables on an empty floor plan can produce unrealistic seating capacity.
Rows should also allow participants to enter and leave without disrupting the entire room. Main aisles should connect logically with doors, circulation routes, and the presentation area.
Where an accessible route is required in the United States, the U.S. Access Board states that walking surfaces generally require at least 915 mm (36 in.) of clear width, subject to specified exceptions and other conditions. Local requirements should always be confirmed for the specific project.
Sightlines, Power, and AV
Classroom layouts naturally face the presentation wall, but good orientation does not automatically guarantee clear sightlines for every participant.
Rear participants should have a clear view of the screen, and tall equipment should not obstruct sightlines between rows.
Screen size and position should also reflect the actual meeting room floor plan, viewing distance, and seating arrangement rather than wall size alone.
Classroom Layout Advantages and Limitations
- Individual work surfaces
- Strong presentation focus
- Good for laptops and note-taking
- More space-efficient than many U-shape arrangements
- Familiar format for training and seminars
- Requires more space than theater seating
- Provides less participant interaction
- Rear seats are farther from the presenter
- Power distribution can become more complex
Theater Style Meeting Room Layout
A theater-style meeting room layout arranges rows of chairs facing a stage, presenter, or display. Tables are usually removed, allowing the room to accommodate more people than layouts that require individual work surfaces.

Best Uses for Theater Style
Theater seating works particularly well for:
- Presentations
- Town halls
- Lectures
- Company briefings
- Product launches
- Speaker sessions
- Short conferences
It is most suitable when participants mainly need to watch and listen rather than use laptops, documents, or writing surfaces.
Chair Rows and Aisles
A theater layout may look simple, but chair placement still requires careful planning.
Key factors include:
- Chair width
- Row spacing
- Main aisles
- Side access
- Door locations
- Front presentation zone
- Accessible seating
- Sightlines
Avoid adding chairs simply to reach a target capacity. The room still needs to function when every seat is occupied and when people enter, leave, or move through the space.
Maximum legal occupancy is also different from comfortable meeting capacity. Occupancy, egress, fire-safety, and accessibility requirements should be confirmed for the specific project and location.
Presentation Zone and Sightlines
The front of the room needs more than enough space for a screen. Presenter movement, lecterns, stages, demonstrations, and AV equipment may all require additional floor area.
The first row should maintain a comfortable viewing distance, while rear seats need clear sightlines to the screen or presenter.
Reducing the seat count slightly can often improve visibility, circulation, and the overall meeting experience.
Theater Layout Advantages and Limitations
- Typically offers the highest seating efficiency among the four layouts
- Strong presentation focus
- Simple furniture requirements
- Suitable for larger audiences
- Can be reset quickly with stackable or movable seating
- No individual work surface
- Limited participant interaction
- Less suitable for laptop-based sessions
- Audience discussion is more difficult
- Power access at every seat can be challenging
Same Room, Four Different Meeting Room Layouts
How much can the layout really change capacity?
Consider an illustrative meeting room measuring 8,000 × 6,000 mm (approximately 26’3″ × 19’8″).
Assume the room has one presentation wall, no internal columns, and furniture layouts planned using practical commercial dimensions.
An illustrative planning exercise might produce results like this:
| Layout | Illustrative Capacity | Furniture Arrangement | Interaction | Space Efficiency |
|---|---|---|---|---|
| Boardroom | 14 | One central conference table | High | Medium |
| U-Shape | 14 | Tables on three sides with an open center | High | Low |
| Classroom | 18 | Three rows of training tables | Medium | Medium–High |
| Theater | 40 | Chair rows only | Low | High |
Why Does the Difference Become So Large?
A boardroom layout uses a large central table, which supports strong discussion but occupies a substantial part of the room. That is why the same space may seat fewer people than more space-efficient layouts.
A U-shape layout keeps a similar seating count but reserves additional space for the open center, presenter movement, and circulation. The tradeoff is lower density but better interaction and presentation access.
Classroom seating improves efficiency by arranging tables in rows while still providing individual work surfaces. It is a practical balance when participants need laptops, documents, or note-taking space.
Theater seating removes tables and reduces the furniture footprint, allowing the room to accommodate the largest audience. The gain in capacity comes at the cost of work surfaces and direct participant interaction.
Room capacity comes from the complete meeting room layout, not from floor area alone.
How to Estimate Meeting Room Capacity
A simple area-per-person calculation may seem convenient, but it can create unrealistic expectations.
A room is not just an empty space. Tables, chairs, circulation routes, AV equipment, and fixed elements all affect the final seating capacity.
A better process starts with the actual meeting room floor plan.
Start with the actual room dimensions. Wall-to-wall measurements show the total area, but not all of it can be used for furniture planning.
- Columns
- Credenzas and built-in cabinets
- Display walls
- Door zones and permanent equipment
Furniture should not fill the entire usable area. People need space to enter, move, sit, and interact comfortably.
- Chair pull-back space
- Aisles and walk-behind circulation
- Presenter movement
- Accessible routes
Different meeting room layouts consume space differently. The furniture arrangement determines the practical capacity.
- Boardroom: central conference table footprint
- U-shape: tables plus open center area
- Classroom: repeated table-and-chair rows
- Theater: chairs and circulation only
Place the actual furniture layout and verify that the room works in real use conditions.
- Chair widths and table sizes
- AV equipment and screen position
- Floor-box locations
- Doors and clear circulation paths
A successful meeting room layout must balance capacity with how people communicate, present, and collaborate. Beyond furniture placement, AV systems and hybrid meeting requirements also influence the final room design.
How Meeting Room Layout Affects AV and Hybrid Meetings
Modern meeting room layout decisions should also consider remote participants, AV requirements, and hybrid collaboration.
Steelcase research involving nearly 5,000 employees across 11 countries found that 64% of employees placed greater value on hybrid collaboration spaces than before the pandemic. This highlights why sightlines, camera placement, and technology integration have become important parts of meeting room design.
Different layouts create different AV conditions.
| Layout | Screen Visibility | Camera Coverage | Remote Interaction | Presentation Focus |
|---|---|---|---|---|
| Boardroom | Good | Can become difficult with long tables | High | Medium |
| U-Shape | Good | Often supports clearer face views | High | High |
| Classroom | Very Good | Mostly front-facing | Medium | High |
| Theater | Excellent | Audience coverage requires planning | Low | Excellent |
A traditional meeting room layout should not automatically be assumed to work well for hybrid meetings.
For example, a long boardroom table may place participants farther from cameras, microphones, and displays, making remote interaction more difficult. Steelcase has also explored curved table geometries to improve sightlines between in-room participants and remote attendees.
The right solution depends on room size, camera locations, displays, microphones, lighting, and how meetings actually take place. AV planning should be considered together with furniture layout rather than treated as a separate decision.
Planning a Flexible Multi-Use Meeting Room Layout
Hotels and conference venues rarely use every room for one single purpose. A room may host theater seating in the morning, classroom training after lunch, and a U-shape workshop the next day.
Creating this flexibility requires more than movable furniture. Tables, chairs, power, storage, and room reset procedures all need to support multiple configurations.
Use Tables That Support Reconfiguration
Furniture selection plays a major role in how quickly a meeting room can change layouts. Folding or mobile tables can simplify transitions, while modular tables can support classroom rows, U-shapes, boardroom setups, or smaller discussion groups.
However, flexibility is not only about whether furniture can move. Storage location, handling effort, and setup time also determine whether a room can realistically support frequent changes.
Choose Chairs for Both Comfort and Storage
Chairs should support both participant comfort and operational efficiency. Stackable or nesting chairs are common choices for rooms that require frequent conversions between layouts.
Storage planning is equally important. A room may have flexible seating options, but it becomes difficult to operate if unused chairs block corridors, exits, or service areas.
Coordinate Power and Floor Boxes
Power and technology infrastructure should be planned around multiple meeting room layouts, not only one permanent arrangement.
A floor box positioned perfectly beneath a boardroom table may become inconvenient when the same room changes into classroom or theater seating. Reviewing several possible configurations before installation helps avoid costly adjustments later.
Plan for Reset Time
In hotels and conference venues, room turnover speed directly affects daily operations. Heavy tables, complex cable connections, or distant furniture storage can increase setup time and create unnecessary labor.
Furniture choices should therefore consider not only the guest experience but also how easily staff can reset the room between events.
For broader guidance on meeting tables, seating, credenzas, materials, and AV-ready furniture, see our Hotel Meeting Room Furniture Guide.
Common Meeting Room Layout Mistakes
Small planning assumptions can create major problems after installation.
Common mistakes include:
- Choosing a layout by seat count alone — Maximum capacity does not always create a functional meeting space.
- Using wall-to-wall dimensions as usable space — Columns, doors, credenzas, and fixed equipment reduce the actual planning area.
- Ignoring circulation and chair movement — A room may look efficient on paper but feel crowded when fully occupied.
- Forgetting presenter space and sightlines — Screens, lecterns, cameras, and seating positions all affect how well people can participate.
- Separating AV planning from furniture planning — Tables, displays, cameras, microphones, and lighting should be designed together.
- Treating flexible furniture as an afterthought — Movable tables and chairs need storage space, power access, and realistic reset procedures.
The biggest mistake is designing a meeting room around empty floor space instead of how people actually use the room.
Meeting Room Layout Planning Checklist
- Final usable room dimensions
- Door locations and door swings
- Columns and fixed projections
- Built-in furniture
- Presentation wall location
- Storage access
- Table dimensions and shape
- Chair width and spacing
- Furniture mobility
- Table-base locations
- Storage requirements
- Required furniture quantities
- Chair pull-back space
- Main aisles
- Entrance routes
- Presenter movement
- Accessible routes
- Staff access paths
- Display locations
- Camera positions
- Microphone coverage
- Floor-box locations
- Power and data access
- Lighting controls
Conclusion
The best meeting room layout is not simply the one that fits the most seats. It is the one that allows people to communicate, collaborate, present, and move comfortably.
Boardroom, U-shape, classroom, and theater layouts each support different meeting needs. The right choice depends on the room dimensions, furniture requirements, circulation, technology, and how the space will be used.
For commercial meeting spaces, flexibility is also essential. Furniture movement, storage, power access, and reset time should all be considered before the final layout is approved.
VOLANT FIT-OUT provides custom meeting room furniture solutions for commercial projects, including conference tables, flexible table systems, seating, built-in furniture, delivery, and installation coordination.
Planning a meeting room or flexible conference space? Contact us to discuss layout options, furniture requirements, and project solutions.
FAQs
What are the four main meeting room layouts?
The four common meeting room layouts are boardroom, U-shape, classroom, and theater. Each layout supports different activities, from executive discussions and training sessions to presentations and large-group events.
How do I choose the right meeting room layout?
Choose a meeting room layout based on the meeting purpose, number of attendees, room dimensions, interaction needs, and AV requirements. The best layout balances communication, capacity, circulation, and comfort.
Which meeting room layout is best for presentations?
Theater and classroom layouts are usually best for presentations. Theater seating maximizes audience capacity, while classroom seating adds tables for laptops, documents, and note-taking.
What is the difference between classroom and theater seating?
Classroom layouts include tables and provide individual work surfaces. Theater layouts remove tables to increase seating capacity but offer less space for writing, laptops, and interaction.
How is meeting room capacity calculated?
Meeting room capacity depends on usable room dimensions, circulation space, furniture footprint, and the selected layout. Capacity should be planned from the actual floor plan, not area alone.
Can one meeting room support multiple layouts?
Yes. Flexible meeting rooms can support boardroom, classroom, U-shape, and theater configurations with the right furniture, storage, power planning, and reset procedures.
How does meeting room layout affect hybrid meetings?
Meeting room layout affects camera coverage, screen visibility, microphone placement, and remote participation. Furniture placement should be planned together with AV requirements.