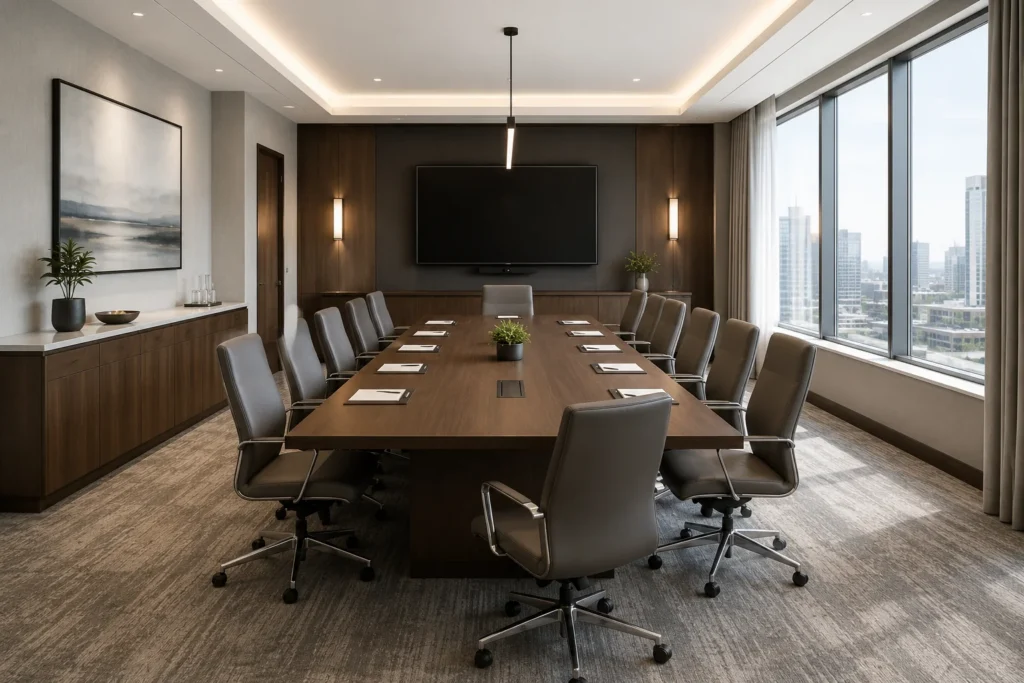
Choosing the right conference table size is not just about counting chairs. The table must fit the usable room, provide enough clearance, and still feel comfortable when every seat is occupied.
In practice, chair width, table bases, credenzas, doors, floor boxes, and display walls can all change the result. Even tables with similar conference table dimensions may have different actual seating capacities. That is why room planning should start with three factors: seating capacity, usable room dimensions, and the clearance required around the table.
This guide provides practical metric and imperial sizing ranges, room-clearance guidance, seating allowances, and simple room-fit calculations. The key principle is simple: size the table to the usable room, not just the wall-to-wall dimensions.
If you also need guidance on table types, seating, credenzas, materials, and AV-ready furniture, see our Hotel Meeting Room Furniture Guide.
Conference Table Size Chart by Seating Capacity
The table below gives practical starting points for rectangular conference tables based on seating capacity. It also shows the approximate room footprint when 915 mm (36 in.) or 1220 mm (48 in.) of clearance is added around all four sides of the table.
These figures are planning guides, not fixed standards. Actual conference table size and seating capacity can change with chair width, table bases, end seating, and room conditions. The room-footprint figures do not include extra space for credenzas, doors, circulation routes, or other fixed obstructions.
| Seats | Typical Conference Table Size | Approx. Metric Size | Room Footprint with 36" Clearance | Room Footprint with 48" Clearance |
|---|---|---|---|---|
| 4 | 5' × 3' | 1.52 × 0.91 m | 11' × 9' 3.35 × 2.74 m | 13' × 11' 3.96 × 3.35 m |
| 6 | 6' × 3' | 1.83 × 0.91 m | 12' × 9' 3.66 × 2.74 m | 14' × 11' 4.27 × 3.35 m |
| 8 | 8' × 3.5' | 2.44 × 1.07 m | 14' × 9.5' 4.27 × 2.90 m | 16' × 11.5' 4.88 × 3.51 m |
| 10 | 10' × 4' | 3.05 × 1.22 m | 16' × 10' 4.88 × 3.05 m | 18' × 12' 5.49 × 3.66 m |
| 12 | 12' × 4' | 3.66 × 1.22 m | 18' × 10' 5.49 × 3.05 m | 20' × 12' 6.10 × 3.66 m |
| 14 | 14' × 4' | 4.27 × 1.22 m | 20' × 10' 6.10 × 3.05 m | 22' × 12' 6.71 × 3.66 m |
| 16 | 16' × 4.5' | 4.88 × 1.37 m | 22' × 10.5' 6.71 × 3.20 m | 24' × 12.5' 7.32 × 3.81 m |
| 18 | 18' × 4.5' | 5.49 × 1.37 m | 24' × 10.5' 7.32 × 3.20 m | 26' × 12.5' 7.92 × 3.81 m |
| 20 | 20' × 4.5' | 6.10 × 1.37 m | 26' × 10.5' 7.92 × 3.20 m | 28' × 12.5' 8.53 × 3.81 m |
| 22–24 | 22–24' × 5' | 6.71–7.32 × 1.52 m | 28–30' × 11' 8.53–9.14 × 3.35 m | 30–32' × 13' 9.14–9.75 × 3.96 m |
Typical Conference Table Height
Conference table height varies less than table length or width. Still, small differences can affect chair compatibility and clearance beneath the tabletop.
Commercial table systems may vary slightly. For example, Herman Miller lists its seated Headway Conference Tables at 28.5 inches high. Before approval, check the selected chairs against the table. Armrests, table aprons, cable trays, and under-table equipment can all reduce usable clearance.
How Wide Should a Conference Table Be?
Conference table width depends on the room, seating style, and how the tabletop will be used. The ranges below provide practical starting points for common meeting spaces.
Space-efficient for smaller meeting rooms.
A practical range for many standard boardrooms.
More tabletop space for larger premium rooms.
Wider conference table dimensions provide more space for laptops, documents, shared materials, and integrated power. However, extra width also reduces room clearance and increases the distance between people seated opposite each other.
The goal is to choose a width that provides enough working space without making the room feel crowded.
How Much Table Space Does Each Person Need?
Different conference table size guides often show different seating capacities because they use different assumptions about chair width and personal space.
A useful starting point is the linear table-edge allowance per person. Narrow meeting chairs need less space, while executive chairs and longer meetings usually benefit from more.
Prioritizes seating capacity. Best suited to narrower chairs, shorter meetings, and space-efficient rooms.
A balanced range for many commercial meeting rooms, with more space for chairs, laptops, and documents.
Suitable for wider executive chairs, longer meetings, and premium boardrooms where comfort is a priority.
These ranges explain why a table marketed for 12 people may feel more comfortable with ten. Published capacities should be treated as planning estimates, not guaranteed seat counts.
End Seats Are Different
End seats should not be calculated in exactly the same way as seats along the sides of a table.
A table base, curved end, power module, or other structural detail may reduce usable end seating. Verify the actual chair and base layout before including end seats in the final capacity.
Conference Room Clearance: Compact vs. Comfortable Space
Conference room clearance should match what needs to happen around the table. Chair pull-back, circulation, credenza access, and presentation space do not require the same amount of room.
A compact planning starting point from the table edge to the nearest obstruction.
Gives chairs more room to move and suits less constrained meeting rooms.
Better where people need to circulate behind occupied chairs.

Clearance Behind Chairs With a Credenza
A credenza reduces the usable room dimensions and should be included before calculating the final conference table size.
For example, a 510 mm (20 in.) deep credenza reduces the available room width by the same amount.
Measure fixed furniture before selecting the table.
Presentation and Display Wall Clearance
A display wall may need additional space for presenters, equipment access, and clear views of the screen.
AVIXA highlights sightlines, visibility, technology access, and spatial arrangement as important conference room planning considerations.
Include this space in the room calculation rather than treating the display wall as an empty boundary.
How to Calculate the Maximum Conference Table Size for a Room
You do not need a complicated calculator to estimate the maximum conference table size. Start with the usable room dimensions, subtract the required clearance, and then check the seating capacity.
Start with the actual room dimensions and subtract fixed obstructions.
- Credenzas
- Built-in millwork
- Columns
- Deep display walls
- Radiators or equipment
- Door zones that cannot be blocked
A 20-foot room may not provide 20 feet of usable furniture space. Measure these fixed elements before calculating the table footprint.
Calculate the maximum conference table dimensions using the clearance needed on opposite sides.
For example, if you allow 48 inches at both ends:
Do not treat the common “subtract eight feet” rule as universal. One side may need chair movement, while another may need circulation, presentation space, or credenza access.
Once you know the maximum table footprint, compare it with the required seating capacity.
- Linear table space per person
- Actual chair width
- End seating
- Table base positions
- Power-module positions

Worked Examples: From Room Size to Table Size
A sizing formula becomes easier to use when you apply it to a real room. The examples below show how room dimensions, clearance, and fixed furniture affect the final conference table size.
The calculated maximum footprint is about 3050 × 1830 mm. The table does not need to fill the entire area. A 3050 × 1220 mm table provides more balanced proportions and additional surrounding space.
A 3660 × 1220 mm conference table fits within this planning envelope while preserving approximately 1220 mm of clearance.
What Can Change the Real Seating Capacity?
A size chart provides a useful starting point, but actual seating capacity depends on the furniture details.
Chair Width
Measure the actual chair before finalizing the table.
A 560 mm (22 in.) chair and a 710 mm (28 in.) executive chair create very different seating plans. Armrests can increase the effective width even further.
Do not rely on the seat count shown in a table brochure without checking the selected chairs.
Table Base Positions
Table bases can reduce usable seating even when the overall conference table dimensions appear large enough.
Pedestals, panel bases, and legs may occupy knee space or conflict with planned chair positions.
A table may appear long enough for 12 people but seat fewer comfortably because of its base layout.
Review the table plan and base positions before approval.
Table Shape
Shape changes the usable seating perimeter and can affect how efficiently a table fits within the room.
Uses space efficiently and makes seating capacity easier to estimate.
Widens through the center and usually requires more room width.
Softens the corners and can slightly change usable end seating.
Distributes seating evenly but becomes less space-efficient as diameter increases.
For hybrid meeting rooms, table geometry can also affect sightlines and participant visibility. The final shape should support seating capacity without creating unnecessary width or reducing usable clearance.
Power Modules and Floor Boxes
Power and data components can also affect the final seating plan.
Tabletop modules may occupy usable surface space, while table bases can conflict with floor boxes. Herman Miller’s Headway system, for example, routes cables through the base and provides tabletop access for power and data.
Round Conference Table Sizes
Round tables can work well for smaller groups because seating is distributed evenly around the table.
Unlike rectangular tables, which are specified by length and width, round conference table dimensions are usually expressed as a diameter. Seating capacity still depends on chair width, base design, and the amount of table edge available per person.
| Seats | Typical Diameter | Approx. Imperial |
|---|---|---|
| 4 | 1200–1350 mm | 48–54 in. |
| 5–6 | 1500–1650 mm | 60–65 in. |
| 6–8 | 1800–2000 mm | 71–79 in. |
| 8–10 | 2200–2400 mm | 87–94 in. |

Wider chairs or a large central base can reduce the comfortable seat count. As the diameter increases, the center also becomes harder to reach for documents, shared power, and meeting materials.
For larger groups, a rectangular, oval, or boat-shaped table may use the room more efficiently.
Before Ordering: Final Conference Table Measurement Checklist
Before approving the final conference table dimensions, check the room, table, seating, and building systems requirements together.
- Final wall-to-wall dimensions
- Columns and projections
- Door swings
- Built-in millwork
- Credenza depth
- Display or presentation wall depth
- Final length and width
- Table height
- Base positions
- End seating
- Power-module locations
- Actual chair width
- Armrest width
- Chair pull-back space
- Circulation behind chairs
- Floor-box locations
- Electrical points
- Data points
- AV connection locations
Common Conference Table Sizing Mistakes
Even accurate measurements can lead to a poor result when the wrong assumptions are used.
- Choosing by seat count alone — A table described as “12-person” may not fit the selected chairs or the room comfortably.
- Using wall-to-wall dimensions as usable space — Credenzas, columns, doors, and built-in millwork can reduce the actual furniture zone.
- Using one clearance number everywhere — Chair pull-back and circulation behind seated guests require different amounts of space.
- Ignoring table bases — A pedestal or panel base can block a chair position even when the tabletop is long enough.
- Ignoring actual chair width — Large executive chairs require more linear table space than narrower meeting chairs.
- Forgetting floor boxes — A floor box can conflict with a table base or become difficult to access after installation.
- Treating minimum room size as comfortable room size — A table may physically fit while still creating a cramped meeting environment.
Conclusion
The right conference table size starts with the room, not the catalog.
Measure the usable space, subtract the required clearance, and then check the final conference table dimensions against chair width, table bases, fixed furniture, and building systems.
A table that fits on paper should also remain comfortable and practical when every seat is occupied.
For hospitality projects that require custom conference tables, integrated power, or coordinated meeting room furniture, VOLANT FIT-OUT can support furniture development, manufacturing, delivery, and installation coordination.
Planning a meeting room or custom conference table? Contact us to discuss your project requirements and furniture specifications.
FAQs
What Is the Standard Conference Table Size?
There is no single standard conference table size. The right size depends on seating capacity, room dimensions, chair width, table shape, and base design.
What Size Conference Table Is Needed for 6, 8, 10, or 12 People?
As a practical starting point, use about 1830 × 910 mm (6′ × 3′) for 6 people, 2440 × 1070 mm (8′ × 3.5′) for 8, 3050 × 1220 mm (10′ × 4′) for 10, and 3660 × 1220 mm (12′ × 4′) for 12. Actual capacity may change with chair width and table-base positions.
How Much Space Should Be Left Around a Conference Table?
Around 915 mm (36 in.) can be a compact starting point for chair movement. About 1065–1220 mm (42–48 in.) provides more comfortable clearance, while circulation behind occupied chairs may require more space.
How Much Table Space Does Each Person Need?
For many commercial meeting rooms, allow about 710–810 mm (28–32 in.) of table edge per person. Executive chairs or more spacious boardrooms may need 810–915 mm (32–36 in.) or more.
How Is Conference Table Size Calculated From Room Dimensions?
The calculation starts with the usable room dimensions after fixed obstructions are deducted. Required clearance is then subtracted on opposite sides to determine the maximum conference table dimensions that fit the space.
Maximum Conference Table Dimension = Usable Room Dimension − (Clearance A + Clearance B)
How Wide Should a Conference Table Be?
Smaller meeting tables are often around 915–1070 mm (36–42 in.) wide. Many boardroom tables fall around 1070–1220 mm (42–48 in.), while larger executive tables may reach 1370–1525 mm (54–60 in.).
What Is the Typical Conference Table Height?
A typical seated conference table is around 740–760 mm (29–30 in.) high. Always check chair armrests, table aprons, and under-table equipment before approval.
Does Table Shape Affect Seating Capacity?
Yes. Rectangular tables usually use space efficiently, while boat-shaped, racetrack, and round tables distribute seating differently. Chair width, end seating, and table-base positions can also change the actual capacity.