Hotel meeting room furniture has to do more than fill a room with tables and chairs. It must support executive meetings, training sessions, hybrid calls, and frequent room resets while still matching the hotel’s interior standard.
Unlike a typical office conference room, a hotel meeting space may serve different guests and functions throughout the day. That means tables, seating, credenzas, storage, power, and AV equipment need to work as one system. Furniture should be comfortable and durable, but it also needs to be easy to maintain, reconfigure, and coordinate with technology.
In this guide, we explain how to specify hotel meeting room furniture, from conference tables and seating to credenzas, finishes, cable management, and AV integration. The goal is to help you create a meeting space that looks polished, works efficiently, and supports both guests and hotel operations.
Start With the Meeting Room’s Function
Before comparing finishes or table styles, ask a more important question: how will the room be used and operated?
That answer should shape the hotel meeting room furniture package from the start. A permanent executive space has very different needs from a room that hotel staff reset several times a week. The furniture should match the room’s booking pattern, guest expectations, and day-to-day operations.
Executive Boardroom
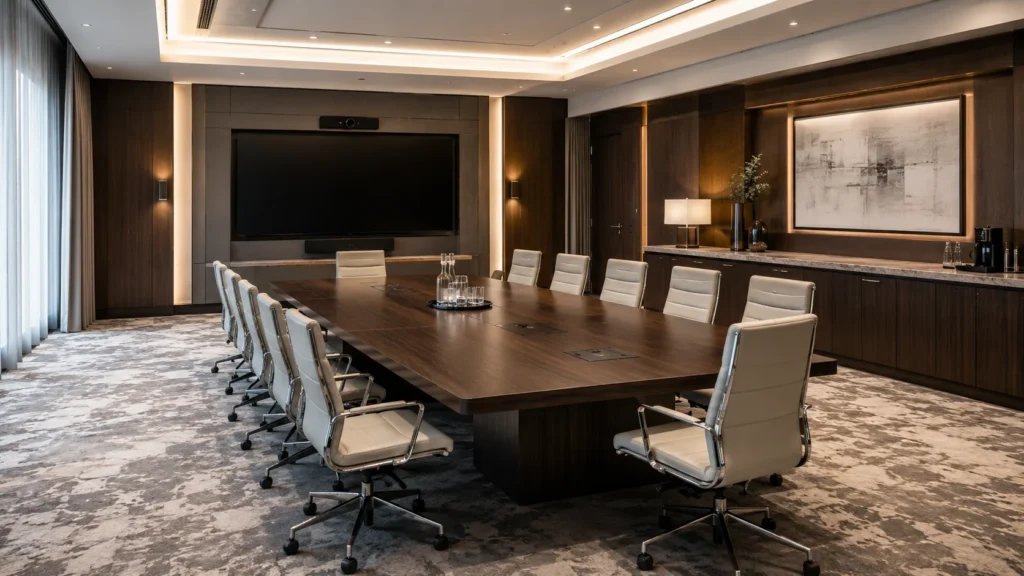
A more permanent furniture package usually works best. Consider a fixed or sectional conference table, ergonomic executive seating, integrated power, concealed cable management, and an AV credenza or presentation cabinet.
Coordinated veneer, laminate, metal, and upholstery finishes can also help reinforce the hotel’s interior character.
Flexible Hotel Meeting Room
Prioritize modular or mobile tables, lightweight seating, locking casters, durable connection hardware, and efficient storage.
Furniture should be easy for staff to move, connect, and reset without making the room feel temporary.
Training & Multi-Purpose Space
Practical work surfaces, movable seating, accessible power, durable finishes, and easy storage become more important.
Folding, nesting, or modular furniture can help the space adapt while keeping setup time manageable.
The key is to specify hotel meeting room furniture around the hotel’s actual booking mix. A permanent boardroom can prioritize appearance and integrated technology, while a frequently reconfigured room requires greater mobility, durability, and storage efficiency.
To compare how boardroom, U-shape, classroom, and theater setups affect interaction, capacity, and space planning, explore our Meeting Room Layout Guide.
Conference Tables: The Anchor of Hotel Meeting Room Furniture

The conference table usually takes up the most visual and physical space in a meeting room. It also handles more technical work than you might expect.
A well-designed table supports people, laptops, documents, charging, microphones, and cable routing. In some rooms, it may also integrate controls or presentation connections.
That is why the table should be resolved early in the hotel meeting room furniture specification. Size, structure, power, seating, and AV requirements all influence the final design.
Fixed Tables vs. Modular Tables
The first decision is whether the room needs a permanent table or a more flexible system.
Fixed Conference Tables
Fixed tables work best in executive boardrooms and permanent meeting spaces. They create a stronger visual presence and make concealed power and cable management easier.
They also allow more freedom with custom bases, premium veneers, integrated connectivity, and architectural detailing.
Trade-off: large fixed tables are harder to reconfigure and may require more planning when technology changes.
Modular Meeting Tables
Modular tables suit training rooms and spaces that hotel staff reset frequently. They can move, fold, nest, or connect in sections.
For hotel use, check more than the tabletop finish. Review locking mechanisms, casters, edge alignment, connection hardware, and storage requirements.
Watch for: weak hardware, poor alignment, or noisy casters can make otherwise attractive furniture feel temporary.
The right choice depends on how often the room changes, how much technology is integrated, and how permanent the space needs to feel. Fixed tables favor continuity and cleaner integration. Modular tables favor flexibility and faster room resets.
Choose Table Shape Around the Meeting Experience
Table shape affects more than appearance. It can influence conversation, sightlines, usable surface area, and access to technology.
Rectangular tables are familiar, efficient, and well suited to formal meetings.
Boat-shaped tables widen through the center. This can create a more open visual field between participants.
Racetrack tables soften the corners of a rectangular format and create a less rigid appearance.
Round tables encourage more equal conversation and work well for smaller groups.
Modular trapezoid tables provide more flexibility when the room needs to support different uses.
Do not choose a shape only because it looks good in a catalog. Consider how guests will see each other, view the display, and reach power.
For hybrid meetings, table geometry can also influence camera views and participant visibility. AVIXA identifies sightlines and spatial arrangement as important parts of conference room planning.
Select Finishes for Commercial Use
Hotel meeting room furniture needs to look refined while handling repeated cleaning and daily commercial use.
Common table materials include:
Natural Wood Veneer
Premium appearance with a refined hospitality character.
High-Pressure Laminate
Durable and practical for high-use hotel meeting spaces.
Decorative Laminate
Flexible finish options for projects balancing design and budget.
Metal Bases
Provides structural strength with a clean architectural expression.
Solid-Surface Details
Useful for selected high-contact areas and refined design accents.
Material selection for hotel meeting room furniture should balance appearance with durability, maintenance, and long-term replacement needs.
Consider scratch resistance, cleanability, repairability, finish consistency, and replacement availability.
Glare matters too. Highly reflective surfaces can create visual distractions around displays and video calls. The Audiovisual and Integrated Experience Association (AVIXA) also highlights glare and lighting performance as important considerations in videoconferencing spaces.
Build Power and Cable Management Into the Table
Cables are a little like plumbing. When they are planned properly, nobody notices them. When they are not, they become part of the room.
For hotel meeting room furniture, power and cable management should be designed into the table rather than added after production.
A conference table may need:
- Power outlets
- USB or USB-C charging
- Data connections
- Tabletop connection modules
- Microphone openings
- Under-table cable trays
- Cable routes through table bases
- Floor-box connections
The important point is not how many ports you can add. It is how the entire cable path works.
Coordinate floor boxes with the table base before production. A floor box hidden beneath a pedestal or structural member can create expensive site changes.
The same applies to cable trays, access panels, and removable components. They should remain accessible for maintenance and future technology upgrades.
Need to determine the right table length, seating capacity, and circulation space? See our Conference Table Size Guide: Dimensions, Seating Capacity and Room Clearance for practical sizing ranges, clearance guidance, and room-fit calculations.
Meeting Room Seating: Comfort, Durability and Flexibility
Seating is one of the most direct points of contact between guests and hotel meeting room furniture. A chair may look good, but comfort, durability, and ease of handling matter just as much.
The right choice depends on how long guests will sit, how often the room changes, and how the hotel maintains the furniture.
Executive Conference Chairs
Executive meeting rooms usually benefit from more supportive seating with a stronger visual presence.
Look for:
- Lumbar support
- Stable bases
- Smooth adjustment mechanisms
- Appropriate arm heights
- Resilient seat cushioning
- Durable upholstery
- Enough clearance beneath the table
Comfort should be considered together with the table. Armrests that sit too high may prevent chairs from sliding underneath. Oversized bases can also reduce usable space around the table.
For office-style conference seating, recognized performance standards can help procurement teams evaluate product claims. ANSI/BIFMA X5.1 sets testing requirements for general-purpose office chairs.
Standards are useful reference points, but they do not replace project-specific specifications or approvals.
Stackable and Mobile Chairs
Flexible meeting spaces need chairs that hotel staff can move and reset efficiently.
Check:
- Chair weight
- Stacking capacity
- Chair cart compatibility
- Caster performance
- Safe handling points
- Storage footprint
- Finish durability during stacking
This is where hotel meeting room furniture becomes an operational decision as much as a design decision.
A chair may look excellent when new. The better question is how it will perform after repeated room resets, cleaning, transport, and storage.
For frequently reconfigured spaces, involve banquet and housekeeping teams before final approval. They often see handling and maintenance issues that are easy to miss during design review.
Upholstery Should Match the Maintenance Plan
Commercial fabric can add warmth, texture, and comfort to a meeting room. Performance upholstery can make cleaning easier, while leather may suit premium boardrooms with a more formal character.
But appearance should not be the only consideration. Hotel meeting room furniture is exposed to repeated use, cleaning, spills, and occasional damage. The upholstery should match the hotel’s maintenance routine as closely as its design concept.
Before approval, review how the material will be cleaned, repaired, and replaced over time. For larger projects, keep records of approved fabrics, colors, and finish codes. This makes future replacements easier to match.
Chair Width Affects Real Seating Capacity
A conference table marketed for ten people may not comfortably fit ten large executive chairs.
That is why tables and seating should be coordinated as one hotel meeting room furniture package rather than specified separately.
Meeting Room Credenzas: More Than Storage
A credenza is often the quiet workhorse of hotel meeting room furniture. It can store meeting supplies, support food and beverage service, or conceal AV equipment.
In many hotel meeting rooms, one cabinet may serve several of these functions. That makes the credenza more than decorative storage. Its internal layout, access, ventilation, and placement all need to be planned around real operations.
General Storage Credenzas
For everyday storage, plan the interior around what hotel staff actually use. Shelves and drawers should make supplies easy to find without wasting cabinet depth.
Useful features include:
- Adjustable shelves
- Drawers
- Cable openings
- Lockable compartments
- Replaceable hardware
- Easy-clean interiors
Avoid deep, undivided cabinets. Without internal organization, usable storage quickly becomes difficult to manage.
Hospitality Credenzas
A meeting room may also need water, coffee service, glassware, napkins, or waste storage. In that case, the credenza becomes part of the hotel’s hospitality operation.
The guest-facing side should remain clean and uncluttered. Staff should still be able to replenish supplies quickly.
Plan for spills, heat, cleaning, and ventilation. If appliances are included, confirm their power, clearance, and manufacturer requirements before the cabinetry is finalized.

AV Credenzas
An AV credenza should be designed around the equipment inside it, not treated as a standard storage cabinet.
The design needs to support three things at the same time: equipment installation, daily operation, and future servicing.
AV hardware often changes faster than hotel meeting room furniture, so the credenza should support future equipment changes without major reconstruction. Accessible raceways, removable panels, and flexible cable routes can make those upgrades easier without replacing the entire cabinet.
Plan Credenza Placement Before Production
A well-designed credenza can still create problems if it is placed in the wrong location.
Check its relationship with chair movement, door swings, circulation routes, and the display wall. AV credenzas may also need rear or side access for technicians.
A cabinet that looks seamless but cannot be opened, ventilated, or serviced is not a successful integration.
AV Integration Starts With the Furniture Plan
AV requirements should be coordinated before the hotel meeting room furniture is approved. Screens, cameras, microphones, power, data, tables, credenzas, and millwork all share the same space.
That is why the AV consultant, furniture supplier, MEP team, interior designer, and contractor should coordinate key requirements before production. AVIXA also recommends early planning for technology access, infrastructure, sightlines, and power distribution in conference room design.
Coordinate the Main Furniture and AV Interfaces
The key is to identify where furniture and technology physically meet. These interfaces should be resolved before shop drawings are approved and production begins.
Conference Table
Coordinate tabletop power, charging points, microphone locations, cable openings, table bases, and floor-box positions.
AV Credenza
Confirm equipment dimensions, ventilation, cable space, power requirements, and service access before cabinetry is finalized.
Display Wall
Coordinate displays, cameras, speakers, mounting structures, power, cable routes, access panels, and ventilation before millwork production.
Integrate Displays Into Millwork Carefully
Presentation walls often combine several systems within one architectural feature. Behind a clean finished elevation, you may have displays, mounting hardware, cameras, speakers, cabling, power, and AV equipment.
Before fabrication, confirm how these elements fit together and how technicians will access them later.

A display can look perfectly centered on a drawing and still perform poorly in the finished room. Check sightlines, camera views, service access, and future equipment replacement before fabrication.
Design for Future Technology Changes
AV hardware usually changes faster than hotel meeting room furniture. Furniture and millwork should therefore allow equipment to be replaced without major reconstruction.
Keep cable routes accessible, use removable panels where practical, and allow enough service space around equipment. Spare capacity for future connections can also make later upgrades easier.
Clear documentation matters too. Approved drawings, equipment schedules, cable routes, and access locations make future maintenance and upgrades easier.
Think of the AV system as an engine. The furniture can hide the machinery, but technicians should still be able to open the hood.
Match Furniture Flexibility to Hotel Operations
Flexible hotel meeting room furniture can help one space support more bookings, but flexibility also creates operational demands. Movable tables and stackable chairs need storage, durable hardware, clear reset procedures, and adaptable power connections.
Fixed furniture works better when the room has a stable purpose and a more permanent design character. Flexible furniture makes more sense when the hotel regularly changes the room between meetings, training sessions, and events.
- Stronger architectural presence
- Cleaner concealed AV integration
- Less frequent room resets
- Lower furniture storage demand
- Faster room resets
- Multiple room uses
- Easier furniture movement
- Greater booking flexibility
Before choosing, review the hotel’s actual event mix. The right hotel meeting room furniture strategy should reflect how often the room changes, where loose furniture will be stored, and who is responsible for resets. A flexible specification only works when the operating plan supports it.
In practice, a conversation with the banquet and operations teams can be more useful than another furniture catalog.
Coordinate Furniture, AV and Millwork Before Production
The best hotel meeting room furniture projects solve conflicts on drawings, not on site. Tables, AV equipment, millwork, power, finishes, and installation access should be coordinated before production begins.
At VOLANT, this coordination extends from design development and shop drawings through manufacturing, delivery, and installation.
For custom hotel meeting room furniture, these decisions should be resolved before the approved shop drawings are released for manufacturing.
Confirm Room and Operational Requirements
Define the intended room use, seating capacity, storage needs, AV requirements, and expected reset frequency. These decisions establish the furniture brief before detailed design begins.
Coordinate Furniture With MEP and AV
Confirm floor boxes, electrical outlets, data points, display locations, and AV equipment dimensions. Resolve conflicts with table bases, credenzas, and presentation millwork before production.
Review Shop Drawings
Check table structures, cable routes, credenza interiors, access panels, hardware, and critical clearances. Do not approve furniture from the front elevation alone. Hidden details often determine whether the finished room works.
Approve Materials and Samples
Review veneer, laminate, metal finishes, upholstery, edges, and hardware before mass production. Check important finishes under realistic lighting whenever possible.
Plan Delivery and Installation
Confirm loading routes, elevators, door openings, finished-surface protection, and installation sequence. Large conference tables may require sectional construction, while AV technicians may need access before cabinetry is fully closed.
Hotel Meeting Room Furniture Specification Checklist
Before approving hotel meeting room furniture, use this checklist to confirm that the room, furniture, AV, and procurement requirements are aligned.
Room
- Intended use
- Seating capacity
- Final room dimensions
- Door and circulation routes
- Furniture storage requirements
- AV brief
Conference Table
- Table type and shape
- Final dimensions
- Base positions
- Power and data modules
- Cable management
- Floor-box alignment
- Approved finish
Seating
- Chair width
- Table compatibility
- Ergonomic requirements
- Stacking or mobility needs
- Upholstery specification
- Cleaning requirements
- Replacement strategy
Credenza
- Storage function
- Hospitality requirements
- AV equipment dimensions
- Shelving and compartments
- Locks
- Ventilation
- Rear or side access
- Removable panels
AV Integration
- Display location
- Camera position
- Microphone requirements
- Power and data
- Cable paths
- Ventilation
- Service access
- Future upgrade access
Procurement & Installation
- Approved shop drawings
- Finish samples
- Prototype or mock-up, when required
- Packaging and logistics
- Site access
- Installation sequence
- Spare parts and replacement finishes
Common Hotel Meeting Room Furniture Mistakes
Even premium hotel meeting room furniture can underperform when furniture, technology, and hotel operations are not coordinated early.
- Choosing the table before checking the room
A larger table is not always better. It can reduce chair clearance, circulation, and usable space around credenzas or doors. - Ignoring actual chair width
Executive chairs may require more linear table space and pull-back clearance than expected. Check the selected chair against the table dimensions and base positions. - Adding power after furniture approval
Late power changes can lead to exposed cables, retrofit drilling, and conflicts between floor boxes and table bases. - Treating an AV credenza like standard storage
AV equipment needs cable space, ventilation, and service access. A cabinet that only looks good from the outside can create problems later. - Designing technology with no upgrade path
AV equipment and connectors change faster than furniture. Keep access panels, cable routes, and equipment replacement in mind from the start. - Choosing flexible furniture without a storage plan
Folding tables and stacking chairs still need somewhere to go. Check storage capacity before specifying flexible furniture. - Ignoring housekeeping and banquet operations
Operations teams see how hotel meeting room furniture is moved, cleaned, stored, and damaged in daily use. Their input can reveal practical issues before final approval.
Conclusion
The best hotel meeting room furniture works as one coordinated system. Tables, seating, credenzas, power, AV, millwork, and circulation should support each other from the start.
A good specification also considers what happens after installation. Furniture must remain comfortable, easy to maintain, simple to service, and practical for hotel staff to reset when needed.
At VOLANT FIT-OUT, we support hotel meeting room projects with custom tables, seating, credenzas, presentation millwork, and integrated furniture solutions. Our process covers design development, engineering, manufacturing, delivery, and installation coordination.
If you are planning new hotel meeting room furniture or upgrading an existing space, contact us to discuss custom furniture and integrated meeting room solutions.
FAQs
What Furniture Does a Hotel Meeting Room Need?
Most hotel meeting rooms need a conference table or modular tables, comfortable seating, and storage. Depending on the room, the furniture package may also include a credenza, presentation millwork, integrated power, cable management, and AV-ready cabinetry.
What Factors Should Be Considered When Choosing Hotel Meeting Room Furniture?
The right hotel meeting room furniture should balance room function, comfort, durability, flexibility, maintenance, storage, and AV requirements. It should also suit the hotel’s design standard and daily operating needs.
What Features Are Important in Conference Room Chairs?
Important features include comfort, appropriate chair width, durable upholstery, stable construction, and compatibility with the conference table. Flexible rooms may also require lightweight, stackable, or mobile seating.
What Is a Conference Room Credenza Used For?
A conference room credenza can provide storage for meeting supplies, presentation equipment, and hospitality items. It may also house AV equipment. When used for technology, the credenza should provide suitable ventilation, cable access, and service space.
What Is an AV Credenza?
An AV credenza is cabinetry designed to house audiovisual equipment within a meeting room. Unlike standard storage, it should account for equipment dimensions, ventilation, cable routing, power, access panels, and future servicing or equipment replacement.
Should Hotel Meeting Room Furniture Be Fixed or Flexible?
It depends on how often the room changes. Fixed furniture suits permanent boardrooms where appearance and concealed AV integration are priorities. Flexible furniture works better for spaces that require frequent resets, multiple uses, and easier furniture movement.
How Should AV Be Integrated Into Meeting Room Furniture?
AV should be coordinated with hotel meeting room furniture before production. Coordinate tabletop power, floor boxes, cable routes, microphones, AV credenzas, displays, and access panels with the furniture drawings. The goal is to conceal technology without making equipment difficult to service or upgrade.