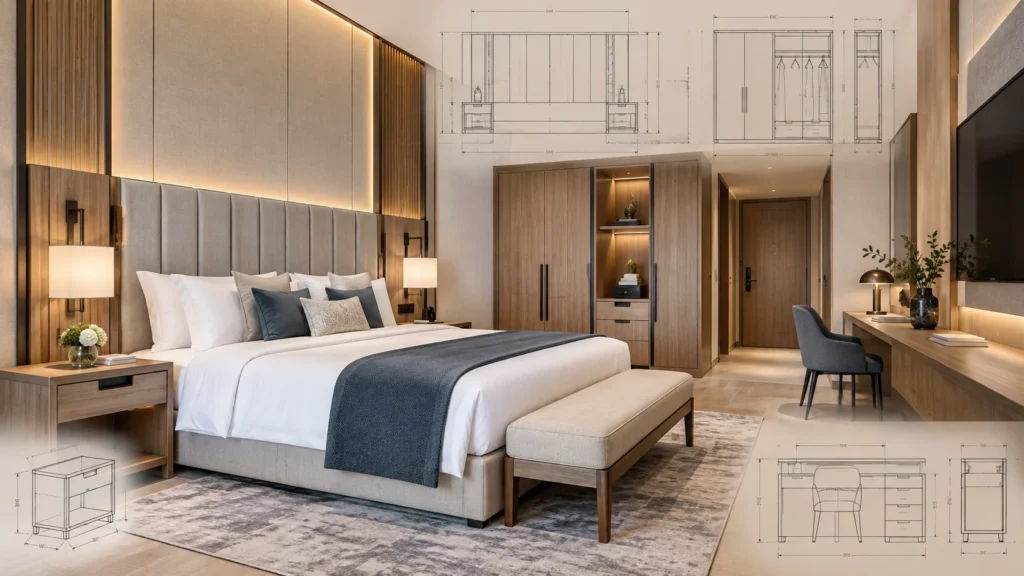
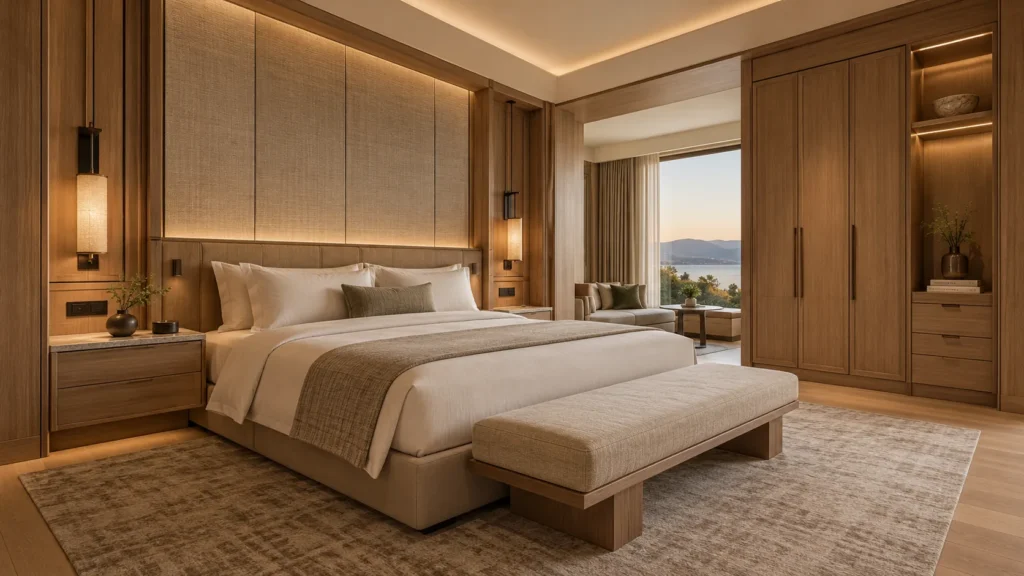
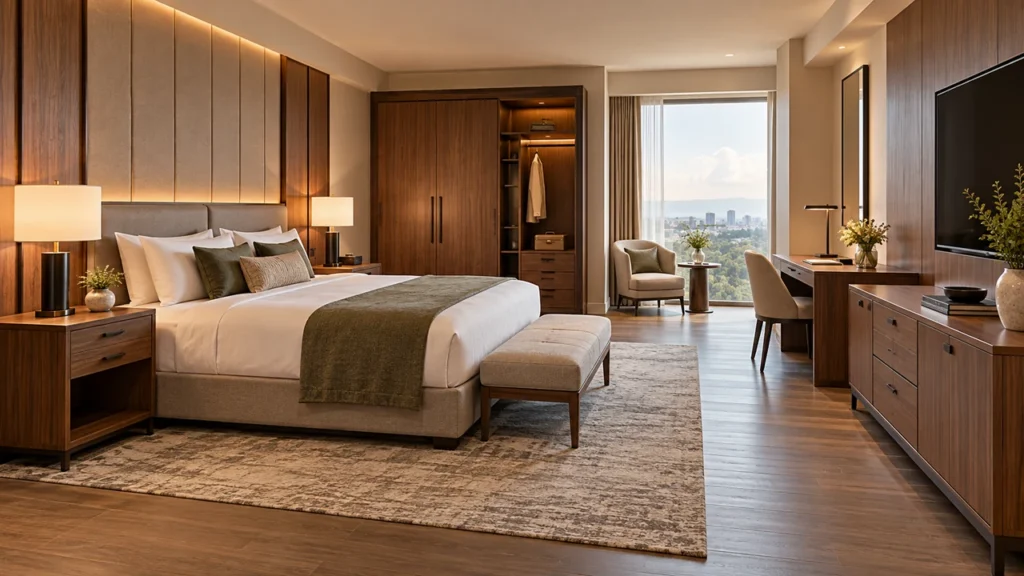
A hotel wardrobe may look simple, but its size can shape the whole guest room experience. If the depth is too shallow, hangers twist. If the width is too large, the room feels tight. If the door clearance is wrong, guests may struggle around the bed, luggage bench, or bathroom door.
That’s why hotel wardrobe dimensions should be planned as part of the room layout, not treated as random cabinet sizes. The right hotel wardrobe dimensions, including standard size, depth, height, hanging rail position, luggage shelf, and safe box space, all affect comfort, housekeeping, and installation.
In this guide, we’ll walk through practical hotel wardrobe dimensions for guest rooms, from standard size charts to shop drawing checks. The goal is to help you use hotel wardrobe dimensions as a planning tool, not just a list of cabinet measurements.
For a broader overview of wardrobe types, design logic, and guest room planning, read our Hotel Wardrobe Design Guide for Guest Rooms.
What Are the Standard Hotel Wardrobe Dimensions?
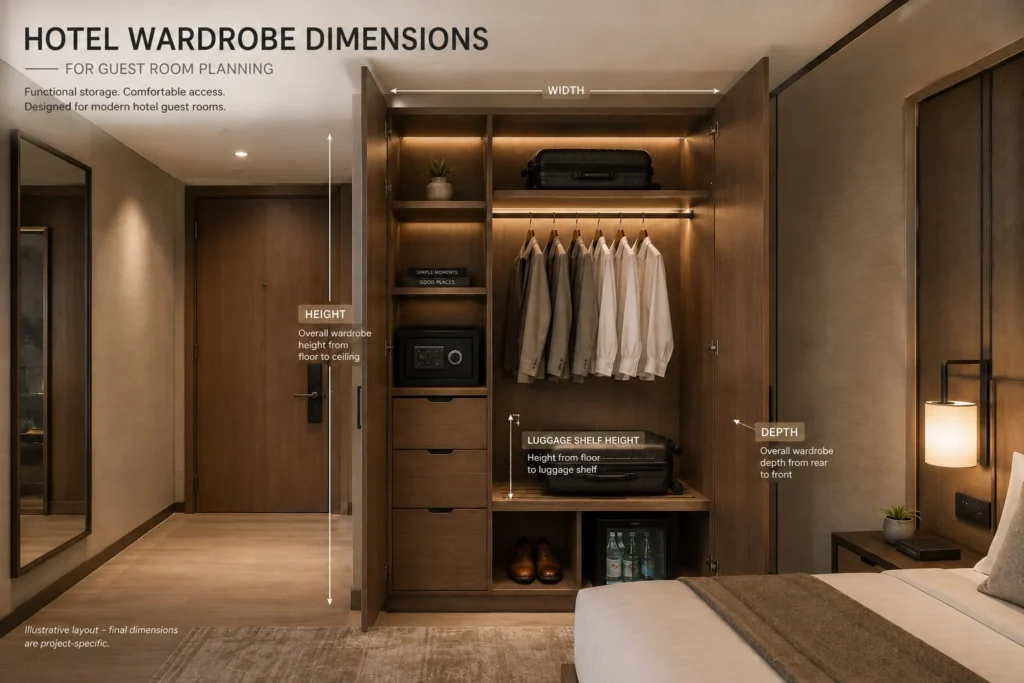
Most hotel wardrobes are 600–650 mm deep, 900–1800 mm wide, and 2000–2400 mm high. These hotel wardrobe dimensions are not fixed rules. They are practical reference ranges for guest room planning.
The final size depends on the hotel type, room layout, door style, ceiling height, guest profile, and internal storage features.
| Wardrobe Element | Common Reference Size | Why It Matters |
|---|---|---|
| Overall depth | 600–650 mm / 24–26 in | Fits standard hangers and clothes |
| Compact depth | 550–600 mm / 22–24 in | Works in tight rooms with careful planning |
| Overall width | 900–1800 mm / 35–71 in | Depends on room type and storage needs |
| Overall height | 2000–2400 mm / 79–94 in | Coordinates with ceiling height and upper storage |
| Hanging rail height | 1500–1700 mm / 59–67 in | Supports shirts, jackets, dresses, and robes |
| Open / folded-clothes shelf depth | 350–450 mm / 14–18 in | Works for folded clothes and guest amenities |
| Drawer depth | 450–550 mm / 18–22 in | Useful for suites and long-stay rooms |
| Luggage shelf height | 450–600 mm / 18–24 in | Helps guests place suitcases easily |
| Safe compartment | Model-based | Must match the selected safe box |
| Minibar compartment | Model-based | Needs ventilation and power access |
| Door clearance | Door-type based | Prevents collisions with nearby furniture |
Use this chart as a starting point, not a final production standard. A business hotel, a resort, and a serviced apartment may all need different wardrobe dimensions, even when the room size looks similar.

How to Read Hotel Wardrobe Dimensions in a Project
Before choosing hotel wardrobe dimensions for a project, you need to know which dimension you’re looking at. A cabinet may look simple on a drawing, but site conditions can change the final result.
In hotel projects, there are three key layers to check: external cabinet size, internal usable space, and finished site dimensions. If one of them is missed, a wardrobe that looks correct on paper may not work well in the room.
External Size vs Internal Usable Space
External dimensions refer to the full cabinet size. They include the overall width, depth, height, side panels, top and bottom panels, door thickness, back panel, and sliding track if used.
This is why hotel wardrobe dimensions should always be checked as both external cabinet size and internal usable space.
External Size
The full outside size of the wardrobe, including width, depth, height, panels, doors, and back panel.
It helps confirm room fit, wall alignment, and production size.
Internal Usable Space
The clear storage space guests can actually use inside the wardrobe.
It affects hanging space, shelving, luggage storage, safe box placement, and guest comfort.
Panel & Door Thickness
The space taken by side panels, shelves, doors, drawer fronts, and the back panel.
It reduces the real usable depth and width inside the wardrobe.
Sliding Track Space
Extra depth used by sliding door tracks, guides, and overlap.
It affects internal clearance, usable opening width, and door movement.
For example, a wardrobe may be 600 mm deep on the outside. But after the back panel, door thickness, and internal fittings are added, the usable depth will be smaller.
This matters most for hanging space. If the internal depth is too tight, hangers may sit at an angle, and clothes can rub against the doors. Guests will feel the problem, even if the drawing looks correct.
Finished Wall and Finished Floor Dimensions
Do not measure only from the architectural plan. Built-in hotel wardrobes should be checked against finished site conditions before production.
That means checking:
- Finished wall opening
- Finished floor level
- Ceiling height
- Wall panel thickness
- Skirting or baseboard
- Tile or stone thickness near the entrance
- MEP access points
- Installation tolerance
A 10 mm site difference may not sound serious. But across 200 rooms, it can become a production issue.
That’s why final hotel wardrobe dimensions should be confirmed after key finishes are clear and before mass production starts.
Room-Type Wardrobe Schedule: Why One Size Doesn’t Fit Every Room
Many hotels have several room types, such as standard king rooms, twin rooms, accessible rooms, suites, corner rooms, and connecting rooms. They may look similar in a room schedule, but their wardrobe locations and clearances can be very different.
Using one wardrobe size for every room can save time at first. But it may create layout problems later. A wardrobe that works beside a bathroom wall may not work near a narrow entrance. A hinged door that works in a suite may hit the bed in a compact room.
A better approach is to build a room-type wardrobe schedule that records the required hotel wardrobe dimensions before production. This schedule should include the wardrobe size, internal layout, door type, safe location, minibar location, door clearance, installation notes, and any room-specific adjustments.
Hotel Wardrobe Depth: Why 600–650 mm Is Common
Depth is one of the most important hotel wardrobe dimensions because it controls how clothes hang from front to back. Clothes need room from front to back, especially when they hang on standard hangers.
If the wardrobe is too shallow, hangers may sit at an angle. Sleeves can get pushed forward. Doors may also rub against garments. That’s why 600–650 mm, or about 24–26 inches, is a common depth range for hotel guest room wardrobes.
For many standard guest rooms, a 600 mm wardrobe depth is a practical starting point. It usually works well for shirts, jackets, guest robes, short dresses, basic shelves, safe box compartments, and luggage shelf combinations. It gives enough storage without making the room feel too heavy.
A 650 mm depth gives the wardrobe more breathing room. It is useful for resort rooms, luxury guest rooms, long coats, suit bags, thicker robes, sliding door wardrobes, and deeper internal fittings. That extra 50 mm may seem small, but guests can feel the difference.
A 550 mm wardrobe can also work, but only in the right layout. It may suit compact hotel rooms, open wardrobes, short-stay rooms, shallow shelf units, and narrow entry zones. If you use 550 mm for full hanging space, test the hanger depth first. Also check door movement before production.
550 mm / 22 in
Compact rooms, open wardrobes, shallow shelves, and short-stay layouts.
Test hanger depth carefully before using it for full hanging space.
600 mm / 24 in
Standard hotel rooms, business shirts, jackets, robes, shelves, and safe compartments.
It gives enough hanging depth without making the room feel too tight.
650 mm / 26 in
Resort rooms, luxury rooms, sliding doors, long coats, suit bags, and thicker robes.
It adds breathing room for garments and deeper internal fittings.

Hotel Wardrobe Width by Room Type
Wardrobe width should follow guest behavior, not just available wall space. Before choosing a size, ask one simple question: what will this guest actually store?
A business traveler may need space for suits, shirts, and a laptop bag. A resort guest may need robes, beach bags, and luggage storage. A long-stay guest may expect drawers, shelves, and divided storage.
Here is a practical planning table for hotel wardrobe width by room type. The width ranges below are part of hotel wardrobe dimensions planning, not fixed standards. Final hotel wardrobe dimensions should be confirmed with the room layout, brand standard, door type, site conditions, safe or minibar model, and shop drawings.
| Hotel Room Type | Typical Planning Width | Best Layout Focus |
|---|---|---|
| Budget room | 900–1200 mm / 35–47 in | Short hanging and simple shelves |
| Business room | 1200–1500 mm / 47–59 in | Hanging, safe box, and luggage shelf |
| Boutique room | 1000–1400 mm / 39–55 in | Open or hybrid storage |
| Resort room | 1400–1800 mm / 55–71 in | Robes, luggage, and open shelves |
| Extended-stay room | 1600 mm+ / 63 in+ | Drawers and divided storage |
| Suite or villa | Custom | Wardrobe wall or walk-in storage |
| Accessible room | Project-based | Reach range and clear floor space |
A wider wardrobe is not always better. If it blocks movement, steals space from the luggage bench, or reduces bed clearance, it can hurt the room experience.
The goal is not to make the wardrobe bigger. The goal is to make the guest room work better.
Hotel Wardrobe Height and Upper Storage Planning
Hotel wardrobes often range from 2000 to 2400 mm high, or about 79–94 inches. Some are freestanding. Some are built-in. Others go all the way to the ceiling.
When planning hotel wardrobe dimensions, height should be coordinated with the room design, ceiling level, wall panels, door height, and installation method. A taller wardrobe may look more integrated, but it also needs more careful site coordination.
Standard Hotel Wardrobe Height
A 2000–2200 mm wardrobe works well in many standard guest rooms. It gives enough height for hanging clothes, shelves, safe box placement, and upper storage. It is also easier to install than a full-height built-in unit.
A 2200–2400 mm wardrobe feels more premium and built-in. It can align with wall panels, room doors, ceiling details, or a larger casegoods system. This works well in upscale hotels, suites, and rooms with a clean full-wall furniture design.
Full-Height vs Lower Wardrobe
Both options can work, but they solve different project problems. A full-height wardrobe creates a cleaner built-in look, while a lower wardrobe is easier to install and adjust on site.
| Full-Height Wardrobe | Lower Wardrobe |
|---|---|
|
Best For
Built-in rooms, upscale hotels, suites, and full-wall furniture designs. |
Best For
Standard rooms, renovation projects, freestanding units, and spaces with uneven ceilings. |
|
Main Benefit
Creates a cleaner built-in look, reduces dust on top, and aligns well with wall panels or ceiling details. |
Main Benefit
Offers easier installation, adjustment, replacement, and coordination across different room conditions. |
|
Watch Out
Check ceiling level, sprinklers, air grilles, lighting, crown details, and installation clearance before production. |
Watch Out
Top clearance may collect dust or look less integrated if it is not planned with the room design. |
Is Upper Storage Always Useful?
Not always. Upper storage can hold spare pillows, blankets, or seasonal items. But if guests cannot reach it easily, it becomes dead space.
In most hotel guest rooms, daily-use storage should stay within easy reach. High shelves are better for backup items, not items guests use every day.
Internal Hotel Wardrobe Dimensions
Hotel wardrobe dimensions should not stop at the outside cabinet size. The inside decides how guests actually use the wardrobe.
A wardrobe may look beautiful from the outside. But if the hanging rail is too high, the shelf is too deep, or the luggage area is too small, guests will notice it quickly.
If you want to plan the full storage layout, see our Hotel Wardrobe Interior Design Guide. In this section, we’ll focus on internal dimensions and production checks.
| Internal Element | Common Reference Dimension | Storage Function | Check Before Production |
|---|---|---|---|
| Short hanging space | 900–1100 mm / 35–43 in clear height | Short garment hanging | Rail height and shelf position |
| Standard hanging space | 1200–1500 mm / 47–59 in clear height | Everyday guest clothing | Guest reach and garment length |
| Long hanging space | 1500–1700 mm / 59–67 in clear height | Long garment hanging | Bottom clearance |
| Double hanging | 900–1000 mm / 35–39 in per level | Higher hanging capacity | Upper rail reach height |
| Open / folded-clothes shelf depth | 350–450 mm / 14–18 in | Folded item storage | Visibility and cleaning access |
| Drawer depth | 450–550 mm / 18–22 in | Enclosed small-item storage | Runner type and internal clear depth |
| Luggage shelf height | 450–600 mm / 18–24 in | Suitcase placement | Front clearance for opening luggage |
| Safe compartment | Model-based | Valuables storage | Safe size, fixing method, and reach height |
| Minibar compartment | Model-based | Beverage and amenity storage | Ventilation, power, and service access |

Hanging Rail Height
Hanging rail height should be easy to reach and tall enough for clothes to hang naturally. Most hotel rooms do not need complicated hanging systems. A simple, clear rail often works best.
For standard rooms, short or standard hanging space is usually enough. Suites, resort rooms, and long-stay rooms may need longer hanging space or double hanging.
Shelf, Drawer and Luggage Dimensions
Open shelves, drawers, and luggage platforms solve different storage problems. Don’t size them the same way.
Shelves: For open or folded-clothes shelves, a 350–450 mm front-to-back depth is often easier to use. Guests can see and reach items without digging into a deep cabinet.
Drawers: Drawers work best when guests stay longer. They add comfort, but they also add runners, alignment checks, handles, and maintenance needs.
Luggage: Luggage platforms should be planned around suitcase size, load capacity, and front clearance. A luggage platform positioned about 450–600 mm above the finished floor can make suitcases easier to place and access.
Safe Box and Minibar Compartment Dimensions
Safe box dimensions should always follow the selected safe model. Do not guess the size during production. Confirm the safe width, depth, height, door opening direction, fixing method, and guest reach height.
The safe should be easy to find and easy to reach. Guests should not need to kneel on the floor or stretch above shoulder level.
If the wardrobe includes a minibar, treat it like equipment, not a shelf. A minibar needs ventilation, power access, cable space, and service clearance. Confirm the fridge model before production, and check rear ventilation, side clearance, outlet position, and maintenance access.
Wardrobe Door Clearance and Opening Space
Wardrobe door clearance is one of the easiest hotel wardrobe dimensions to overlook, but it can make or break the way the cabinet works in the room. A cabinet may fit the wall perfectly, but can guests open its doors comfortably? That’s the real test.
The right opening style is part of hotel wardrobe dimensions planning because it affects front clearance, usable opening width, room circulation, and how much access guests need inside the wardrobe.
Hinged Wardrobe Door
Full interior access and simple maintenance.
Check door swing, bed clearance, passage width, and handle projection.
Sliding Wardrobe Door
Saves front clearance in compact rooms and narrow entry areas.
Check track depth, door overlap, usable opening width, and hardware quality.
Open Wardrobe
No door swing and easy visual access for guests and housekeeping.
Check shelf depth, luggage position, front access, and overall room neatness.

Hinged Wardrobe Door Clearance
Hinged wardrobe doors are familiar, easy to use, and simple to maintain. They also allow guests to access the full wardrobe interior at once.
The trade-off is swing space. Before choosing hinged doors, check the distance to the bed, luggage bench, entry door, bathroom door, passageway, and handle projection. If the door swing conflicts with daily movement, the wardrobe may feel awkward even if the cabinet size is correct.
Sliding Wardrobe Door Clearance
Sliding wardrobe doors are useful when front clearance is limited. They work well in compact rooms, narrow entry areas, or layouts where the wardrobe sits close to the bed.
But sliding doors also have limits. Guests can usually open only part of the wardrobe at one time. The track depth, door overlap, soft-close hardware, and usable opening width should all be checked before production. A sliding wardrobe should feel smooth and stable, not fragile.
Open Wardrobe Clearance
Open wardrobes need no door swing, so they can make small rooms feel lighter and easier to use. Guests can see the hanging area, shelves, luggage shelf, and safe zone at a glance.
The key is control. If shelves are too deep, or the luggage area is poorly placed, the room can look untidy fast. Open wardrobes work best when the layout is simple, storage zones are easy to see, and housekeeping can inspect and clean them quickly.
Layout Planning Dimensions for Different Room Conditions
A hotel wardrobe does not live alone. It sits beside doors, walls, beds, bathrooms, luggage benches, wall panels, and sometimes TV cabinets. That’s why layout planning matters as much as cabinet size.
The same hotel wardrobe dimensions can work well in one room but fail in another. Before production, always check how the wardrobe connects with the surrounding room conditions, because hotel wardrobe dimensions only work when they match the full room layout.
Entrance Wardrobe
The entrance is one of the busiest zones in a guest room. It affects luggage movement, door swing, and first impressions.
Check the entry door swing, bathroom door swing, corridor width, luggage path, light switches, and wall panel returns.
Bathroom Wall Wardrobe
Bathroom walls can affect wardrobe depth, installation lines, ventilation, and long-term durability.
Check moisture risk, tile thickness, wall build-up, plumbing shafts, inspection panels, and maintenance access.
Luggage Bench Zone
The wardrobe and luggage bench often work together, especially in compact hotel rooms.
Check bench height, luggage shelf height, front clearance, suitcase access, door movement, and walkway clearance.
Safe & Minibar Zone
Safe boxes and minibars affect internal dimensions, panel openings, ventilation, wiring, and service access.
Check safe reach height, minibar model, ventilation gap, power outlet position, cable space, and maintenance clearance.
Integrated Wardrobe Wall
Integrated furniture creates a cleaner, more continuous furniture line, but it also requires tighter dimensional control.
Check cabinet depth, panel thickness, filler panels, ceiling alignment, door gaps, lighting wires, and installation sequence.
For visual inspiration and room-style examples, see our 15 Modern Wardrobe Design Ideas for Hotel Guest Rooms.
Small Hotel Room Wardrobe Dimensions
Small hotel rooms need smart wardrobes, not oversized cabinets. In compact rooms, the wardrobe should support the guest without swallowing the space.
In small hotel rooms, hotel wardrobe dimensions often need to balance a 550–600 mm depth with hanging space, door clearance, and guest circulation. Where possible, keep enough depth for hanging clothes, and use simpler shelves, open storage, or sliding doors to save space.
In a small hotel room, the goal is not to fit every storage feature into one compact cabinet. The goal is to keep the room comfortable, easy to move through, and simple for housekeeping to maintain.
Use a sliding or open wardrobe when front clearance is limited.
Reserve enough depth for hanging space, and simplify shelf zones where needed.
Avoid wide hinged doors and check the usable passage before production.
Add a lower luggage shelf or platform that does not block wardrobe access.
Prioritize the hanging rail, open shelf, and safe box before adding extra compartments.
Keep shelves visible, simple, and easy to inspect during room cleaning.
A compact wardrobe should not feel like a compromise. It should feel like a smart edit.
Accessible Hotel Wardrobe Dimensions and Reach Planning
Accessible hotel rooms need extra planning. Do not simply copy the standard room wardrobe into an accessible room.
Before final production, check the local accessibility code, hotel brand standard, and project requirements. For U.S. projects, the ADA Standards are an important reference for clear floor space, reach range, and operable parts.
For hotel wardrobes, accessibility planning may affect handle height, hanging rail height, safe box position, shelf height, switch location, clear floor space, door operation, and drawer access.
When planning accessible hotel wardrobe dimensions, accessibility requirements usually show up in four practical areas: reach height, clear floor space, door and drawer operation, and access to equipment such as the safe box or minibar.
Reach Height
Handle, shelf, safe box, switch, and hanging rail positions should follow the required reach logic for the project.
Clear Floor Space
Guests need enough clear floor area to approach and use the wardrobe without the bed, bench, or door blocking access.
Door and Drawer Operation
Hinged doors, sliding doors, drawers, and handles should be easy to operate from the planned approach position.
Safe and Minibar Access
Safe boxes and minibars should be placed where guests can reach, open, and use them comfortably.
Accessible design is not just about compliance. It is about making the room easier to use. A well-planned wardrobe should make storage feel simple, reachable, and comfortable.
Hotel Wardrobe Dimensions for Shop Drawings
A guide to hotel wardrobe dimensions is useful, but the final production details must be confirmed in the shop drawings. Shop drawings turn design intent into clear manufacturing and installation information.
Before manufacturing, do not check only the overall width, depth, and height. Panel thickness, edge details, finish build-up, hardware, wiring, and installation tolerance can all affect the final wardrobe size and installation. For material selection and finish durability, see our Hotel Wardrobe Materials & Finishes Guide.
Working with experienced closet and wardrobe manufacturers in the USA can also help ensure accurate production, customization, and installation for hotel wardrobe projects.
A good wardrobe shop drawing should confirm the following items before production.
Project Information
- Room type name
- Room quantity
- Drawing version
- Mock-up room approval
- Room-specific adjustment notes
Overall Wardrobe Dimensions
- External wardrobe width, depth, and height
- Wall opening size
- Finished floor and ceiling levels
- Skirting or baseboard detail
- Wall panel thickness
- Filler panel allowance
- Installation tolerance
Internal Storage Dimensions
- Internal clear width, depth, and height
- Hanging rail height
- Shelf depth and spacing
- Drawer size and runner type
- Luggage shelf size
- Safe and minibar compartment size
Door and Opening Details
- Door type and opening direction
- Hinged door swing clearance
- Sliding door track depth
- Usable opening width
- Handle height
- Mirror position
Equipment, Power and Lighting
- Selected safe and minibar models
- Ventilation clearance
- Power outlet location
- LED wiring route
- Switch position
- Service access
Site Installation and Approval
- Packing method
- Site access
- Installation sequence
- Room protection
- Mock-up approval
- Final coordination with other trades
Common Hotel Wardrobe Dimension Mistakes
Small mistakes in hotel wardrobe dimensions can create daily guest frustration. They can also turn into repeated production problems when the same wardrobe detail is used across many rooms.
The mistakes below are common in hotel wardrobe planning, especially when dimensions are copied too quickly from one room type to another.
Size and Fit Problems
If hangers do not fit properly, clothes may sit at an angle or rub against the door.
A compact room, business room, resort room, and suite should not all use the same wardrobe size without considering their different layouts and storage needs.
Finished floors, wall panels, tiles, ceilings, and skirting can all change the final installation size.
Door and Access Problems
A hinged wardrobe door needs enough room to open without hitting the bed, luggage bench, or nearby doors.
The safe should be easy to see, reach, and operate from a comfortable position.
High shelves may look useful, but daily-use storage should stay within easy reach.
Storage and Equipment Problems
Without a luggage shelf, suitcases can end up on the floor, near the entrance, or in the walkway.
Deep shelves may hide items at the back. Keep open storage visible, reachable, and easy to inspect.
A minibar needs ventilation, power access, cable space, and service clearance.
Production Checklist Before Approval
Before approving hotel wardrobe production, run one last check of the hotel wardrobe dimensions, equipment details, hardware choices, and approval status. This step should confirm that the approved shop drawings, mock-up room, selected hardware, and site conditions are working together.
Use this checklist as a final approval gate for hotel wardrobe dimensions and related production details, not a replacement for detailed shop drawings.
- Overall size: Confirm the external wardrobe width, depth, height, wall opening, filler panels, and site tolerance.
- Internal usable space: Check the internal clear dimensions, hanging rail height, shelf spacing, drawer dimensions, and luggage shelf size.
- Door and access: Review hinged door swing clearance, sliding track depth, usable opening width, handle height, and nearby furniture clearance.
- Equipment fit: Confirm the safe box model, minibar model, ventilation clearance, power outlet location, and service access.
- Materials and approval: Check wall and floor finishes, hardware type, mock-up approval, packing method, and final production sign-off.
This is where a hotel wardrobe becomes more than furniture. It becomes a coordinated part of the room.
Conclusion
Hotel wardrobe dimensions are not just numbers on a drawing. They affect how guests enter the room, unpack luggage, hang clothes, reach the safe, open wardrobe doors, and move through the space. When the width, depth, height, internal layout, door clearance, and site dimensions are planned together, the wardrobe becomes easier to use and easier to install. Well-planned hotel wardrobe dimensions improve guest comfort while supporting accurate production and installation.
For hotel owners, designers, and procurement teams, the best approach is to start with the guest experience, then check the room layout, confirm the safe and minibar models, review the shop drawings, approve the mock-up, and move into production with clear dimensions.
At VOLANT FIT-OUT, we design and manufacture custom hotel wardrobes for guest rooms, suites, serviced apartments, and full hotel fit-out projects. If you need help turning room layouts into practical wardrobe dimensions, detailed shop drawings, and production-ready furniture solutions, contact VOLANT to discuss your project.
FAQs
What are the standard hotel wardrobe dimensions?
Most hotel wardrobes are about 600–650 mm deep, 900–1800 mm wide, and 2000–2400 mm high. These hotel wardrobe dimensions are planning reference ranges, not fixed rules. The final size should depend on the room type, layout, door style, ceiling height, and internal storage needs.
What is the best depth for a hotel wardrobe?
A depth of 600–650 mm is common for hotel wardrobes because it gives enough room for standard hangers, clothes, guest robes, shelves, and internal fittings. Compact rooms may use 550–600 mm, but the hanging space and door movement should be tested carefully before production.
Is 550 mm deep enough for a hotel wardrobe?
A 550 mm wardrobe can work in compact hotel rooms, open wardrobes, short-stay rooms, or shallow storage zones. However, it may feel tight for full hanging space. If the wardrobe needs to hold standard hangers, confirm the internal clear depth before manufacturing.
How wide should a hotel wardrobe be?
Hotel wardrobe width depends on the room type and storage needs. Compact or budget rooms may use a narrower wardrobe, while business rooms, resorts, suites, and long-stay rooms often need more width for hanging space, luggage storage, drawers, safe boxes, or minibar compartments.
How tall should a hotel wardrobe be?
Hotel wardrobes often range from 2000 to 2400 mm high. Lower wardrobes are easier to install and adjust, while full-height wardrobes can create a cleaner built-in look. The final height should coordinate with ceiling height, wall panels, upper storage, and installation clearance.
Are sliding wardrobe doors better for small hotel rooms?
Sliding wardrobe doors can be a good choice for small hotel rooms because they save front clearance. However, guests can usually open only part of the wardrobe at one time. Track depth, door overlap, usable opening width, and hardware quality should be checked before production.
How should accessible hotel wardrobe dimensions be planned?
Accessible hotel wardrobes should be planned according to local accessibility codes, project requirements, and hotel brand standards. For U.S. projects, the ADA Standards are an important reference for clear floor space, reach range, and operable parts.
What should be checked before hotel wardrobe production?
Before production, confirm the key hotel wardrobe dimensions and related production details, including external size, internal clear dimensions, door clearance, hanging rail height, shelf spacing, luggage shelf size, safe and minibar models, power outlet location, wall and floor finishes, filler panels, hardware type, and mock-up approval.