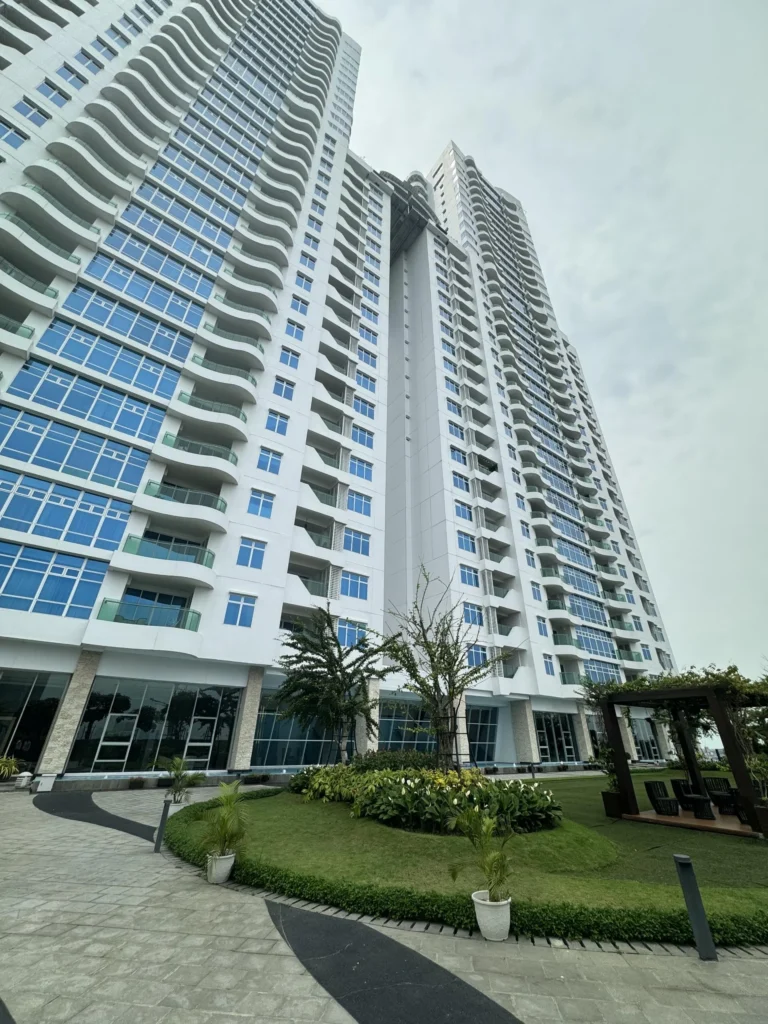
Manhattan Condominium
Apartment Furniture: One coordinated custom furniture package for a premium high-rise apartment in Medan, Indonesia.
Medan, Indonesia
North Sumatra
High-Rise Residential
Premium apartment interior
Complete Furniture Package
Main living and private spaces
Approximately 60 Days
From approved drawings to site delivery
Kitchen cabinetry · TV and storage walls · Wardrobes · Walk-in closet · Bathroom vanities · Desks · Window cabinets · Entrance storage
Shop-drawing coordination · Custom manufacturing · Quality inspection · Export packing · Logistics coordination · Installation guidance
One Interior, Many Connected Details
Connected design
The kitchen, living area, bedrooms, dressing spaces and bathrooms follow one coordinated material language.
Efficient planning
Full-height and wall-integrated storage uses vertical space while keeping circulation clear.
Consistent finishes
Warm wood textures, restrained grey surfaces and dark metal details connect the different rooms.
Project control
The furniture package was developed for repeatable manufacturing, protected delivery and organized installation.
Area-by-Area Project Review
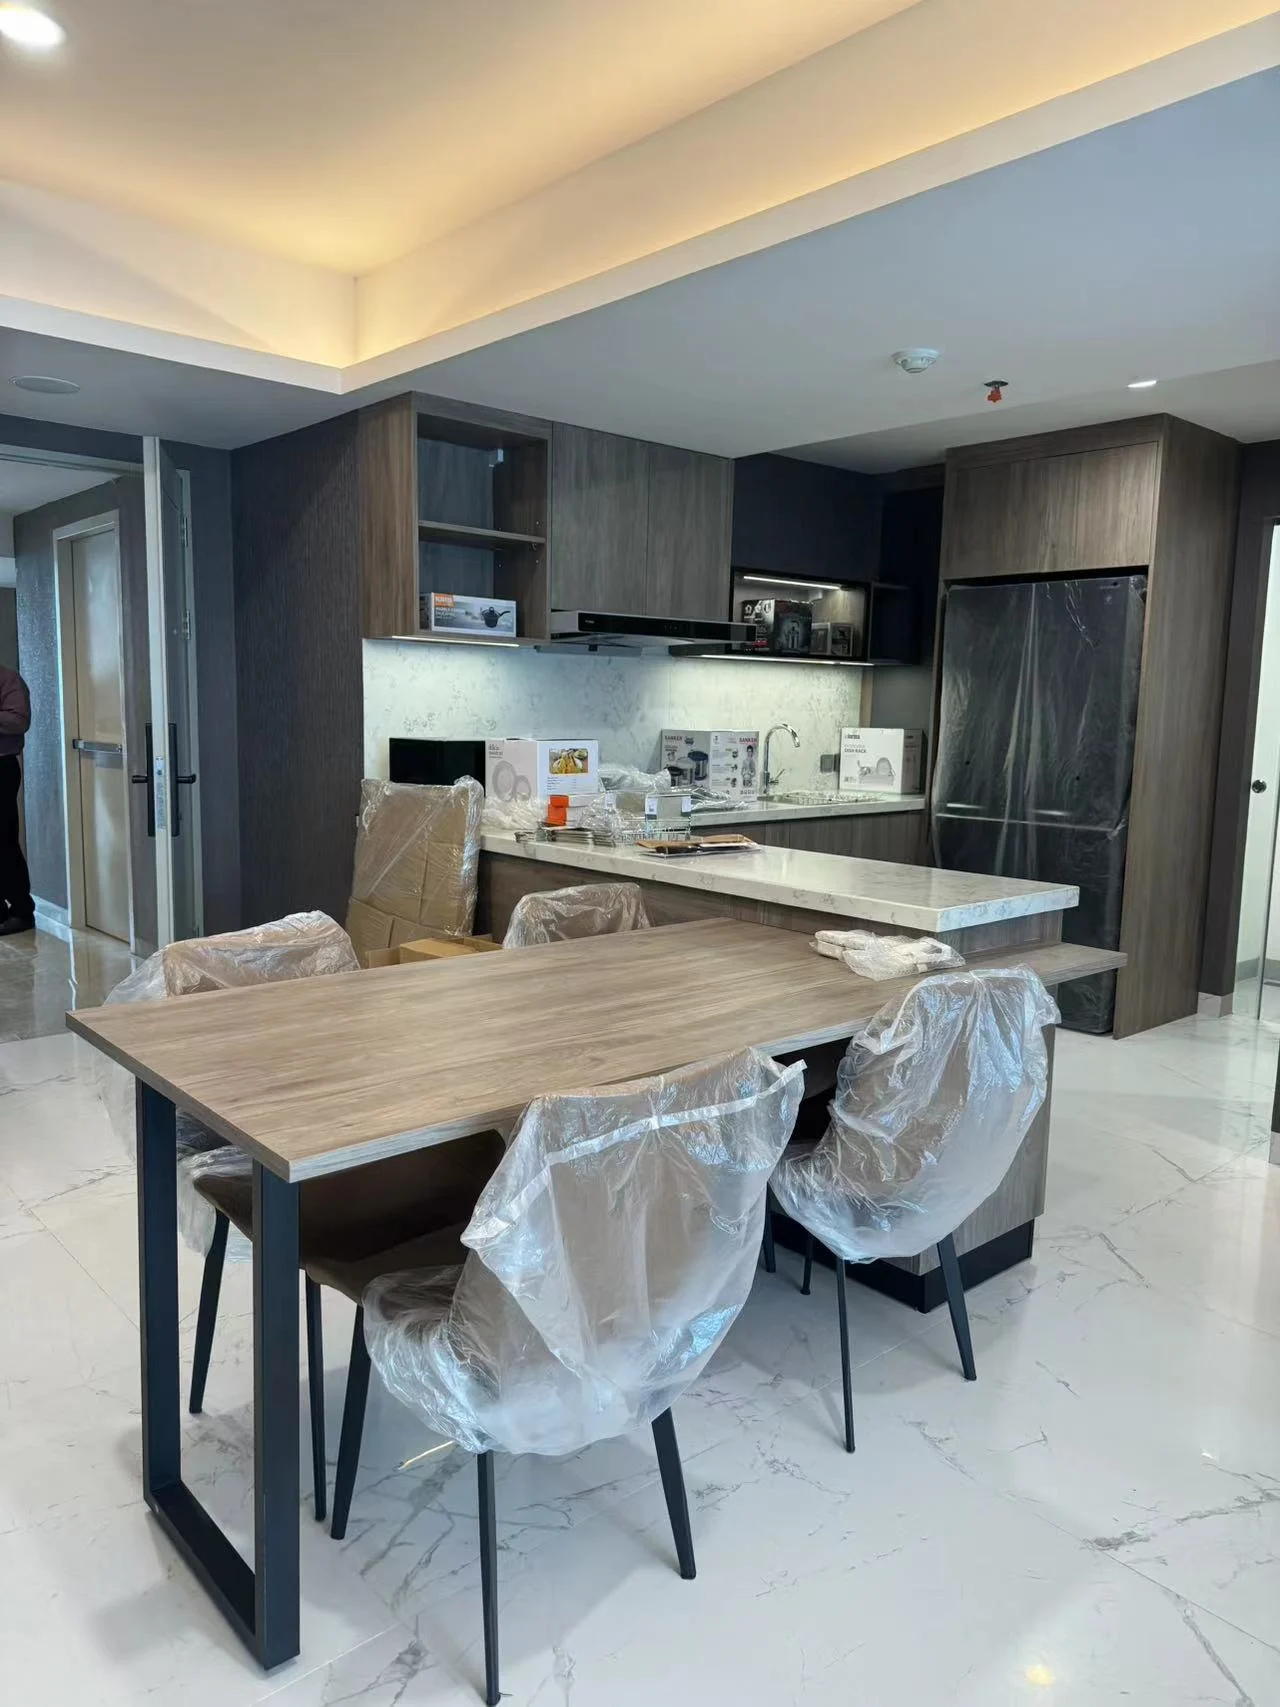
1. Kitchen and Dining Area

Integrated composition
Tall appliance housing, upper cabinets, base cabinets, open niches and an extended counter form one continuous kitchen system.
Practical storage
Wide drawers and enclosed cabinets separate cookware, tableware and daily supplies.
Visual coordination
Grey wood finishes continue from the kitchen into the dining table and surrounding cabinetry.
Site-ready detail
Open drawers and protected appliances make the internal construction and handover condition visible.
2. Living Area and TV Storage

Low visual weight
The floating TV console keeps the floor visible and makes the living area feel more open.
Long-span alignment
Multiple drawer fronts follow a consistent horizontal line across the feature wall.
Mixed storage
Open display space and concealed drawers balance presentation with everyday organization.
Handover protection
The television, table and nearby furniture remain wrapped during the final site stage.
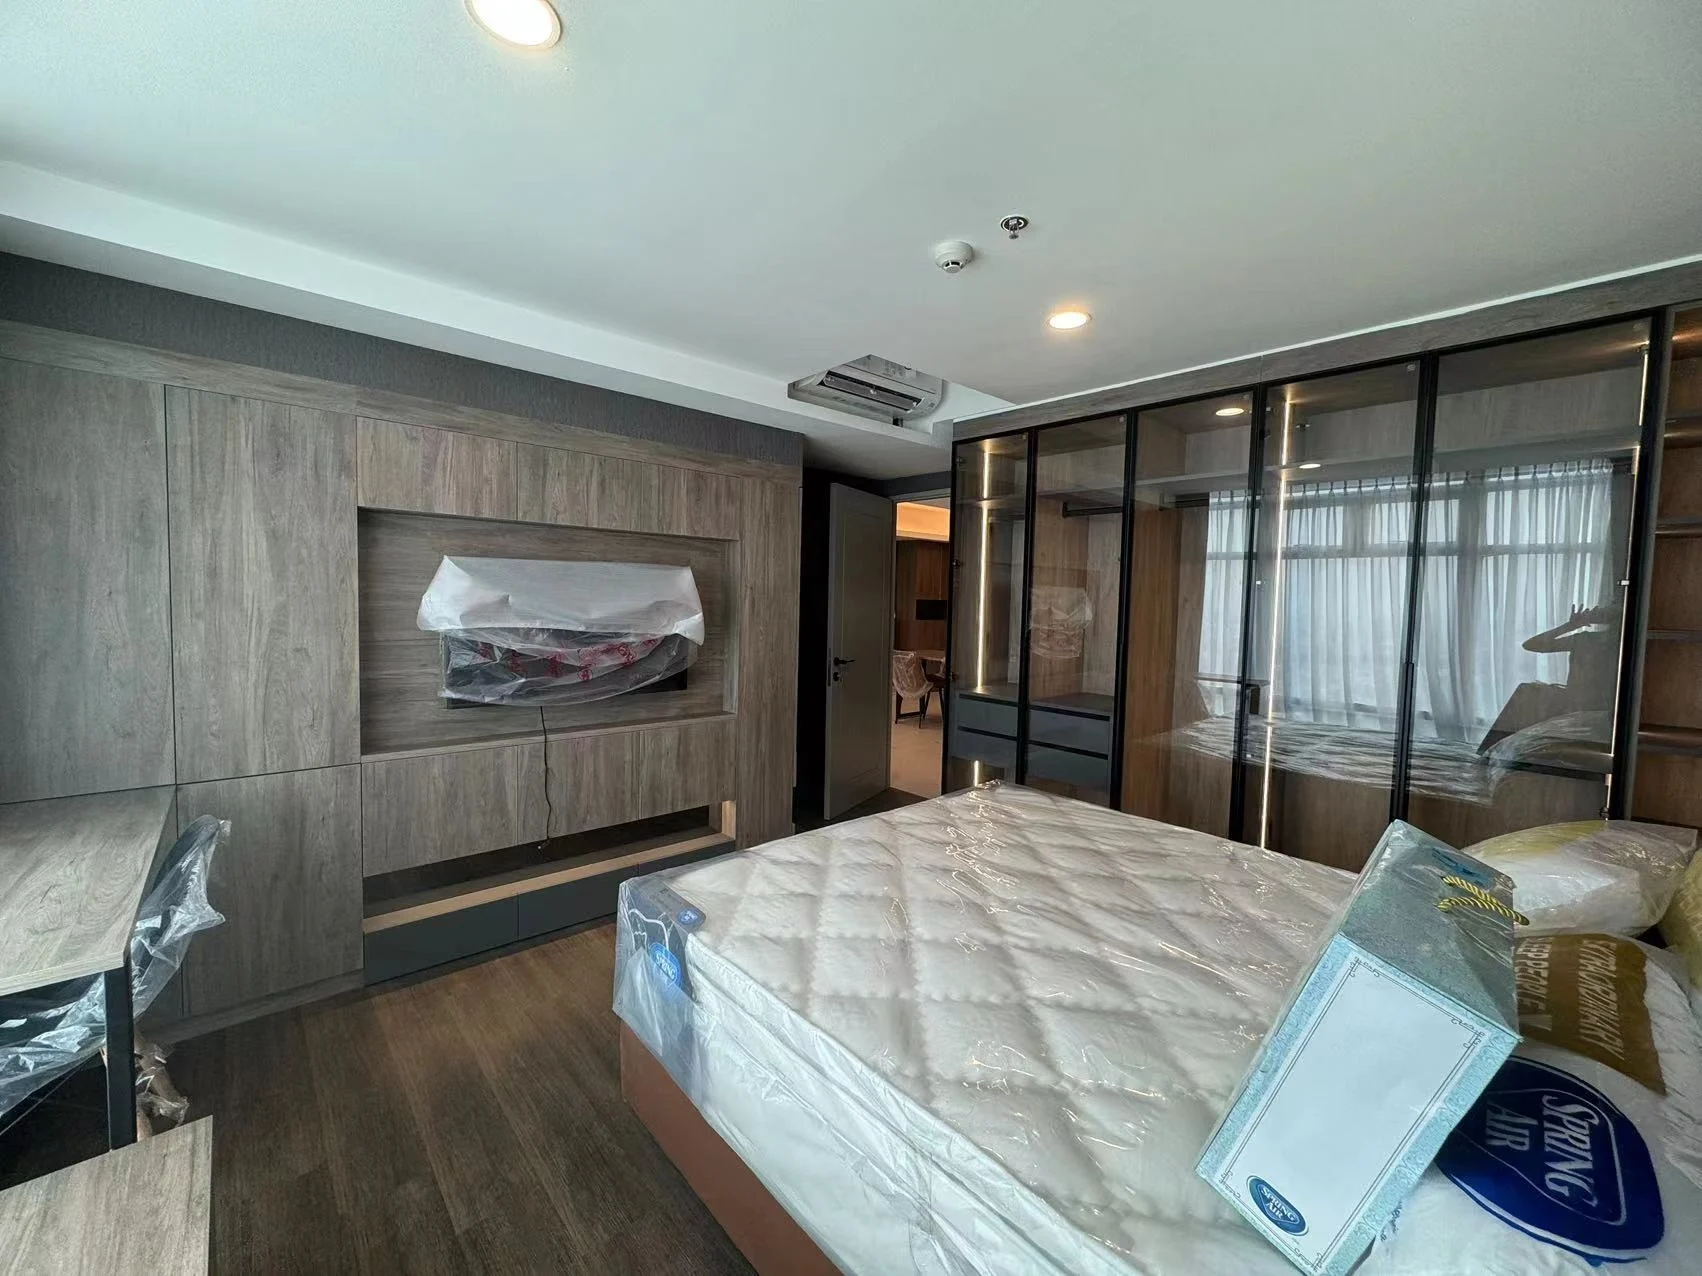
3. Bedroom TV Wall and Full-Height Storage

Wall-to-wall solution
The TV niche, closed cabinets, drawers and open shelf are combined into one built-in composition.
Vertical efficiency
Cabinetry reaches close to ceiling height to increase capacity without adding freestanding furniture.
Consistent geometry
Door and drawer lines remain aligned across a large surface.
Unified bedroom finish
The same wood tone continues into the desk, bedside storage and wardrobe areas.
4. Illuminated Glass Wardrobe

Clear visibility
Full-height glass doors allow clothing and accessories to be viewed without opening every section.
Integrated lighting
Vertical LED strips illuminate hanging zones, shelves and drawers.
Organized interiors
Hanging rails, open shelves and drawer units support different storage needs.
Refined contrast
Slim dark frames provide definition against the warmer internal wood finish.
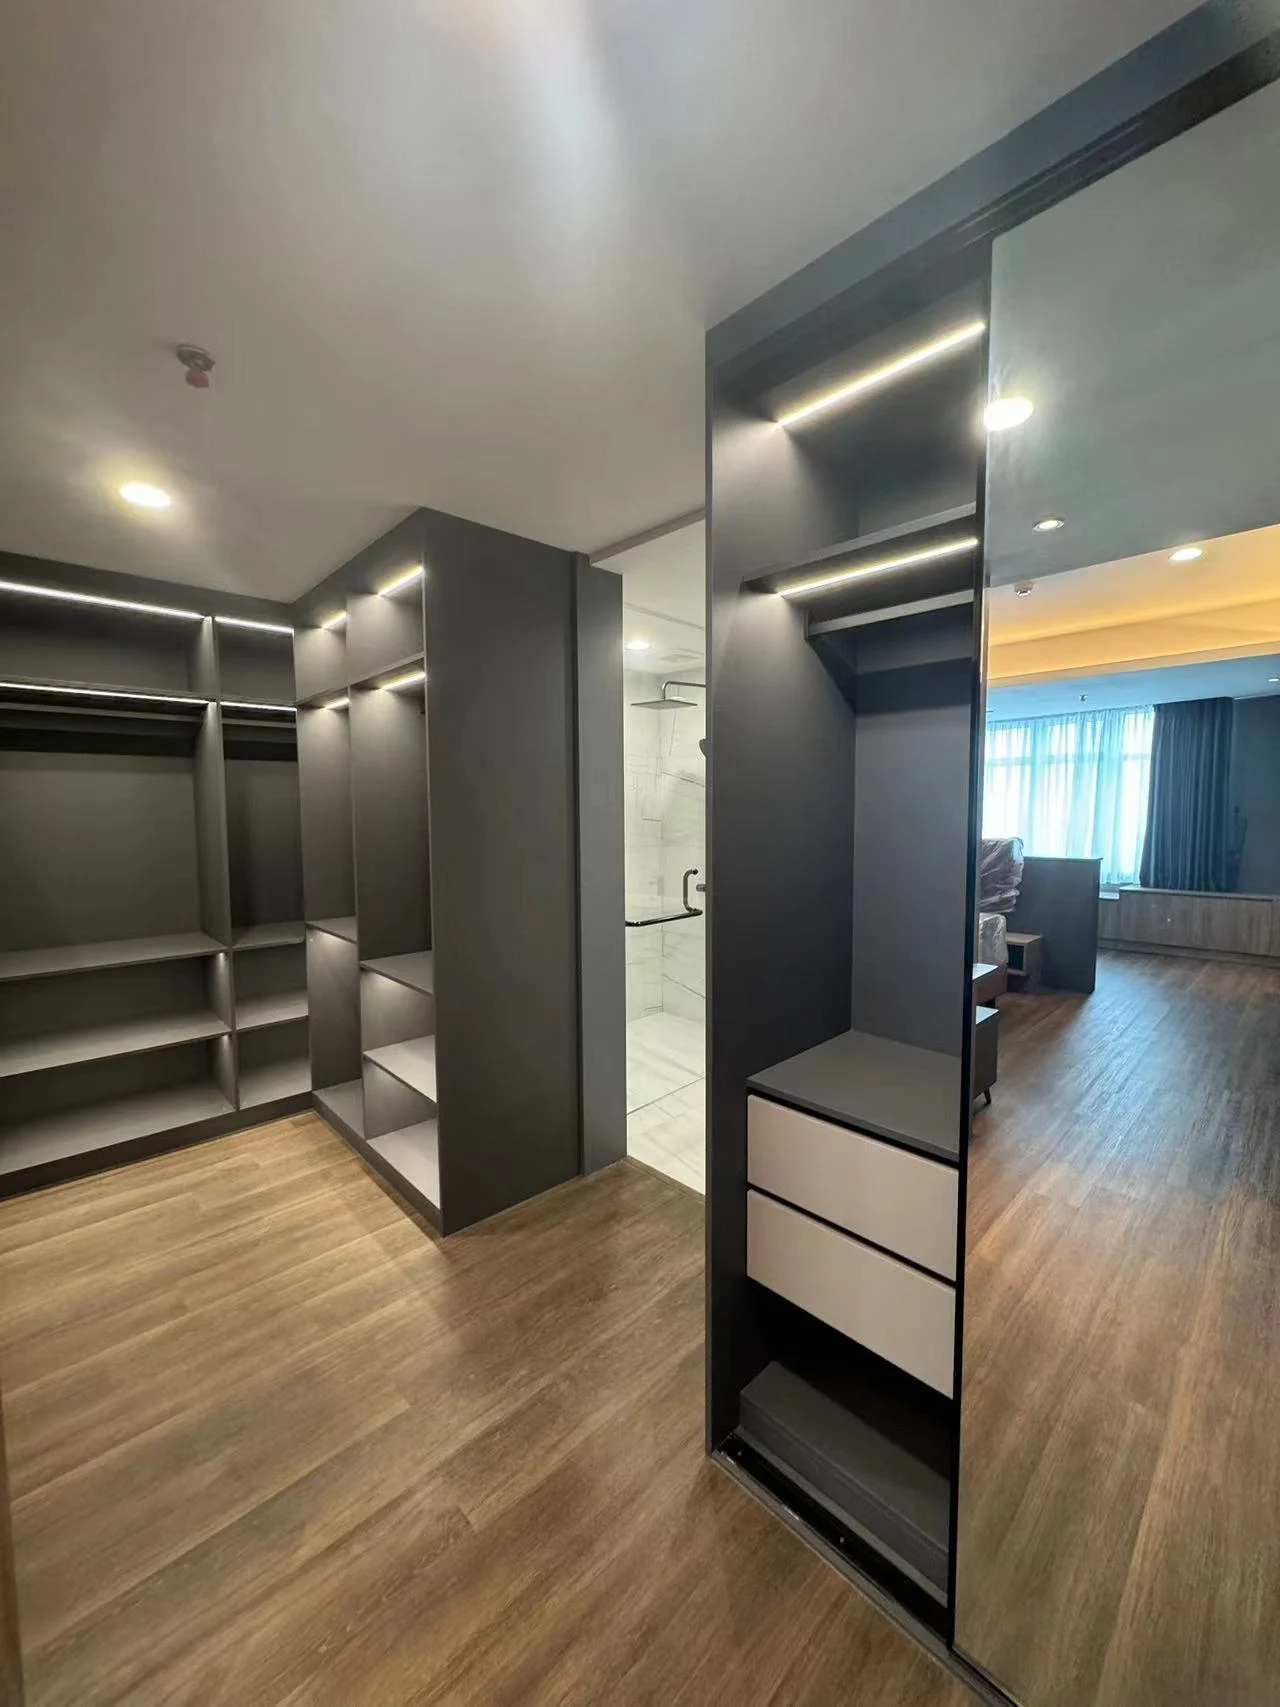
5. Walk-In Closet

Zoned layout
Separate hanging bays, shelves, drawers and accessory trays organize the room by function.
Full-height use
Storage continues around the room perimeter to maximize available wall space.
Task lighting
Shelf lighting improves visibility inside deeper storage sections.
Installation coordination
Continuous cabinet lines meet corners and adjacent walls cleanly.
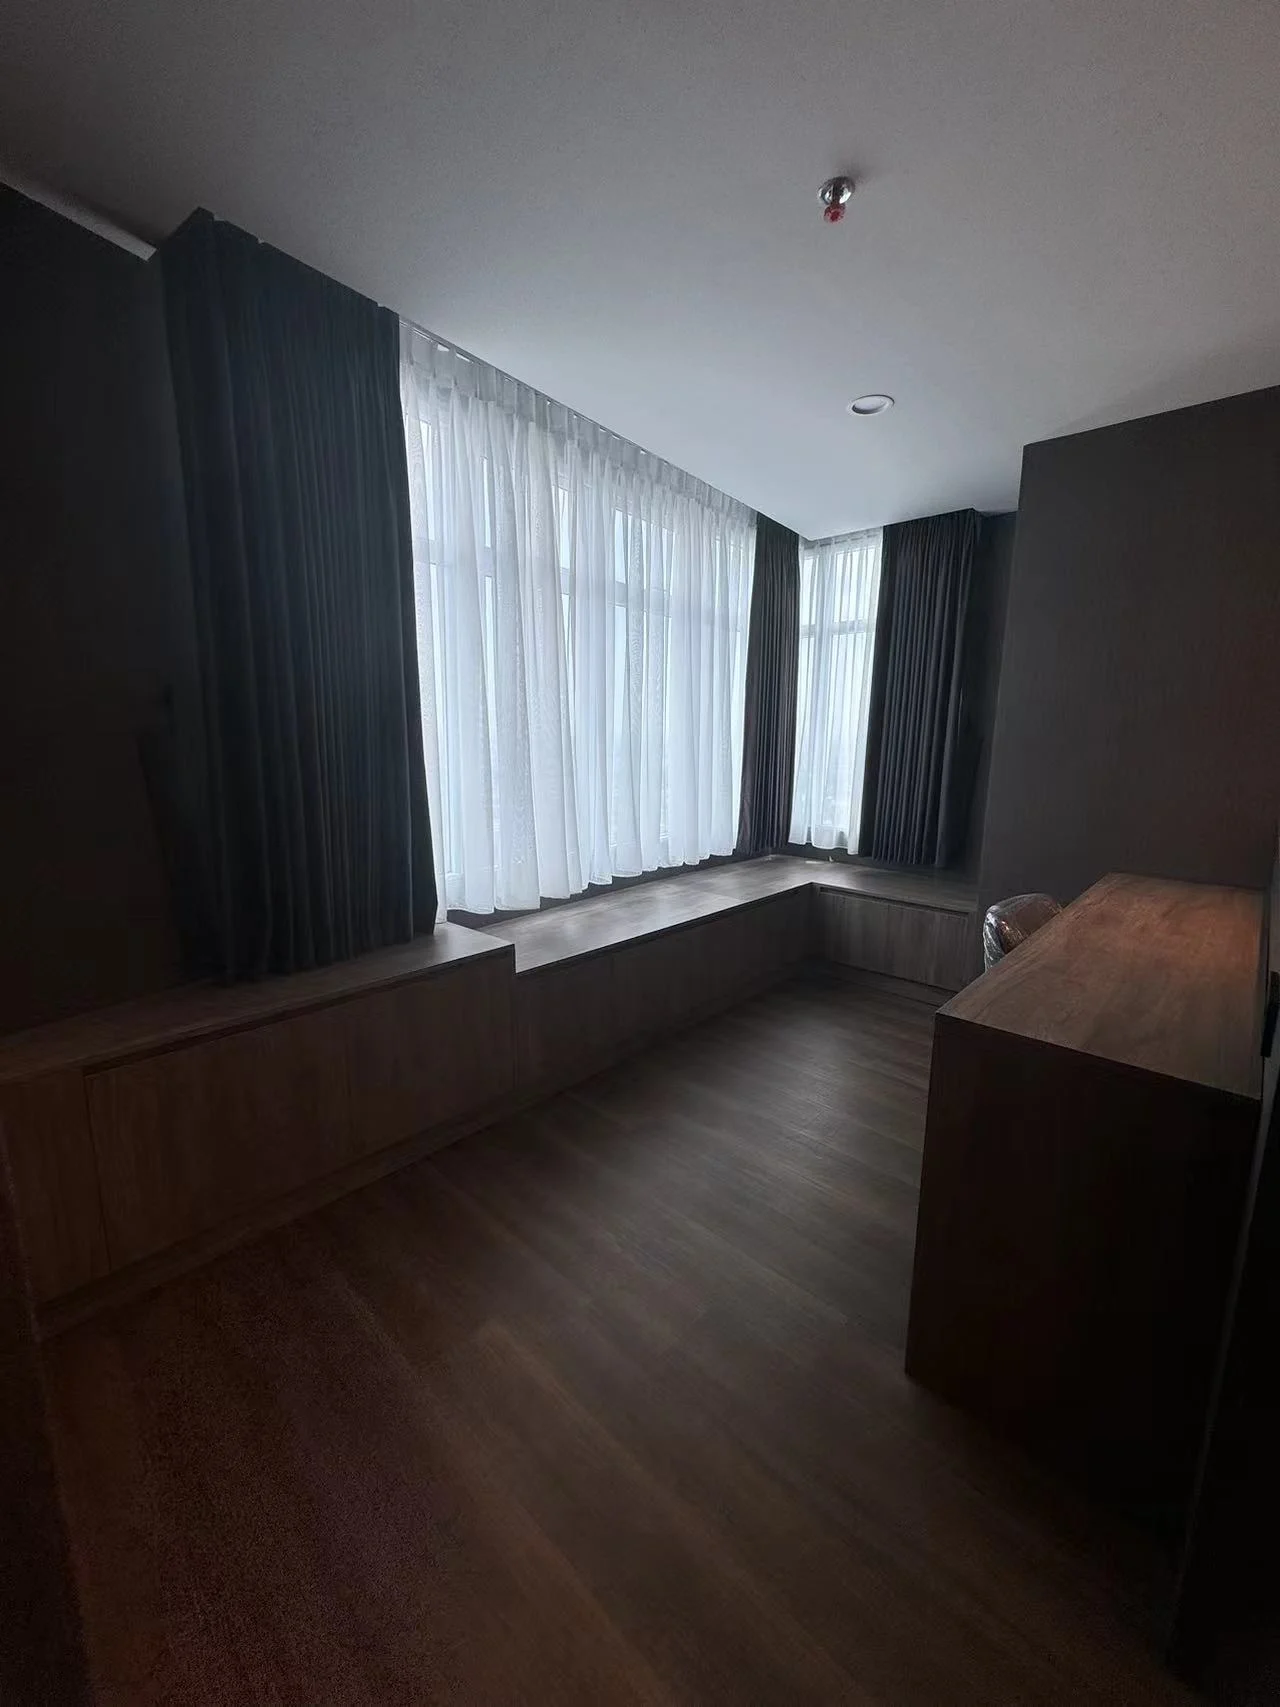
6. Bedroom Desks, Window Storage and Supporting Furniture

Multi-purpose planning
A desk, drawer unit and window bench create work, seating and storage functions within one zone.
Space recovery
Cabinetry uses the perimeter beneath the windows instead of occupying the main circulation area.
Material continuity
Coordinated wood and grey finishes connect the work area with the bed and wall cabinetry.
Supporting pieces
A compact console and low TV cabinet use the same material language as the larger built-in units.
Built-in appearance
Panels and storage volumes follow the room geometry for a tailored result across different bedrooms.
Balanced proportions
Low-profile consoles and window storage add useful capacity without visually crowding the bedroom.
7. Bathroom Vanities

Floating construction
Wall-mounted cabinets keep the floor open and simplify access beneath the vanity.
Balanced storage
Drawers and enclosed compartments are paired with an open display niche.
Coordinated surfaces
Wood cabinetry, light countertops, dark fittings and framed mirrors share a controlled palette.
Two-room consistency
Different vanity layouts retain the same design language across the bathrooms.
8. Entrance Storage

Full-height capacity
The cabinet uses the vertical space beside the entrance for additional concealed storage.
Functional recess
A central open niche creates a convenient landing area for everyday items.
Clean integration
End panels and a recessed base give the unit a built-in appearance.
Finish continuity
The wood texture connects the entrance cabinet with furniture used throughout the apartment.
| Project requirement | Volant response | Visible result |
|---|---|---|
| More storage without a crowded interior | Full-height and wall-integrated cabinetry | Clear circulation and efficient use of vertical space |
| A consistent finish across multiple rooms | Coordinated wood, grey and dark metal surfaces | A unified interior from kitchen to bedroom |
| Practical organization for daily use | Drawers, hanging zones, shelving and display niches | Storage designed around different functions |
| A controlled final handover | Protective wrapping retained on furniture and appliances | Finished items protected during the final site stage |
From Manufacturing to Handover
Drawing coordination
Cabinet dimensions, interfaces and room positions were organized before production.
Room-based manufacturing
Components were produced and labeled according to their intended installation zones.
Quality inspection
Dimensions, surface finishes, door alignment and visible components were checked before packing.
Protective packing
Furniture and appliances remained covered during final site work to reduce handling damage.
Sequenced delivery
Shipment and installation guidance helped match every component to the correct room and position.
Working period
The assumed cycle was approximately 60 days from approved drawings to site delivery.
Quality You Can See
Alignment
Door and drawer gaps remain visually consistent across large cabinet compositions.
Finish control
Coordinated wood, grey and dark metal surfaces repeat across different rooms.
Integrated functions
Lighting, glass doors, appliance spaces and open niches are incorporated into the cabinetry.
Installation finish
Cabinet edges and end panels meet surrounding walls and floors with clean transitions.
Real-site evidence
The photographs show installed products in the apartment rather than isolated samples or renderings.
Material transitions
Wood finishes, glass doors, metal frames and countertops meet in clean, controlled junctions.
A Real Project, Ready for Real Life
Project Result 1
A coordinated furniture language connects the kitchen, living area, bedrooms, dressing spaces and bathrooms.
Project Result 2
Built-in storage makes better use of walls, corners and window zones.
Project Result 3
Room-based manufacturing and labeling support a more organized site installation process.
Project Result 4
The finished apartment provides developers and contractors with visible proof of Volant’s multi-category delivery capability.
Planning an Apartment or Hospitality Fit-Out?
Send Volant your drawings, room schedule, required quantities and delivery location. Our team will review the information and help develop a coordinated furniture and cabinetry solution for your project.