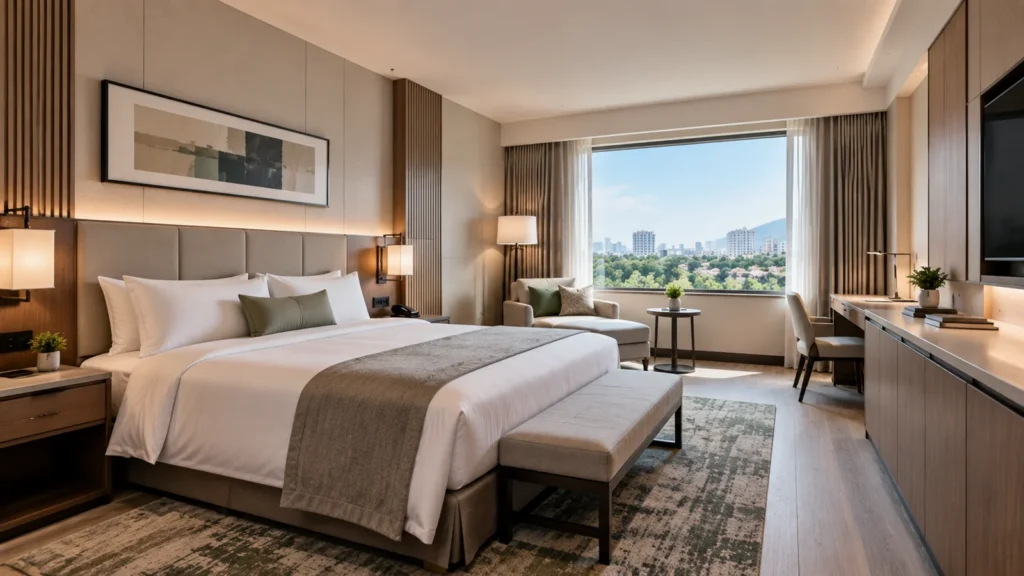
Hotel wall panels do more than decorate a guest room. They protect high-contact surfaces, conceal wiring, and create a coordinated background for wardrobes, headboards, and TV cabinets. However, even a premium finish can look unfinished when panel joints, furniture, and electrical outlets do not align.
Successful hotel wall panel design starts with the complete wall elevation, not the material sample. This guide explains where to use hotel wall panels, how to plan balanced layouts, which materials to consider, and what to check before production.
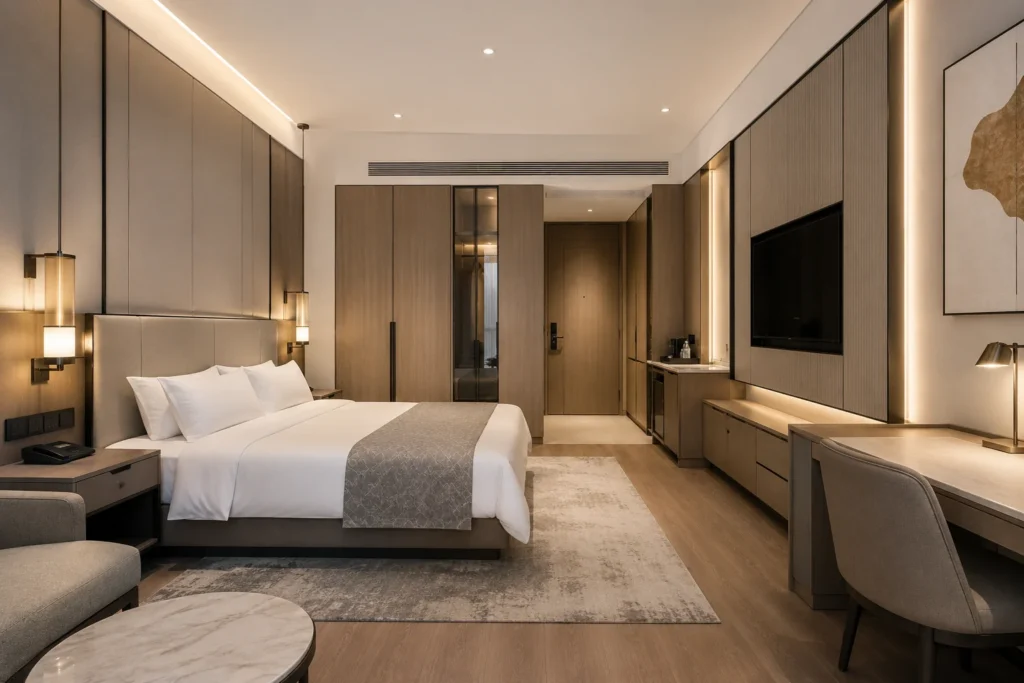
What Are Hotel Wall Panels?
Hotel wall panels are decorative and functional interior systems designed for hospitality spaces. Unlike paint or wallpaper, they can form part of the guest room’s fixed interior system.
A complete hotel wall panel system may include:
- Supporting subframes that create a stable installation surface
- Modular surface panels that define the room’s main finish
- Edge trims and corner protection for clean transitions
- Baseboard details that create a clean transition between the wall and floor
- Door and wardrobe interfaces that maintain visual continuity
- Integrated headboard sections for lighting, upholstery, and power access
- Openings and access panels for electrical services and maintenance
This system-based approach is important in hotel projects. The same design often needs to be repeated across dozens or hundreds of guest rooms. Panel dimensions, finishes, joints, and furniture interfaces must remain consistent throughout the project.
Why Wall Panel Design Matters in Hotel Guest Rooms
Guest room walls face more wear than residential walls. Suitcases hit entrance areas, housekeeping carts move through tight spaces, and guests frequently touch switches, corners, and furniture edges. Hotel wall panels can protect these high-contact surfaces, but durability is only part of their value.
Good hotel wall panel design also creates visual order. Think of the room elevation as a grid. The bed, television, wardrobe, doors, and panel joints should follow the same visual structure. Without coordination, each element feels separate. With it, the room feels calm, balanced, and intentional.
A well-planned modular system can also make maintenance easier. If one panel becomes damaged, the hotel may be able to replace that individual module instead of refinishing the entire wall. This reduces disruption and helps rooms return to service sooner.
Where Are Hotel Wall Panels Used in Guest Rooms?
Not every guest room wall needs the same treatment. Each wall serves a different purpose, so start by dividing the room into functional zones.
| Guest Room Area | Main Design Purpose | Typical Panel Approach |
|---|---|---|
| Entrance and Wardrobe Wall | Impact protection and visual continuity | Durable panels coordinated with doors and wardrobes |
| Headboard Wall | Comfort, lighting, and visual identity | Wood, upholstery, or mixed-material panels |
| TV, Desk, and Minibar Wall | Functional integration | Panels coordinated with wiring and built-in furniture |
| Secondary and Circulation Walls | Visual balance and cost control | Paint, wallpaper, or limited feature panels |
Entrance and Wardrobe Wall
The entrance wall often receives the most physical contact. Guests move luggage through a narrow area, while housekeeping carts pass through it every day.
Choose a finish that is easy to clean and resistant to scratches and minor impacts. The panel layout should also connect visually with the guest room door and wardrobe.
Where possible, align major panel joints with:
- Door frame edges
- Wardrobe door lines
- Wardrobe side panels
- Baseboard transitions
- Ceiling details
A coordinated finish can make the entrance feel wider and more organized. It can also reduce unnecessary trims and awkward material transitions.
Headboard Wall
The headboard wall usually carries the strongest visual identity in the room. It may combine wood panels, upholstery, lighting, power outlets, and bedside furniture.
Start with the bed centerline, but do not use the bed as the only reference point. Bedside tables, reading lights, switches, and ceiling features must also align with the composition.
The wall should feel balanced without relying on artwork or decorative accessories to hide weak proportions. The furniture should complete the design, not correct it.
TV, Desk, and Minibar Wall
The TV wall often combines the television, TV cabinet, desk, minibar, shelves, luggage storage, and electrical services. Start with the television centerline, then coordinate the cabinet, desk, and surrounding panel joints. Avoid placing visible joints too close to the screen edges, as narrow exposed sections can make the layout look accidental.
Cable routes, outlets, and access panels should be planned before production. The wall should look clean while remaining easy to maintain. Ideally, the panels, TV cabinet, desk, and minibar should read as one coordinated elevation.
Secondary and Circulation Walls
Do you need panels on every wall? Usually, no. Secondary walls can use paint, wallpaper, or a simpler finish to control costs and give feature walls more visual importance. Use hotel wall panels where they provide clear value. Good design is not about covering more surface, but about making each surface work harder.
Common Hotel Wall Panel Layouts
Materials create the mood of a guest room, but the layout creates its structure. The right arrangement of hotel wall panels can make a room feel taller, wider, calmer, or more organized.

Full-Height Wall Panels
Full-height panels extend from the floor or baseboard to the ceiling. They create a clean, continuous surface and work well with concealed doors or integrated wardrobes.
Best for: Luxury rooms, suites, entrance walls, and large TV walls.

Feature-Wall Panels
Feature panels highlight one important wall, usually behind the bed or television. They create a strong focal point without covering the entire room.
Best for: Standard rooms, renovations, headboard walls, and TV walls.

Partial-Height and Dado Panels
Partial-height panels protect the lower wall while keeping the upper section visually lighter. Paint or wallpaper can be used above them.
Best for: Entrances, compact rooms, renovations, and high-contact areas.

Large-Format Panel Layouts
Large panels reduce visible joints and create a calm, modern appearance. They can also showcase continuous wood grain or stone-look patterns.
Best for: Modern rooms, premium suites, and wide feature walls.

Vertical and Fluted Layouts
Vertical panels can make a low room feel taller. Fluted and slatted surfaces also add rhythm through changing light and shadow.
Best for: Compact rooms, TV walls, entrances, and modern interiors.

Mixed-Material Layouts
Mixed-material walls combine finishes such as wood veneer, upholstery, laminate, metal, or stone-look panels to define different functions.
Best for: Boutique hotels, suites, and rooms with distinct design zones.
For more inspiration, explore our 15 hotel wall panel design ideas for modern guest rooms, including wood, upholstered, textured, and acoustic options.
How to Plan Panel Proportions and Joint Lines
Joints in hotel wall panels may seem like minor technical details, but they shape the entire wall elevation. Guests may not consciously notice each line, yet poor alignment can still make the room feel unsettled. A balanced layout starts with the complete wall, not a standard panel width.
1. Start With the Complete Wall Elevation
Map every fixed element before dividing the wall into panels. Include:
- Doors and wardrobes
- Beds and bedside tables
- Televisions, desks, and minibars
- Lights, switches, and outlets
- Baseboard and ceiling details
Then divide the remaining wall into logical modules.
Think of the process like tailoring a suit. You measure the person before cutting the fabric.
2. Align Joints With Existing Design Lines
Major panel joints should connect with clear architectural or furniture lines. Useful reference points include:
- Door frame edges
- Wardrobe door gaps
- Furniture sides
- Bed and TV centerlines
- Bedside table edges
- Material transitions
- Wall corners
Not every line must align perfectly. That can make the elevation feel too rigid. However, every major joint should have a visual reason.

3. Avoid Narrow Leftover Panels
A thin panel beside a door, wardrobe, or wall corner often looks accidental. It can also increase production complexity and highlight site tolerances.
Adjust the main module widths instead of forcing one standard size across the wall. A balanced elevation is more important than identical panels.
4. Control the Number of Joints
Compact guest rooms need visual calm. Too many joints can make the wall feel busy and reduce the sense of space.
Larger modules often work better in smaller rooms. Fluted panels are an exception because their repeated grooves read as texture rather than separate blocks.
5. Plan the Grain Direction
Wood grain can change how guests perceive the room.
Vertical grain emphasizes height, while horizontal grain can make a wall feel wider. For natural veneer, confirm how the grain continues across adjacent panels.
Always review the complete elevation. A small material sample cannot show how the final wall will read.
Coordinating Hotel Wall Panels With Built-In Furniture
Hotel wall panels should not be treated as isolated decorative finishes. They work best as part of the complete guest room fixed-furniture system. Coordinated hotel wall panel design helps the panels, furniture, and service points read as one complete elevation.
VOLANT coordinates wall panels with wardrobes, doors, headboards, and TV cabinets. This approach helps maintain consistent dimensions, finishes, and interface details across repeated guest rooms.

Wall Panels and Headboard Systems
First, decide whether the headboard should blend with the wall or create contrast. Continuous wood veneer creates a calm background, while upholstery adds softness and comfort.
Coordinate the panel layout with:
- Bed width and centerline
- Bedside tables
- Headboard edges
- Reading lights
- Power outlets and USB ports
Avoid placing outlets or switches across panel joints unless the detail is intentional. Small misalignments can weaken the entire headboard composition.
Wall Panels and Wardrobes
Wall panels and wardrobes often meet near the guest room entrance. This junction can create a seamless elevation or expose poor coordination.
Confirm:
- Whether the finishes match or contrast
- Where the wardrobe side panel ends
- How the top filler meets the ceiling
- How the baseboard returns
- Whether panel joints align with wardrobe doors
A shared finish can make the entrance feel wider and more organized. Contrasting finishes can also work, but the transition must look deliberate.
Wall Panels and TV Cabinets
Plan the TV wall as one complete elevation. The television, panel grid, cabinet, desk, and minibar should share clear alignment points.
Service access also matters. Can technicians reach the power supply and replace cables without damaging the wall panels?
A clean design should remain practical throughout the hotel’s operating life.
Doors, Lighting, and Electrical Services
Door frames, wall lights, switches, and outlets often create the most difficult interfaces. Their positions should be confirmed during the shop drawing stage.
Moving an outlet on a drawing is simple. Moving it after production is not.
Common Materials for Hotel Wall Panels
The materials selected for hotel wall panels affect appearance, durability, maintenance, cost, and service life. The table below provides a quick comparison of common hotel wall panel materials.
| Material | Typical Applications | Main Advantage | Main Consideration |
|---|---|---|---|
| Wood Veneer | Boutique and luxury guest rooms | Natural character and a premium appearance | Grain, color, and batch matching |
| HPL or Laminate | Business and chain hotels | Durable, consistent, and easy to clean | Edge finishing and joint quality |
| Lacquered Panels | Modern and minimalist interiors | Flexible colors and a uniform surface | Scratches may require specialist repair |
| Upholstered Panels | Headboard and acoustic feature areas | Soft texture and reduced room reverberation | Cleaning and stain resistance |
| Metal Accents | Luxury feature walls and transitions | Precise, contemporary detailing | Cost, fingerprints, and finish consistency |
| Stone-Look Panels | Entrances, TV walls, and feature areas | Strong visual impact with varied material options | Substrate, thickness, edges, and fixing requirements |
| Acoustic Panels | Headboard, seating, and selected feature areas | Helps control echo and room reverberation | Does not replace a properly designed sound-insulating wall assembly |
The visible finish is only one part of a hotel wall panel system. Substrates, adhesives, edge details, fixing methods, and surface treatments also affect long-term performance.
For projects entering the U.S. market, regulated hardwood plywood, medium-density fiberboard, particleboard, and finished goods containing these materials must comply with EPA TSCA Title VI formaldehyde-emission requirements. LEED projects may also need composite wood products to meet the applicable low-emitting-material criteria. Requirements should always be confirmed for the project location, selected rating system, and applicable specifications.
For a detailed comparison of finishes, substrates, complete assemblies, maintenance needs, and suitable applications, read our guide to hotel wall panel materials.
Key Considerations Before Approval
A small material sample may look perfect but perform differently across a completed guest room. Before approving hotel wall panels, review the complete system under realistic project conditions.
Durability and Impact Resistance
Match the finish to its location. Entrance walls and luggage areas need stronger surfaces, while selected headboard areas may use softer materials.
Review the substrate, edges, joints, and fixing method—not only the visible finish.
Cleaning and Moisture Resistance
Hotel wall panels must support regular cleaning without losing their appearance or surface performance. Deep grooves can collect dust, while upholstered finishes may need specialist care.
Stable substrates, sealed edges, and controlled expansion gaps help reduce moisture-related damage.
Fire Performance
Fire requirements for hotel wall panels vary by country, building type, and project specification. Review the complete assembly, including the finish, substrate, adhesive, backing, and air cavity.
Tests such as NFPA 286 may be required under certain specifications.
Acoustic Performance
Acoustic panels can reduce echo and reverberation within a guest room. ASTM C423 is one recognized method for measuring sound absorption.
Sound absorption is not soundproofing. Room-to-room privacy depends on the complete partition assembly, doors, ceilings, and service penetrations.
Maintenance and Replacement
Before approving hotel wall panels, ask what happens if one panel is damaged several years later. A practical system should address:
- Individual panel removal
- Access to concealed fixings
- Replacement tolerances
- Spare panel storage
- Finish and batch records
- Electrical service access
Keep spare panels from the original production batch whenever possible to improve color and grain matching during future repairs.
Common Hotel Wall Panel Design Mistakes
Avoid these common hotel wall panel design mistakes:
- Choosing finishes before planning the elevation — The wall layout should guide material selection, not the other way around.
- Using too many materials — More finishes do not always create a more luxurious guest room.
- Ignoring furniture alignment — Random panel joints can make built-in furniture look disconnected.
- Leaving narrow panels near doors or corners — Narrow leftover panels highlight poor proportions and site tolerances.
- Placing outlets across panel joints — Coordinate switches, outlets, and service points before production.
- Ignoring wood grain direction — Inconsistent grain can disrupt an otherwise calm wall elevation.
- Designing each product separately — The headboard, wardrobe, TV cabinet, and hotel wall panels should share one visual language.
- Selecting difficult-to-clean textures — Deep grooves and delicate finishes may create daily maintenance problems.
- Approving only small material samples — Review larger mock-ups under actual guest room lighting.
- Forgetting future replacement needs — Confirm panel removal methods, maintain finish records, and store spare panels from the original production batch for future maintenance and repairs.
Hotel Wall Panel Design Checklist
Before approving hotel wall panels, confirm the following:
- Which walls will receive hotel wall panels?
- Will the panels be full-height or partial-height?
- Are major joints aligned with furniture and architectural features?
- Does the layout avoid narrow leftover panels?
- Is the wood grain direction clearly documented?
- Are lights, switches, outlets, and access panels coordinated?
- Are high-contact areas sufficiently durable?
- Can each surface withstand regular hotel cleaning?
- Do the materials and complete assembly meet local project requirements?
- Can individual panels be removed without damaging adjacent finishes?
- Are color, grain, and dimensional tolerances documented?
- Has the complete wall elevation or full-size mock-up been approved?
- Has the finish been reviewed under actual guest room lighting?
- Are spare panels and finish records included for future maintenance?
Final Thoughts
Successful hotel wall panels begin with coordinated planning, not finish selection. Define the role of each wall, establish the panel layout, and align it with wardrobes, headboards, TV cabinets, doors, lighting, and electrical services. Then choose materials that meet the project’s design, durability, cleaning, and maintenance needs.
Whether you are comparing materials, developing guest room elevations, or preparing hotel wall panels for approval, the goal is the same: create a coordinated system that looks consistent and performs across every room.
VOLANT FIT-OUT coordinates hotel wall panels and fixed furniture as one integrated package, helping reduce interface conflicts and maintain consistency across repeated guest rooms. If you are a hotel owner, developer, interior designer, contractor, or procurement professional, send us your room elevations, room schedules, and finish requirements for project review.
Planning a new hotel or renovation? Contact VOLANT to discuss hotel wall panels and coordinated fixed furniture for your guest room project.
FAQs
What are hotel wall panels?
Hotel wall panels are decorative and functional systems used to protect wall surfaces, conceal services, and create a coordinated background for headboards, wardrobes, TV cabinets, and other guest room features.
What is the best material for hotel wall panels?
There is no single best material for every hotel area. HPL and laminate suit high-contact surfaces, wood veneer creates a natural premium appearance, and upholstered or acoustic panels work well in selected headboard areas. The final choice should reflect durability, cleaning needs, design goals, and project requirements.
Should hotel wall panels be full-height or partial-height?
Full-height panels create a more continuous appearance and provide greater wall protection. Partial-height panels can reduce costs and protect specific contact areas. The right option depends on the wall’s function, room design, maintenance needs, and budget.
Can hotel wall panels improve room acoustics?
Acoustic wall panels can reduce echo and reverberation within a guest room. However, they do not soundproof the room. Privacy between rooms depends on the complete partition, doors, ceilings, joints, and service penetrations.
Can damaged hotel wall panels be replaced individually?
Individual panels can be replaced when the system uses modular sections and accessible fixings. Replacement should be considered during the design stage, and spare panels from the original production batch should be stored for future repairs.
What should be checked before approving hotel wall panels?
Review the complete wall elevation, panel proportions, joint alignment, grain direction, furniture interfaces, and electrical locations. Also confirm durability, cleaning requirements, project compliance, replacement access, and the appearance of larger samples under actual room lighting.