A hotel bathroom vanity unit is not just a cabinet with a sink.
In a real hospitality project, it works like a small bathroom system. The cabinet, mirror, lighting, stone top or countertop, basin, faucet and sanitary ware all need to work together.
Why does this matter?
Because one small mismatch can affect many rooms. A mirror may not align with the basin. A faucet hole may not fit the stone top. A socket may sit too close to the splash area. A cabinet may look beautiful but fail to support daily hotel use.
This guide explains how to plan a complete hotel bathroom vanity unit before procurement, production and installation. Instead of focusing only on design inspiration or manufacturing steps, it shows how each component should be coordinated as part of one functional bathroom area.
What Is a Hotel Bathroom Vanity Unit?
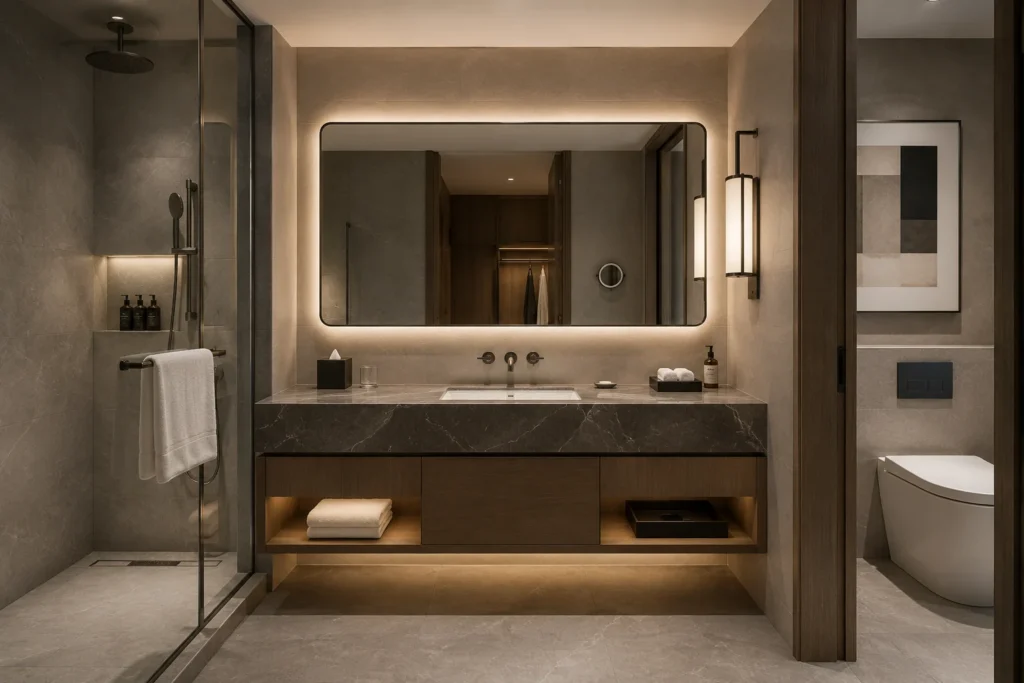
A hotel bathroom vanity unit is the complete vanity area in a guest bathroom. It usually includes the cabinet, stone top or countertop, basin, faucet, mirror, lighting, socket, plumbing access and coordination with nearby sanitary ware.
Each part needs to work with the others.
The cabinet is not enough by itself. The stone top must match the basin. The mirror should align with the cabinet and basin. The lighting should help guests use the mirror comfortably. The faucet, socket and plumbing must land in the right place.
In hotel projects, the same unit also needs to work across different room types. Standard rooms, suites, compact rooms and accessible rooms may all need different solutions.
That’s why a hotel bathroom vanity unit should be planned as a coordinated bathroom area, not as separate products.
What Should Be Included in a Hotel Bathroom Vanity Unit?

A complete hotel bathroom vanity unit may include more than most people expect.
Before procurement or production, check these key parts:
- Cabinet
- Stone top or countertop
- Basin
- Faucet
- Mirror
- Lighting
- Socket
- Plumbing access
- Hardware
- Wall finish junction
- Sanitary ware coordination
- Finish samples
- Shop drawing confirmation
Each part affects the final result.
The cabinet affects storage, durability and cleaning. The stone top affects basin cut-outs and splash protection. The mirror affects guest comfort and lighting placement. The faucet affects hole placement, countertop drilling and daily use. Sanitary ware affects the whole bathroom style.
If these parts are selected separately, the bathroom can feel disconnected. It can also create alignment, drilling, wiring or installation problems.
That’s why a hotel bathroom vanity unit should be planned as one coordinated area, not as separate products.
Why Cabinet, Mirror, Lighting and Stone Top Should Be Planned Together
The cabinet, mirror, lighting and stone top form the core of a hotel bathroom vanity unit. They should not be confirmed one by one in isolation.
If the mirror is selected too late, it may not align with the basin. If the lighting is added after the mirror, it may create shadows. If the stone top is ordered before the basin is confirmed, the cut-out may be wrong.
- Mirror too high or too narrow
- Lighting placed off-center
- Basin not aligned with the mirror
- Faucet hole in the wrong position
- Socket too close to the splash area
- Stone top opening not matching the basin
- Cabinet storage blocked by plumbing
Good coordination makes the vanity easier to use. It also helps the hotel keep a consistent look across many rooms.
Lighting is especially important around mirrors because it affects guest visibility, comfort and daily use. For general reference, the Illuminating Engineering Society provides guidance on indoor lighting, light sources and luminaires.
For hotel projects, cabinet, mirror, lighting, basin and stone top details should be checked together before procurement or production.
Vanity Cabinet: Size, Storage and Room Type Fit
The cabinet is the base of the hotel bathroom vanity unit. But the best cabinet is not always the biggest one.
A standard room may need simple storage and easy cleaning. A compact room may need a narrow cabinet or mirror cabinet. A suite may need a wider stone top and double-basin layout. An accessible room may need open knee space.
The key is to match the cabinet to the room type, instead of forcing one cabinet layout into every bathroom.
Use a practical cabinet with enough storage for daily guest use. Wall-mounted or open-base designs can support easier floor cleaning.
Use a narrower cabinet, shallow depth or mirror storage. The goal is to keep the bathroom open and comfortable.
Use a wider cabinet, larger countertop and stronger visual presence. Double-basin layouts may work for premium suites.
Use open knee space, protected pipes and reachable controls. The final design should follow local accessibility codes.
Add more drawers or shelf storage. Guests may stay longer and need more practical space.
Our existing bathroom vanity design guide already covers materials, sizes and durability. This section focuses on how the cabinet works inside the full hotel bathroom vanity unit.
Stone Top and Basin: Cut-Out, Splash Area and Edge Details

The stone top is more than a decorative surface. It connects the cabinet, basin and faucet, while also facing daily exposure to water, soap, cosmetics and cleaning. Before confirming the stone top, the project team should check surface details, basin and faucet requirements, splash protection and packaging needs.
- Countertop material
- Countertop thickness
- Edge profile
- Joint position
- Basin type
- Basin cut-out
- Faucet hole
- Faucet height
- Splash area
- Backsplash or side splash
- Sealing detail
- Packaging protection
The basin type can change the whole unit. An integrated basin can reduce visible joints, an undermount basin needs accurate sealing, and a vessel basin changes faucet height.
Instead of choosing the stone top only by appearance, ask one practical question: will this surface, basin and faucet work together every day? That question helps avoid many site problems.
Mirror and Lighting: Alignment, Visibility and Guest Use

Guests use the mirror every day, whether they are shaving, applying makeup, washing their face or getting ready for meetings and travel. Poor mirror lighting can make even a beautiful bathroom feel uncomfortable, so mirror and lighting should be planned around real guest use, not just appearance.
- Mirror width
- Mirror height
- Basin centerline
- Cabinet proportion
- LED mirror option
- Side lighting
- Backlit lighting
- Color temperature
- Anti-fog function
- Socket location
- Wiring access
- Future replacement access
A backlit mirror can create a soft hotel atmosphere, while side lighting can reduce facial shadows. A mirror cabinet can also add hidden storage in compact rooms. Still, lighting should not be treated as decoration only. It should align with the cabinet, basin and stone top, and LED mirror wiring or maintenance access should be checked before wall finishes are completed.
Faucet, Socket and Plumbing Access: Small Details That Affect Installation
Small details can create big installation issues. The faucet, socket and plumbing access may look minor on paper, but they decide whether the hotel bathroom vanity unit works smoothly after installation. These details should be checked early, especially when the project includes custom stone tops, LED mirrors, drawers or wall-mounted faucets.
- Faucet type
- Faucet hole position
- Wall-mounted faucet
- Deck-mounted faucet
- Drain position
- P-trap clearance
- Water supply points
- Maintenance access
- Socket position
- Anti-fog mirror wiring
- Drawer clearance
- Safe daily use
A deck-mounted faucet affects countertop drilling, while a wall-mounted faucet affects pipe location. A drawer layout may need to avoid the P-trap, and a socket must be useful, safe and code-compliant. These details should be coordinated before production, not left for installation day.
Sanitary Ware Coordination: Basin, Toilet, Shower and Overall Bathroom Style

Sanitary ware coordination gives the bathroom a more complete and consistent look. The basin, faucet, toilet, shower fittings, drain hardware and accessories should feel like one design language, instead of separate items selected at different times.
Finishes also need a clear plan. Chrome, brushed nickel, matte black and brushed gold can all work in hotel bathrooms, but mixing too many metal finishes without a design reason can make the room feel disconnected.
Sanitary ware also affects movement inside the bathroom. A toilet may affect vanity drawer clearance. A shower screen may affect the dry zone. A basin shape may affect faucet reach. A towel bar may affect guest movement.
That’s why the vanity unit should be planned with the whole bathroom layout, not as an isolated product. A one-stop hotel fit-out partner can help reduce coordination gaps between cabinet work, bathroom components and project delivery.
How to Match Vanity Unit Specifications to Hotel Type
Different hotel types need different vanity unit priorities. A business hotel may focus on durability, easy cleaning and practical lighting, while a boutique hotel may need a more distinctive mirror or stone top. A resort may need warmer finishes and stronger moisture resistance.
Durable cabinet, LED mirror and easy-cleaning details.
Custom mirror, statement finish and distinctive stone top.
Warm finish, moisture resistance and larger counter space.
Double basin, premium stone top and layered lighting.
More storage, mirror cabinet and durable sanitary ware.
This is not a fixed rule. It is a starting point. The final hotel bathroom vanity unit should match the hotel brand, room size, guest profile and maintenance plan.
Common Mistakes When Planning Hotel Bathroom Vanity Units
Even good bathroom designs can fail if the unit is not coordinated. Most mistakes look small at first, but they can affect comfort, installation and consistency across many rooms.
- Treating the hotel bathroom vanity unit as only a cabinet
- Choosing mirror and lighting after the cabinet is finished
- Ignoring basin cut-out and faucet hole coordination
- Using the same mirror size for all room types
- Forgetting socket and anti-fog mirror wiring
- Choosing a stone top without splash and edge details
- Not coordinating sanitary ware finish and installation sequence
The solution is simple: confirm the full hotel bathroom vanity unit before production starts.
Hotel Bathroom Vanity Unit Checklist Before Production
Before ordering or producing hotel bathroom vanity units, confirm four groups of details: unit components, design coordination, site coordination and project confirmation.
- Cabinet
- Stone top
- Basin
- Faucet
- Mirror
- Lighting
- Socket
- Sanitary ware
- Finish consistency
- Mirror and basin alignment
- Lighting position
- Faucet and basin match
- Splash area
- Edge profile
- Plumbing access
- Drain location
- Electrical point
- Wall finish
- Toilet clearance
- Shower clearance
- Room type
- Quantity
- Finish samples
- Mock-up feedback
- Packaging requirements
- Installation sequence
This checklist is not just for the supplier. It is also useful for owners, designers, contractors and procurement teams because it helps everyone check the same vanity unit before decisions become fixed.
When sourcing bathroom vanity units for hospitality projects, buyers can also compare experienced bathroom vanity suppliers in Indonesia to evaluate product quality, customization options, and production capabilities.
Accessibility and Code Review
Some hotel projects include accessible rooms. In these spaces, the vanity unit needs special planning because open knee space, faucet reach, protected pipes, mirror position and wheelchair clearance can all affect guest use.
For reference, the U.S. Access Board’s ADA guidance for lavatories and sinks covers clear floor space, knee and toe clearance, faucets, exposed pipes and mirrors.
Accessibility rules vary by country, region and project type. Final hotel bathroom vanity unit designs should always be reviewed against local accessibility codes before production.
Related Hotel Bathroom Vanity Guides
This article focuses on the complete hotel bathroom vanity unit. If your project is still in an earlier planning stage, these related guides can help you move through the process more clearly.
Start with our hotel bathroom vanity design guide if you need to compare materials, sizes and durability. Review our 10 hotel bathroom vanity design ideas if you want visual inspiration for different layouts and room types. Read our hotel bathroom vanity manufacturing guide if you want to understand how drawings move into production and delivery.
Together, these guides support different project stages:
- Design the vanity first.
- Explore suitable layouts.
- Coordinate the full unit.
- Manufacture with control.
- Deliver with clarity.
Conclusion
A hotel bathroom vanity unit is more than a cabinet. It is a coordinated system that connects the cabinet, mirror, lighting, stone top, basin, faucet and sanitary ware.
When these parts work together, the bathroom feels cleaner, more comfortable and easier to maintain. For hotel owners, developers, designers and contractors, good coordination also helps reduce mistakes before production and installation.
Whether your project is still in the concept stage or already has detailed drawings, VOLANT can support custom vanity unit planning, design development and manufacturing for your hospitality project.
Contact us to explore a hotel bathroom vanity unit solution tailored to your project.
FAQs
What is included in a hotel bathroom vanity unit?
A hotel bathroom vanity unit usually includes the cabinet, stone top or countertop, basin, faucet, mirror, lighting, socket, plumbing access and sanitary ware coordination. For hotel projects, these parts should be planned together, not selected one by one.
Should a hotel bathroom vanity unit include the mirror and lighting?
Yes. The mirror and lighting affect guest visibility, basin alignment, socket position and the overall bathroom experience. Planning them together helps avoid shadows, awkward heights and mismatched layouts across guestrooms.
How do you coordinate sanitary ware with a hotel vanity unit?
Sanitary ware should be coordinated by checking basin and faucet compatibility, metal finishes, toilet clearance, shower area, drain position and installation sequence. The goal is to make the vanity area and the wider bathroom feel like one complete system.
What should be confirmed before ordering hotel bathroom vanity units?
Before ordering, confirm the room type, quantity, cabinet size, stone top, basin, faucet, mirror, lighting, socket, plumbing access, finish samples and mock-up feedback. These details help reduce mistakes before production or installation.
What should be considered for accessible hotel bathroom vanity units?
Accessible hotel bathroom vanity units may need open knee space, protected pipes, reachable faucet position, suitable mirror placement and wheelchair clearance. Because accessibility rules vary by location, the final design should always be reviewed against local codes before production.