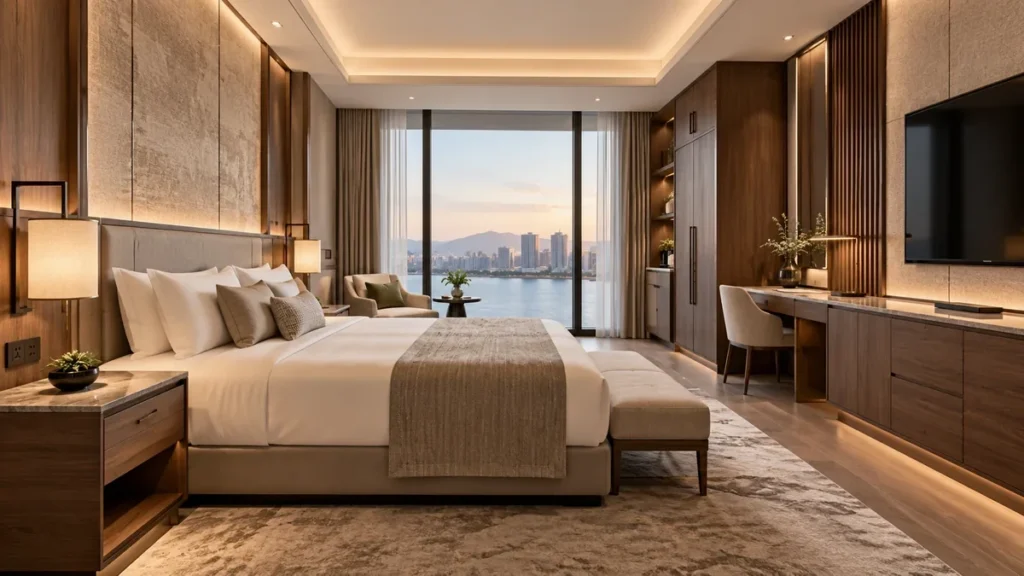
A hotel TV unit is not just the cabinet below the screen. It can bring storage, minibar space, desk use, wall panels, lighting, power access, and media wall details into one clean guest room system.
This is a lot for one area, which is why careful coordination is essential. The TV area often becomes the small “service hub” of the room. Guests use it to watch TV, charge devices, store items, make coffee, work, and access the minibar. That is why hotel TV unit planning needs more than a nice sketch. It needs careful coordination among design, electrical, housekeeping, maintenance, purchasing, production, and installation teams.
This guide explains how to plan a hotel TV unit that looks simple from the guest side but works hard behind the scenes.

What Is a Hotel TV Unit?
A hotel TV unit is an integrated furniture system for the TV area of a guest room. It may include a TV cabinet, wall panel, storage drawers, open shelves, minibar space, desk extension, lighting, outlets, and cable access.
It is more complete than a TV cabinet. A TV cabinet is usually the furniture below or around the TV, while a hotel TV unit connects several guest room functions into one planned system. It is also different from a TV wall, which mainly refers to the visual wall area around the TV. A TV unit is more functional because it brings furniture, storage, power, minibar service, and wall design together.
In hotel projects, the TV unit often belongs to the full guest room casegoods package. It should work with the headboard, wardrobe, desk, luggage bench, wall panels, and vanity finishes. When planned well, it helps the TV area feel clean, useful, and connected to the rest of the room.
Hotel TV Unit vs TV Cabinet vs TV Wall
These terms are often mixed together, but they do not mean the same thing. A hotel TV cabinet, hotel TV wall, hotel TV unit, and hotel media wall all play different roles in a guest room.
| Term | Main Role | Planning Focus |
|---|---|---|
| Hotel TV Cabinet | The cabinet below or around the TV | Size, storage, materials, and installation |
| Hotel TV Wall | The visual wall area around the TV | Wall panels, finishes, lighting, and visual style |
| Hotel TV Unit | An integrated guest room system | Storage, minibar, desk, power, and media wall connection |
| Hotel Media Wall | A larger wall feature around the TV area | Wall panels, lighting, hidden wiring, and visual impact |
In short, a TV cabinet solves the furniture problem. A TV wall shapes the visual background. A hotel TV unit solves the integration problem. That’s the key difference.
For cabinet-focused details such as dimensions, materials, storage layout, and installation, read our hotel TV cabinet design guide.
For more visual wall panel, lighting, and feature wall concepts, explore our 15 hotel TV wall design ideas.
Why Hotel TV Unit Planning Matters
A hotel TV unit may look like one furniture piece, but it touches many parts of a hotel project. It affects guest comfort, storage, minibar service, desk use, power access, cable routing, wall panels, and future maintenance.
If one part is missed, the whole area can feel unfinished. Poor planning can lead to visible cables, blocked outlets, minibar overheating, drawers hitting the bed, desk outlets in the wrong place, hard-to-clean corners, limited service access, and mismatched furniture finishes.
A good TV unit prevents these issues early. It keeps the room cleaner, easier to use, and easier to maintain. It also helps designers, contractors, purchasing teams, and hotel operators stay aligned before production starts.
Here are the common problems good hotel TV unit planning can help prevent:
- Visible cables
- Blocked outlets
- Minibar overheating
- Drawers hitting the bed
- desk outlets in the wrong place
- Hard-to-clean corners
- No service access
- Mismatched furniture finishes
Key Zones in a Hotel TV Unit

A hotel TV unit works best when each zone has a clear role. Think of it like a small airport terminal. Every area needs the right path, access, and function.
TV Display Zone
This is the area for the wall-mounted TV or TV panel. It should match the bed position, viewing angle, wall width, and fixing points.
Storage Zone
This zone includes drawers, open shelves, and closed cabinets for guest items, remotes, menus, routers, media devices, or supplies.
Minibar Zone
This zone may include a mini fridge, coffee machine, kettle, cups, tea, snacks, or a tray area. It needs ventilation and service access.
Desk or Worktop Zone
This zone supports laptop use, writing, charging, and business travelers. It should feel connected to the TV unit, not added later.
Media Wall Zone
This includes wall panels, lighting, and visual framing around the TV area. It should connect with the room style and allow access.
Power and Service Zone
This hidden layer includes outlets, USB ports, cable trays, router space, lighting transformers, removable panels, and service openings.
Storage Planning for Hotel TV Units
Storage in a hotel TV unit should support real guest behavior. It should not become a random mix of drawers, shelves, and closed cabinets. The goal is not simply to add more storage, but to create storage that supports real guest behavior and hotel operations.
Guest Storage
Guest storage should make daily use easier. Drawers can hold chargers, documents, snacks, travel items, or small personal belongings. They help guests keep the room tidy, but drawer depth must match the room layout. In compact rooms, a deep drawer can block the walkway or hit the bed.
Equipment Storage
A hotel TV unit may also need space for routers, TV boxes, media devices, or extra supplies. Closed cabinets can hide these items and keep the wall clean. But do not seal them too tightly. Equipment may need airflow, cable access, and future replacement.
Housekeeping-Friendly Storage
Storage should also help hotel teams reset the room faster. Open shelves are easy for guests, but they can collect dust. Closed storage looks cleaner, but it can slow down service if access is awkward. The best design balances both.
Storage for Compact Rooms
Small rooms need slim and focused storage. Use shallow drawers, a narrow cabinet base, or a floating shelf. Avoid tall side cabinets unless the wall has enough width. In compact rooms, storage should make the room feel lighter, not heavier.
Storage for Long-Stay Rooms
Long-stay rooms may need more storage than standard rooms. Add practical drawers, open shelves, or a small pantry-style zone near the minibar or coffee area. Still, keep the layout clean. Long-stay does not mean cluttered.
Minibar Integration in Hotel TV Units

Minibar integration is one of the biggest reasons to plan a hotel TV unit as a system. A minibar is not just a small fridge inside a cabinet. It needs space, airflow, power, service access, and moisture protection.
Choose the Right Minibar Position
The minibar can sit on the left side, right side, or inside the lower cabinet. Place it where guests can reach it easily and housekeeping can restock it without moving furniture.
Plan Ventilation Before Production
Minibars release heat, so the cabinet should not trap warm air. Use ventilation slots, open gaps, rear clearance, or side airflow.
Reserve Power Access
The minibar needs a clear power point. The outlet should not be hidden behind a fixed panel, so service teams can unplug or replace the unit easily.
Keep Service Clearance
A minibar may need to slide out for repair or replacement. Leave enough clearance in front and around the unit for easy service access.
Use Moisture-Resistant Surfaces
Minibar areas often include drinks, coffee, and tea, so spills can happen. Use sealed edges, durable tops, and moisture-resistant materials where needed.
Combine with a Coffee or Tea Station
A minibar zone can also support a coffee machine, kettle, cups, snacks, and open shelving. Keep the layout useful, clean, and easy to understand.
Desk and Worktop Integration
A hotel TV unit can connect with a desk or worktop. This is useful for business hotels, long-stay rooms, and compact guest rooms. A continuous worktop can make the wall feel longer and cleaner. It can also reduce the need for extra furniture.

When to Connect the TV Unit with a Desk
Use a desk connection when the room needs a clear work area. Business guests expect laptop space, charging points, and good lighting. For compact rooms, a combined TV unit and desk can also save space.
Plan Charging Points Near the Work Area
Do not place all outlets behind the TV. Guests need power where they actually sit and work. Add outlets or USB ports near the desk, so guests do not need to crawl under furniture to charge a laptop.
Keep the Worktop Clear
A worktop should feel useful, not crowded. Avoid placing too many shelves, panels, or devices above the desk. Leave enough clear surface for a laptop, notebook, coffee cup, or guest documents.
Match Desk Height and Cabinet Line
The desk and TV cabinet should feel connected. Align heights, edges, and finishes where possible. Small alignment mistakes can make the whole wall look unplanned.
Media Wall Integration for Hotel TV Units
A media wall can make the hotel TV unit feel more complete. But this section is not only about decoration; it is about integration. The wall panels, TV, cabinet base, lighting, wiring, and service access should work together.

Connect Wall Panels with the Cabinet Base
Wall panels should meet the cabinet cleanly. Gaps, wrong cut-outs, or uneven joints can make the project look cheap. Plan the wall panel thickness and cabinet depth together, so the whole TV unit feels built in.
Align TV Size with Cabinet Width
A large TV above a tiny cabinet can look unbalanced. A very wide cabinet under a small TV can also feel strange. The TV, wall panel, and cabinet should support each other visually.
Integrate Lighting Without Glare
Lighting can add warmth and depth, but it should not reflect on the screen. Use soft side lighting, shelf lighting, or indirect lighting. Keep drivers and transformers accessible for maintenance.
Hide Wiring Behind the Media Wall
Wires should stay hidden from guests while remaining accessible for future service. Use cable channels, removable panels, and planned outlet cut-outs, so the media wall stays clean and serviceable.
Keep Future TV Replacement in Mind
Hotels may replace TVs, routers, or media devices later. Leave enough flexibility for upgrades. A fixed design that cannot adapt may cost more later.
Power, Ventilation and Service Access
This is where many hotel TV unit problems start. A TV unit may need power for the TV, router, minibar, lighting, desk, USB ports, coffee machine, and media devices. That is a lot of hidden traffic behind one clean wall.
Separate Power Needs by Function
List each power need before shop drawings. Do not guess. TV power, minibar power, desk outlets, lighting drivers, USB ports, and router space should all be planned separately.
Avoid Blocking Outlets
A beautiful panel is useless if it blocks the socket. Confirm outlet positions before production, then check them again during the mock-up room stage.
Keep Cables Hidden but Reachable
The best hotel TV unit hides cables from guests but keeps them reachable for staff. Use removable panels, rear cable trays, cable holes, and service gaps.
Reserve Ventilation for Minibar and Devices
Minibars, routers, and media devices can produce heat. Plan ventilation early with slots, open gaps, or rear clearance. Do not wait for the installation team to “fix it on site.”
Plan Removable Access Panels
Removable panels make future service easier. They also reduce the risk of damage during repairs. This small detail can save time across many rooms.
Hotel TV Unit Planning by Room Type
Different rooms need different TV unit systems. Use the room type as the starting point. A compact room may need less bulk, while a suite can support a fuller media wall with storage, lighting, and premium details.
| Room Type | Recommended TV Unit Plan |
|---|---|
| Compact Room | Slim TV unit with shallow storage |
| Standard Room | TV cabinet, storage, and simple wall panel |
| Business Room | TV unit with desk and charging access |
| Resort Room | TV unit with minibar and warm finishes |
| Long-Stay Room | TV unit with more storage and pantry-style zone |
| Luxury Suite | Full media wall with storage, lighting, and premium details |
The best solution depends on how guests will use the room. A business room needs better work support. A resort room may need minibar convenience. A long-stay room needs smarter storage. Start with guest behavior, then plan the TV unit around it.
Common Hotel TV Unit Planning Mistakes
A hotel TV unit can fail when one function is planned alone. The cabinet, minibar, desk, power, wall panels, and service access all need to work together. Use this checklist before approving shop drawings or a mock-up room.
Treating the TV Unit as Only a Cabinet
A hotel TV unit is not only furniture. It is a system for storage, media, minibar service, power, and wall design.
Adding Minibar Space Without Ventilation
A minibar needs airflow. A closed box can trap heat and create service problems over time.
Blocking Outlets with Fixed Panels
Outlets should stay accessible. Do not hide them behind fixed boards, deep backs, or hard-to-remove panels.
Forgetting Service Access
Maintenance teams need access to cables, routers, sockets, lighting drivers, and minibar power.
Mixing Too Many Storage Types
Drawers, shelves, cabinets, and display niches can become messy when overused. Keep the storage plan clear.
Ignoring Desk and Charging Needs
Business guests notice poor charging access fast. Put outlets and USB ports where people actually use them.
Not Coordinating with Wall Panels
The cabinet base and media wall should be planned together. Otherwise, joints, gaps, and cut-outs can look wrong.
Skipping Mock-Up Testing Before Production
A mock-up room catches problems early. It helps check function, access, finish matching, and installation sequence.
Hotel TV Unit RFQ and Procurement Checklist
Before requesting a quote, prepare the key project details first. This helps suppliers price faster, reduce back-and-forth questions, and avoid production mistakes.
A clear RFQ also helps during sampling, shop drawing review, mass production, delivery, and installation. The clearer the information, the fewer surprises later.
Project Information
- Room quantity
- Room types
- Hotel brand standard
- Project location
- Project timeline
Functional Requirements
- TV size
- Storage needs
- Minibar size
- Coffee station needs
- Desk connection
- Lighting requirements
MEP and Site Conditions
- Outlet plans
- USB locations
- Router position
- Minibar power
- Ventilation path
- Wall condition
- Site dimensions
Drawings and Samples
- Floor plans
- Elevation drawings
- Material boards
- Hardware standards
- Shop drawing needs
- Mock-up approval steps
Delivery and Installation
- Packaging method
- Room-by-room labeling
- Delivery schedule
- Site access
- Installation support

Conclusion
A well-planned hotel TV unit should look simple but work hard behind the scenes. It should support storage, minibar service, desk use, media wall design, cable access, ventilation, and maintenance.
The best TV unit is not necessarily the largest one. It is the one that fits the guest room, serves the guest, helps hotel teams, and can be produced consistently.
Before final approval, check how every zone works together. The TV, cabinet, minibar, desk, wall panels, lighting, outlets, and service access should feel like one system, not separate parts.
If you are a hotel owner, interior designer, contractor, or FF&E buyer planning custom hotel TV units, VOLANT FIT-OUT can help with wall panels, TV cabinets, minibar integration, shop drawings, mock-up rooms, production, packing, delivery, and installation coordination. Contact us to discuss tailored hotel TV unit solutions for your next guest room project.
FAQs
What is a hotel TV unit?
A hotel TV unit is an integrated furniture system for the TV area of a guest room. It can include a TV cabinet, storage, minibar space, desk extension, wall panels, lighting, outlets, and cable access.
What is the difference between a hotel TV unit and a hotel TV cabinet?
A hotel TV cabinet is usually the furniture below or around the TV. A hotel TV unit is a larger system that can connect the cabinet with storage, minibar space, desk functions, wall panels, power access, and media wall details.
Can a hotel TV unit include a minibar?
Yes. A hotel TV unit can include a minibar, but it needs proper ventilation, power access, service clearance, and moisture-resistant surfaces. The minibar should be easy for guests to use and easy for hotel teams to service.
What storage should be included in a hotel TV unit?
A hotel TV unit can include drawers, open shelves, closed cabinets, equipment storage, and minibar storage. The best storage plan depends on the room size, guest behavior, housekeeping needs, and maintenance access.
What should be checked before ordering custom hotel TV units?
Before ordering, confirm the room quantity, room types, TV size, minibar size, storage needs, wall width, outlet locations, cable routing, material samples, shop drawings, mock-up approval, packaging, delivery, and installation support.