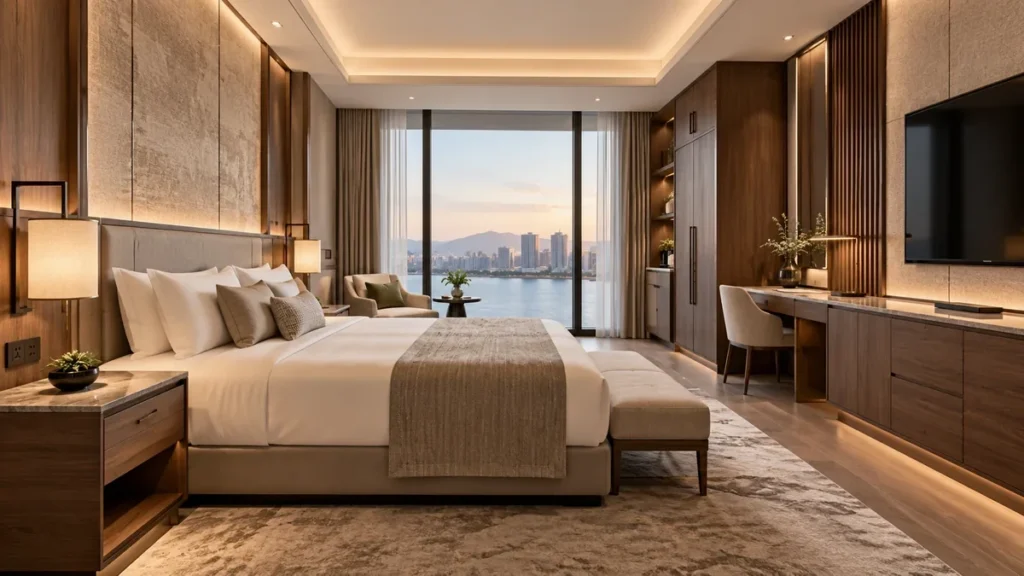
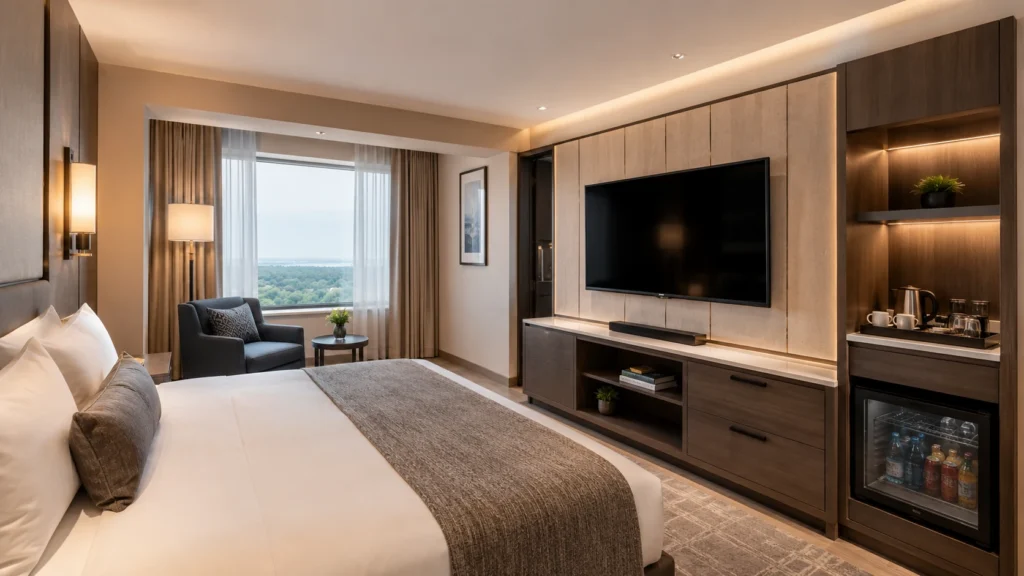
Hotel TV cabinet design may seem like a small part of a guest room, but it can shape the whole guest experience. A well-planned hotel TV cabinet does more than hold a screen; it hides cables, adds storage, supports daily cleaning, and can connect the desk, minibar, and wall panel into one clean system.
Think of it as the “command center” of the guest room. If it is poorly planned, guests see messy wires, drawers hit the bed, the minibar overheats, and maintenance becomes slow. If it is well designed, the room feels calm, useful, and easy to maintain.
For hotel owners, designers, contractors, and FF&E buyers, this guide explains how to plan a hotel TV cabinet for real projects. We will cover size, materials, storage, cable management, installation, and procurement.
What Is a Hotel TV Cabinet?
A hotel TV cabinet is a furniture unit designed for the TV area of a guest room. It can include drawers, open shelves, closed storage, cable holes, power access, minibar space, wall panel connections, or even a desk extension.
But it is more than a simple TV stand. In a hotel project, the TV cabinet is usually part of the full guestroom casegoods package. It should work with the headboard, wardrobe, desk, luggage bench, wall panels, and bathroom vanity.
A hotel TV cabinet sits between a simple TV stand and a full TV unit. A TV stand only supports the screen. A TV cabinet adds storage, cable management, and custom project details. A TV unit goes one step further by combining the cabinet with a desk, minibar, lighting, and wall panels. A media wall is the larger visual background around the TV area.

| Level | Term | Role in the Guest Room |
|---|---|---|
| Basic | Hotel TV Stand | Supports the TV only. It is usually simple, movable, and limited in storage. |
| Core Furniture | Hotel TV Cabinet | Adds storage, cable management, power access, and custom sizing. |
| Integrated System | Hotel TV Unit | Combines the cabinet with desk, minibar, storage, lighting, or wall panels. |
| Full Wall Design | Hotel Media Wall | Creates the complete TV background with panels, finishes, lighting, and hidden wiring. |
In short, a TV stand holds the screen. A hotel TV cabinet makes the TV area useful. A TV unit connects several functions into one system. A media wall shapes the full visual impression.
If your project needs storage, minibar space, desk use, wall panels, and power access in one coordinated system, read our hotel TV unit planning guide.
Common Types of Hotel TV Cabinets
There is no single best TV cabinet for every hotel. The right choice depends on room size, budget, brand style, storage needs, and installation conditions.
Some hotels need a simple floor-standing cabinet. Others need a floating design, a wall panel system, or a cabinet that connects with a minibar or work desk. Here are six common options.

Floor-Standing Hotel TV Cabinet
Best for standard roomsA stable and practical option for most guest rooms. It offers easy installation, drawers, shelves, and closed storage.
Wall-Mounted Hotel TV Cabinet
Best for compact roomsKeeps the floor clear and makes cleaning easier. It needs strong wall support and accurate fixing points.
Floating Hotel TV Cabinet
Best for modern roomsCreates a lighter visual effect and makes the room feel more open. Hidden brackets and secure fixing are essential.
Hotel TV Cabinet with Wall Panel
Best for boutique hotelsCombines storage with a stronger TV wall design. It helps hide cables and creates a cleaner visual background.
Hotel TV Cabinet with Minibar Space
Best for resorts and business hotelsCombines media, storage, and minibar functions in one area. Plan ventilation, power access, and service clearance early.
Hotel TV Cabinet with Desk Extension
Best for business hotelsConnects the TV area with a work surface. It supports laptop use, charging, storage, and a cleaner guest room layout.
These types can also be combined. For example, a business hotel may use a floor-standing TV cabinet with a desk extension. A resort may choose a TV cabinet with wall panels and minibar space. The best option is the one that fits the room layout, guest behavior, and installation conditions.
Hotel TV Cabinet Size and Dimension Planning
Size is where many hotel TV cabinet problems start. A beautiful cabinet can still fail if it blocks the walkway, makes the room feel tight, or places the TV at an uncomfortable height.
So, how do you get the size right?
Start with the room, not the cabinet. There is no single standard hotel TV cabinet size for every project. The right dimensions depend on the TV size, wall width, bed position, storage needs, outlet locations, and room type.

TV Cabinet Width
The width should match the TV size, wall width, and room layout. A narrow cabinet under a large TV can look weak. A cabinet that is too wide can crowd the room.
Also check if the cabinet connects to a desk, minibar, wardrobe, luggage bench, or wall panel. If it connects to other furniture, plan the full wall first.
TV Cabinet Height
Height depends on the viewing angle. Guests usually watch TV from the bed, so the TV center should feel natural from that position.
Avoid placing the TV too high. It may look premium on drawings, but it can feel uncomfortable in real use.
If the cabinet top works as a tea station, display surface, or desk extension, the height must also support daily use.
TV Cabinet Depth
Depth affects both storage and circulation. A deeper cabinet gives more storage, but it can block the walkway in compact rooms.
A shallow cabinet saves space, but it may limit drawers, minibar space, and cable access.
For small rooms, keep the cabinet slim. For suites, you can use deeper storage or a fuller media wall layout.
Drawer and Door Clearance
Always check the opening space. A drawer should not hit the bed. A cabinet door should not block the walkway. Housekeeping should also have enough space to clean around the cabinet.
For accessible rooms, review local accessibility requirements early. The U.S. Access Board notes that accessible routes generally require a 36-inch minimum clear width, with limited reductions allowed in some areas. This is especially important when planning furniture depth and guest circulation.
Size Planning Checklist
Use this checklist before approving shop drawings or a mock-up room.
| Item | What to Check | Why It Matters |
|---|---|---|
| Width | TV size, wall width, and furniture connection | Keeps the TV area visually balanced. |
| Height | Bed height, TV centerline, and viewing angle | Improves guest comfort. |
| Depth | Storage needs, minibar space, and walkway clearance | Prevents the room from feeling crowded. |
| Drawer Clearance | Distance from bed, chair, wall, and walkway | Supports easy daily use. |
| Outlet Position | TV, USB, router, minibar, and desk power points | Speeds installation and avoids blocked sockets. |
| Service Access | Back panel, cable area, and minibar access | Makes maintenance faster and easier. |
Best Materials for Hotel TV Cabinets
Hotel furniture works harder than home furniture. Guests use it every day, housekeeping cleans it often, luggage hits it, and water spills happen. That’s why material choice matters.
A good hotel TV cabinet material should balance appearance, durability, cost, cleaning, and production consistency. The best option depends on the hotel type, room quantity, budget, and guestroom design style.

HPL and Laminate
Best for high-use roomsDurable, easy to clean, and suitable for large room quantities. A strong choice for business hotels, midscale hotels, and renovation projects.
Wood Veneer
Best for premium interiorsAdds warmth and a richer material story. It works well in boutique hotels, luxury rooms, and suites, but needs careful finish control.
Plywood and MDF Core
Best for structure and surfacesPlywood supports stronger structure. MDF is useful for smooth surfaces and decorative panels. Both need proper edge sealing.
Metal Trim and Hardware
Best for modern detailsMetal trims protect edges and add detail. Quality hinges and drawer slides also improve long-term performance.
Stone-Look or Solid Surface Tops
Best for luxury roomsCreates a premium feel and protects the cabinet top. Check weight, cost, and installation details before approval.
Moisture-Resistant Materials
Best for minibar areasUseful when the TV cabinet includes a minibar or tea station. Plan edge sealing, ventilation, and service access early.
Storage Design for Hotel TV Cabinets
A hotel TV cabinet should not become a random box. Storage should feel natural for guests, easy for housekeeping, and simple for maintenance teams.
The best storage design depends on the room type. A business hotel may need desk storage and power access. A resort may need minibar space. A compact room may need shallow drawers or a floating cabinet to save floor area.
Drawers
Best for guest itemsGreat for chargers, documents, snacks, and travel accessories. They help keep the room clean and reduce countertop clutter.
Open Shelves
Best for quick accessUseful for remotes, menus, routers, TV boxes, and small supplies. Use them carefully to avoid a busy look.
Closed Cabinets
Best for minibar or equipmentGood for hiding minibar units, tea sets, safe boxes, or media devices. Plan airflow, power access, and service clearance.
Small-Room Storage
Best for compact roomsUse shallow cabinets, floating forms, or desk/luggage shelf connections to add function without making the room feel heavy.
Good storage should disappear into the design. Guests should feel the room is easy to use, while hotel teams should find it easy to clean, service, and maintain.
Cable Management and Power Planning
Visible cables can ruin a good guest room. They make a clean hotel TV cabinet design look unfinished, and they make maintenance harder.
That’s why cable management should be planned before production, not fixed on site. Cable holes, outlets, USB ports, router space, minibar sockets, and service panels should all be confirmed in the shop drawing stage.
Plan Cable Holes
Align cable holes with the TV, sockets, router, and cabinet back panel. Every cut-out should have a clear purpose.
Add Rear Cable Trays
Use rear cable trays to keep wires organized and make maintenance faster across large hotel projects.
Confirm Outlets
Check outlet and USB positions before shop drawings. Avoid blocked sockets and hard-to-reach charging points.
Use Removable Panels
Removable back panels give electricians access to cables without damaging the TV cabinet.
Reserve Ventilation
Minibars, routers, and media devices need airflow. A cabinet should hide equipment, not trap heat.
Good cable planning is invisible when it works. Guests see a clean TV wall, while hotel teams get faster access for service, repair, and future upgrades.
Installation Tips for Hotel TV Cabinets
A good factory product still needs good site coordination. Even a well-made hotel TV cabinet can look poor if the wall is uneven, the outlet is blocked, or the fixing points are wrong.
That’s why installation planning should start before production. Site measurement, wall panels, flooring, power points, packaging, and final inspection all need to work together.
Confirm Site Measurements
Check wall width, floor level, outlet locations, skirting details, wall panel thickness, and walkway space before production.
Coordinate Site Details
Plan how the TV cabinet meets wall panels, flooring, and skirting. Good coordination helps avoid gaps and rework.
Use Secure Fixing
Use proper wall fixing, brackets, and anti-tip hardware for floating cabinets, wall-mounted panels, and tall media walls.
Pack by Room
Use pre-assembly where possible and label parts by room number, floor, or block to reduce confusion on large projects.
Before handover, use this quick final inspection checklist to catch small issues early.
Hotel TV Cabinet Design by Room Type
Different hotels need different TV cabinet solutions. A compact city room does not need the same cabinet as a resort suite. The right design should match the room size, guest behavior, brand style, and maintenance needs.
For compact hotel rooms, use floating or wall-mounted cabinets with slim depth. Avoid bulky storage so the room feels open, not packed.
For standard hotel rooms, a floor-standing TV cabinet with drawers is often the most practical choice. Choose durable HPL or laminate finishes, and add simple cable holes and outlet access.
For business hotel rooms, connect the TV cabinet with a work desk. Add outlets, USB ports, cable management, and storage for work-related items. Business guests notice these small details.
For boutique hotel rooms, use custom finishes, wall panels, hidden wiring, and more expressive details. Keep the design clean, so style does not hurt function.
For resort hotel rooms, choose warm wood tones, moisture-resistant materials, minibar space, or tea station storage. This is especially important for beach resorts or humid locations.
For luxury hotel suites, use a larger media wall, premium veneer, stone-look tops, integrated lighting, and more storage. The cabinet can be more visual, but it should still feel calm, useful, and easy to maintain.
How to Match TV Cabinets with Other Guest Room Furniture
A hotel TV cabinet should not look lonely. It should speak the same design language as the rest of the guest room. The goal is not to make every piece identical, but to make the full room feel planned.
Start with the headboard wall, wardrobe, desk, and luggage bench. These pieces are usually seen together, so their wood tones, metal trims, handles, edge details, and heights should feel connected. A continuous surface between the TV cabinet and desk can also make the room feel larger and easier to use.
Wall panels can help bring the TV area together. They hide wiring, frame the screen, and create a more complete guest room feature wall. Bathroom vanity finishes do not need to match exactly, but they should stay within the same finish palette. This helps the hotel room look polished, consistent, and brand-ready.
For more visual ideas around wall panels, lighting, and the full TV background, explore our 15 hotel TV wall design ideas for modern guest rooms.
Common Hotel TV Cabinet Design Mistakes
Many TV cabinet problems start before production. A small mistake in drawings, materials, or installation planning can become expensive when repeated across hundreds of rooms.
Installing the TV Too High
A high TV may look dramatic on drawings, but guests usually watch from the bed. Comfort matters more than drama.
Ignoring Cable Access
Hidden cables are good. Impossible-to-reach cables are not. Always keep service access for maintenance teams.
Forgetting Minibar Ventilation
A closed cabinet can trap heat. If a minibar is included, plan ventilation before the first sample is made.
Making the Cabinet Too Deep
Deep storage sounds useful, but it can make a compact room feel tight. Balance storage with circulation.
Using Residential-Grade Materials
Hotel furniture needs tougher surfaces. Choose materials that can handle frequent cleaning, luggage impact, and daily use.
Poor Edge Banding
Weak edges often fail first. Good edge sealing helps protect against moisture, peeling, and daily wear.
Inconsistent Finishes
A TV cabinet should match the guestroom furniture package. Do not let it look like a late add-on.
Skipping Mock-Up Approval
A mock-up room catches problems early. It is better to fix one sample than repeat one mistake across 200 rooms.
Hotel TV Cabinet Procurement Checklist
Before ordering custom hotel TV cabinets, prepare the key project details first. This helps suppliers quote faster, reduce back-and-forth questions, and avoid production mistakes.
A clear checklist also reduces risk during sampling, mass production, shipping, and site installation. Before sending an RFQ, make sure these four groups of information are ready.
Project Information
- Room quantity
- Room type list
- Hotel brand standard
- Project timeline
Size & Function
- TV size
- Wall width
- Cabinet width, height, and depth
- Minibar size, if needed
- Outlet locations
- Cable routing
Materials & Drawings
- Material board
- Finish sample
- Hardware standard
- Shop drawings
- Mock-up room approval
Delivery & Installation
- Packaging method
- Delivery schedule
- Room-by-room labeling
- Installation support
Custom Hotel TV Cabinet Solutions from VOLANT FIT-OUT

A strong hotel TV cabinet design needs more than a good sketch. It needs accurate shop drawings, material control, production consistency, careful packing, delivery planning, and installation support.
This is where VOLANT FIT-OUT can help. As a hotel furniture and fit-out solution provider, VOLANT supports custom TV cabinets as part of complete guestroom furniture packages. The cabinet can be matched with wardrobes, headboards, bathroom vanities, wall panels, desks, luggage benches, and minibar cabinets.
This matters because hotel rooms are not built one cabinet at a time. They are built as systems. When the TV cabinet works with the rest of the room, the space looks cleaner, installs faster, and performs better over time.
If you need custom hotel TV cabinets for a guest room project, VOLANT can support size planning, material selection, shop drawings, samples, production, packaging, delivery, and installation coordination.
A well-designed hotel TV cabinet should look simple but work hard behind the scenes. Plan the size, materials, storage, cable access, and installation details early, and the final room will feel cleaner, smarter, and easier to maintain.
Ready to discuss your hotel TV cabinet project? Contact VOLANT to explore custom guestroom furniture solutions for your next hotel fit-out.
FAQs
What is the standard size of a hotel TV cabinet?
There is no single standard size for every hotel TV cabinet. The right size depends on the TV size, wall width, bed position, room type, storage needs, and outlet locations. For custom hotel projects, it is best to confirm the final dimensions through shop drawings.
What material is best for hotel TV cabinets?
HPL and laminate are practical choices for many hotel TV cabinets because they are durable, easy to clean, and suitable for large room quantities. Wood veneer works well for luxury and boutique hotels. Plywood, MDF, metal trims, and stone-look tops can also be used, depending on the design and budget.
Should a hotel TV be wall-mounted or placed on a cabinet?
A wall-mounted TV usually saves space and creates a cleaner look. A TV placed on a cabinet can be easier to install and maintain. Many hotels use a wall-mounted TV with a cabinet below, so guests get a clean wall design and useful storage at the same time.
How Can Cables Be Hidden in a Hotel TV Cabinet?
Plan cable management before production. Use cable holes, rear cable trays, outlet cut-outs, and removable back panels. This keeps cables hidden from guests but still accessible for maintenance teams. Good cable planning should be included in the shop drawings.
Can a hotel TV cabinet include a minibar?
Yes. A hotel TV cabinet can include a minibar, but it needs proper ventilation, power access, and service clearance. The cabinet should not trap heat. Moisture-resistant materials and sealed edges are also useful around minibar or tea station areas.
What is the difference between a hotel TV cabinet and a hotel TV unit?
A hotel TV cabinet is usually the cabinet or casegoods piece below or around the TV. A hotel TV unit is a larger system. It may include the TV cabinet, wall panel, minibar, desk, lighting, storage, and cable management.
Are custom hotel TV cabinets better than ready-made cabinets?
Custom hotel TV cabinets are usually better for hotel projects because they can match the room size, brand standard, material palette, and installation conditions. Ready-made cabinets may work for simple rooms, but they often limit storage, finish matching, and cable planning.
What should be checked before ordering hotel TV cabinets?
Before ordering, confirm the room quantity, room types, TV size, wall width, cabinet dimensions, outlet locations, cable routing, material samples, hardware standard, shop drawings, mock-up approval, packaging method, delivery schedule, and installation support.